Skip main navigation
Off market
  • $833,600

    4351 Milano Way, Oceanside, CA 92057

    4beds
    2baths
    1,921sqft
    SingleFamily
    Built in ----
    -- sqft lot
    $833,600 Zestimate®
    $434/sqft
    $3,915 Estimated rent

    Home value

    $833,600

    $759,000 - $909,000

    $3,915/mo

    Zestimate® history
    Loading
    Loading...

    Owner options

    List your home for rent

    $3,915/mo

    Rent Zestimate®

    Find your next renter with Zillow Rental Manager. Plus, with online applications, you can quickly screen prospective tenants – for free.

    Learn more

    $3,915/mo

    Rent Zestimate®

    Refinance and save

    $5,255/mo

    Est. payment

    Refinancing to a lower rate could help reduce your monthly payments and save thousands over the life of the loan.

    See today's rates

    $5,255/mo

    Est. payment

    Explore your selling options

    Work with a Zillow partner agent

    Leverage their expertise and Zillow's premium Showcase listings to get your home seen by more buyers.

    Get started

    List with your own agent

    Get your home in front of millions of buyers by listing it on Zillow.

    Learn how to do it

    Sell it yourself

    Take full control of how buyers see your home on Zillow by listing For Sale by Owner (FSBO).

    List your home

    What's special

    Swimming poolPrivate bathWalking pathsDouble vanityAward-winning schoolsSeparate showerFront yard landscaping service

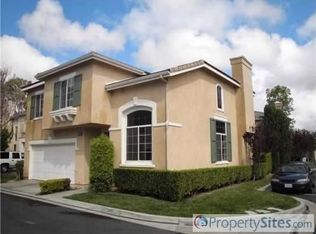
    Ivey Ranch / Rancho Del Oro home. Beautiful 4 bedroom, 2.5 bath, 2 story home in the gated Park Lane community situated in the neighborhoods of Ivey Ranch / Rancho Del Oro. The home sits within a gated community that includes a swimming pool and hot tub, walking paths, playground with park, picnic areas, and regular community gatherings. Minutes to nearby beaches, an abundance of dining and shopping, plus award-winning schools including the highly rated Ivey Ranch Elementary School. The home has four bedrooms all upstairs and an upstairs laundry room. No carpet. The master bedroom is en suite and includes private bath, separate shower, double vanity, and a walk-in closet. The remaining bedrooms are on the other end of the upstairs and share an upstairs bath that includes a double vanity. As you enter the house, you will be greeted by open and high ceilings in the formal living room and dining room, which are next to the kitchen and family room. The kitchen is ample and conveniently adjoins the family room and has easy access to the backyard perfect for entertaining. The home includes a furnace, A/C, and a 2-car garage. Provided: washer, dryer, and refrigerator. Available to show by appointment. Pet friendly with deposit/fee. Pets upon approval with deposit/fee. No smoking. Garage, driveway, or street parking at night with variance. 1 year lease. Appliances will be provided as is. Renter's liability insurance required to keep current throughout tenancy. All utilities are tenant responsibility. Front yard landscaping service provided; tenant responsible for backyard landscaping. Tenants must qualify without the use of a co-signer. 1 year lease. No waterbeds or smoking allowed. The property is being rented as is, unless otherwise stated by the property manager. If there are any requests for changes to the property, they must be received before applying, any modifications will need to be approved by the owner. All information deemed reliable, tenant to verify all. Price, terms, offerings, availability subject to change. Though a pet policy may state no pets, all service animals and assisted animals will be accepted provided they have been verified and proper documentation is provided. Please submit applications through Zillow.

    This property is off market, which means it's not currently listed for sale or rent on Zillow. This may be different from what's available on other websites or public sources.

    Facts & features

    Interior

    Bedrooms & bathrooms
    • Bedrooms: 4
    • Bathrooms: 2.5
    Heating
    • Forced air
    Cooling
    • Other
    Appliances
    • Included: Dryer, Washer
    • Laundry: In Unit
    Features
    • Flooring: Hardwood
    Interior area
    • Total interior livable area: 1,921 sqft

    Property

    Parking
    • Parking features: Garage - Detached, Off-street

    Construction

    Type & style
    • Home type: SingleFamily

    Community & neighborhood

    Location
    • Region: Oceanside

    Other

    Other facts
    • Cooling System: Air Conditioning
    • Laundry: In Unit
    • Park
    • Parking Type: Garage
    • Play Ground

    Price history

    DateEventPrice
    6/8/2022Listing removed--
    Source: Zillow Rental Manager Report a problem
    6/6/2022Listed for rent$3,950$2/sqft
    Source: Zillow Rental Manager Report a problem
    4/2/2022Listing removed--
    Source: Zillow Rental Manager Report a problem
    3/27/2022Listed for rent$3,950$2/sqft
    Source: Zillow Rental Manager Report a problem

    Public tax history

    Tax history is unavailable.

    Neighborhood: Ivey Ranch Rancho Del Oro

    Nearby schools

    GreatSchools rating
    Get a cash offer in 3 minutes
    Find out how much your home could sell for in as little as 3 minutes with a no-obligation cash offer.
    Estimated market value
    $833,600
    Get a cash offer in 3 minutes
    Find out how much your home could sell for in as little as 3 minutes with a no-obligation cash offer.
    Estimated market value
    $833,600