Skip main navigation
Sold for $1,339,000
  • Listing Provided by: Harris Realty
    Bought with: Realty ONE Group United
    $1,339,000

    4351 Miraleste Dr, Rancho Palos Verdes, CA 90275

    3beds
    1,724sqft
    Single Family Residence
    Built in 1951
    7,769 Square Feet Lot
    $1,331,700 Zestimate®
    $777/sqft
    $6,287 Estimated rent

    Home value

    $1,331,700

    $1.20M - $1.48M

    $6,287/mo

    Zestimate® history
    Loading
    Loading...

    Owner options

    List your home for rent

    $6,287/mo

    Rent Zestimate®

    Find your next renter with Zillow Rental Manager. Plus, with online applications, you can quickly screen prospective tenants – for free.

    Learn more

    $6,287/mo

    Rent Zestimate®

    Refinance and save

    $8,491/mo

    Est. payment

    Refinancing to a lower rate could help reduce your monthly payments and save thousands over the life of the loan.

    See today's rates

    $8,491/mo

    Est. payment

    Explore your selling options

    Work with a Zillow partner agent

    Leverage their expertise and Zillow's premium Showcase listings to get your home seen by more buyers.

    Get started

    List with your own agent

    Get your home in front of millions of buyers by listing it on Zillow.

    Learn how to do it

    Sell it yourself

    Take full control of how buyers see your home on Zillow by listing For Sale by Owner (FSBO).

    List your home

    What's special

    Breakfast barLarge formal dining roomCozy breakfast areaExpansive rear lawnInviting covered patioBeautiful herringbone pattern brickwork
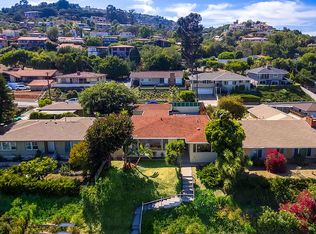
    You need to see this property to fully appreciate it's potential!!! Situated on a corner "peninsula" lot, there is only ONE NEIGHBOR. A family home for three generations, this ONE LEVEL 1,724 SF home has 3 bedrooms, 1 3/4 baths and a light filled living room which opens to a large FORMAL DINING ROOM. Double French doors in the dining room access the inviting covered patio with beautiful herringbone pattern brickwork. The kitchen has a breakfast bar and cozy breakfast area that leads to the expansive rear lawn and detached 2 car "DRIVE THROUGH" garage. In addition to the home's square footage is a HUGE 900+SF BASEMENT that has countless uses. It's ideal for a "car guy", a workshop or a serious hobbiest. Potential for an ADU - please confirm with the City of Rancho Palos Verdes. The basement area is accessed via a pedestrian door, as well as a garage door situated at street level with it's own driveway/parking area. Bring your imagination!!! The home is in move-in condition, but can be enhanced to make it your own. PALOS VERDES PENINSULA UNIFIED SCHOOL DISTRICT. You owe it to yourself to see this home. Check it out!!!!

    Zillow last checked:

    Listing updated:

    Listing Provided by:

    George Harris DRE #00444884 310-308-1746,

    Harris Realty

    Bought with:

    Anabelle Winters, DRE #02087319

    Realty ONE Group United

    Source: CRMLS,MLS#: SB25070452MLS LogoOriginating MLS: California Regional MLS

    Facts & features

    Interior

    Bedrooms & bathrooms
    • Bedrooms: 3
    • Bathrooms: 2
    • Full bathrooms: 1
    • 3/4 bathrooms: 1
    • Main level bathrooms: 2
    • Main level bedrooms: 3
    Primary bedroom
    • Features: Main Level Primary
    Primary bedroom
    • Features: Primary Suite
    Bedroom
    • Features: Bedroom on Main Level
    Bathroom
    • Features: Bathroom Exhaust Fan, Bathtub, Dual Sinks, Separate Shower, Tile Counters, Tub Shower
    Kitchen
    • Features: Tile Counters
    Heating
    • Forced Air, Fireplace(s), Natural Gas
    Cooling
    • Central Air, Electric
    Appliances
    • Included: Dishwasher, Electric Cooktop, Electric Oven, Refrigerator, Range Hood, Water Heater, Water Purifier, Dryer, Washer
    • Laundry: Washer Hookup, Gas Dryer Hookup, Inside, Laundry Closet, In Kitchen
    Features
    • Breakfast Bar, Ceiling Fan(s), Crown Molding, Separate/Formal Dining Room, Eat-in Kitchen, Paneling/Wainscoting, Tile Counters, Bedroom on Main Level, Main Level Primary, Primary Suite, Workshop
    • Flooring: Carpet, Laminate, Tile, Vinyl
    • Doors: French Doors, Mirrored Closet Door(s)
    • Windows: Double Pane Windows, Garden Window(s), Shutters
    • Basement: Finished
    • Has fireplace: Yes
    • Fireplace features: Gas Starter, Living Room, Masonry
    • Common walls with other units/homes: No Common Walls
    Interior area
    • Total interior livable area: 1,724 sqft

    Property

    Parking
    • Total spaces: 2
    • Parking features: Concrete, Driveway, Garage, Garage Door Opener, Pull-through, On Street, Workshop in Garage
    • Garage spaces: 2
    Features
    • Levels: One
    • Stories: 1
    • Entry location: Kingsridge gate
    • Patio & porch: Brick, Covered, Patio
    • Exterior features: Rain Gutters
    • Pool features: None
    • Spa features: None
    • Fencing: Block,Wood,Wrought Iron
    • Has view: Yes
    • View description: None
    Lot
    • Size: 7,769 sqft
    • Features: Back Yard, Corner Lot, Drip Irrigation/Bubblers, Front Yard, Sprinklers In Rear, Sprinklers In Front, Lawn, Landscaped, Sprinklers Timer, Sprinklers On Side, Sprinkler System
    Details
    • Parcel number: 7561009045
    • Zoning: RPRS13000*
    • Special conditions: Standard,Trust

    Construction

    Type & style
    • Home type: SingleFamily
    • Architectural style: Contemporary
    • Property subtype: Single Family Residence
    Materials
    • Frame, Stucco
    • Foundation: Combination, Concrete Perimeter, Slab
    • Roof: Composition,Shingle
    Condition
    • New construction: No
    • Year built: 1951

    Utilities & green energy

    • Electric: Standard
    • Sewer: Public Sewer
    • Water: Private
    • Utilities for property: Electricity Connected, Natural Gas Connected, Phone Connected, Sewer Connected, Water Connected

    Community & neighborhood

    Community
    • Community features: Curbs
    Location
    • Region: Rancho Palos Verdes

    Other

    Other facts
    • Listing terms: Cash,Cash to New Loan,Conventional
    • Road surface type: Paved

    Price history

    DateEventPrice
    6/12/2025Sold$1,339,000-4%$777/sqft
    Source: CRMLS #SB25070452 Report a problem
    6/3/2025Pending sale$1,395,000$809/sqft
    Source: CRMLS #SB25070452 Report a problem
    5/21/2025Contingent$1,395,000$809/sqft
    Source: CRMLS #SB25070452 Report a problem
    4/2/2025Listed for sale$1,395,000$809/sqft
    Source: CRMLS #SB25070452 Report a problem

    Public tax history

    YearProperty taxesTax assessment
    2025$2,727 +10.6%$122,029 +2%
    2024$2,466 +5.9%$119,638 +2%
    2023$2,329 +4.1%$117,293 +2%
    2022$2,238 +1.9%$114,994 +2%
    2021$2,196 +1.5%$112,741 +1%
    2020$2,164 $111,586 +2%
    2019$2,164 +10.2%$109,399 +2%
    2018$1,963 $107,254 +2%
    2017$1,963 +2.6%$105,152 +2%
    2016$1,914 +6.8%$103,091 +1.5%
    2015$1,792 -2.9%$101,543 +2%
    2014$1,845 $99,555 +2.5%
    2012-- $97,164 +2%
    2011-- $95,260 +0.8%
    2010-- $94,549 -0.2%
    2009-- $94,775 +2%
    2008-- $92,917 +2%
    2007-- $91,096 +2%
    2006-- $89,311
    2005-- $89,311 +4%
    2004-- $85,845 +1.9%
    2003-- $84,273 +2%
    2002-- $82,622 +4%
    2000-- $79,416

    Find assessor info on the county website

    Neighborhood: 90275

    Nearby schools

    GreatSchools rating
    Get a cash offer in 3 minutes
    Find out how much your home could sell for in as little as 3 minutes with a no-obligation cash offer.
    Estimated market value
    $1,331,700
    Get a cash offer in 3 minutes
    Find out how much your home could sell for in as little as 3 minutes with a no-obligation cash offer.
    Estimated market value
    $1,331,700