Skip main navigation
Sold for $1,160,000
  • $1,160,000

    4351 Redwood Ave Unit 6, Marina Del Rey, CA 90292

    2beds
    1,057sqft
    Residential, Condominium, Townhouse
    Built in 1974
    12.68 Acres Lot
    $1,162,000 Zestimate®
    $1,097/sqft
    $4,350 Estimated rent

    Home value

    $1,162,000

    $1.06M - $1.28M

    $4,350/mo

    Zestimate® history
    Loading
    Loading...

    Owner options

    List your home for rent

    $4,350/mo

    Rent Zestimate®

    Find your next renter with Zillow Rental Manager. Plus, with online applications, you can quickly screen prospective tenants – for free.

    Learn more

    $4,350/mo

    Rent Zestimate®

    Refinance and save

    $8,125/mo

    Est. payment

    Refinancing to a lower rate could help reduce your monthly payments and save thousands over the life of the loan.

    See today's rates

    $8,125/mo

    Est. payment

    Explore your selling options

    Work with a Zillow partner agent

    Leverage their expertise and Zillow's premium Showcase listings to get your home seen by more buyers.

    Get started

    List with your own agent

    Get your home in front of millions of buyers by listing it on Zillow.

    Learn how to do it

    Sell it yourself

    Take full control of how buyers see your home on Zillow by listing For Sale by Owner (FSBO).

    List your home

    What's special

    Chic kitchenContemporary architectureLuxury designNatural lightUltra-high ceilingsSpacious dining areaFischer-paykel appliances
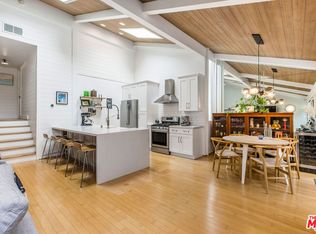
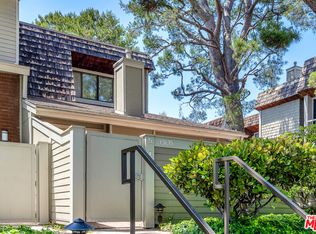
    Showcasing elegant finishes & ultra-high ceilings, the striking blend of natural light & luxury design highlight this thoughtfully modernized property. The concept was designed to couple contemporary architecture with "zen-like" peacefulness. The airy living room, chic kitchen, & spacious dining area all seamlessly connect to the oversized patio. Fischer-Paykel appliances, 5 skylights, solid Black "Dekton" waterfall countertops, & awe inspiring 13-foot-high ceilings accentuate this "creative entertainers dream residence". Both bedrooms have been consciously redesigned with large walk-in closets. The primary suite also boasts a stunningly designed 12 foot wide wall unit with today's modern storage needs in mind. The home is quietly nestled in the highly sought after rear "South-East" corner of this impeccably landscaped & gated, 3 pool community. The private 2 car garage offers convenience, storage & peace of mind. Upgrades include ALL NEW: HVAC, Electric, copper plumbing, dual paned windows, sliding door, Kohler toilet, oak floors, turf putting green, recessed lighting + so much more... HOA dues include, water, trash, & cable. Don't miss this extraordinary opportunity to own a creative retreat in this iconic oceanside neighborhood.

    Zillow last checked:

    Listing updated:

    Listed by:

    Michael Maganza DRE # 01853463 917-757-0519,

    Brentwood Real Estate Group 310-826-0888

    Bought with:

    Jane Lau, DRE # 01854188

    Berkshire Hathaway HomeService

    Source: CLAW,MLS#: 25545585MLS Logo

    Facts & features

    Interior

    Bedrooms & bathrooms
    • Bedrooms: 2
    • Bathrooms: 2
    • Full bathrooms: 2
    Rooms
    • Room types: Patio Open, Breakfast Area
    Bedroom
    • Features: Walk-In Closet(s)
    • Level: Upper
    Bathroom
    • Features: Tile
    Kitchen
    • Features: Gourmet Kitchen, Kitchen Island, Open to Family Room, Skylight(s)
    Heating
    • Central
    Cooling
    • Air Conditioning
    Appliances
    • Included: Built-Ins, Microwave, Oven, Freezer, Disposal, Dryer, Dishwasher, Exhaust Fan, Washer, Water Filter, Refrigerator, Range/Oven, Tankless Water Heater
    • Laundry: In Garage
    Features
    • Beamed Ceilings, Built-in Features, Turnkey, Built-Ins, Kitchen Island, Dining Area
    • Flooring: Engineered Hardwood, Stone Tile, Tile
    • Windows: Double Pane Windows
    • Has fireplace: No
    • Fireplace features: None
    Interior area
    • Total structure area: 1,057
    • Total interior livable area: 1,057 sqft

    Property

    Parking
    • Total spaces: 2
    • Parking features: Garage - 2 Car, On Site
    • Garage spaces: 2
    Accessibility
    • Accessibility features: None
    Features
    • Levels: Multi/Split
    • Stories: 1
    • Entry location: Ground Level w/steps
    • Pool features: Fenced, Community
    • Has spa: Yes
    • Spa features: Association Spa, Hot Tub
    • Fencing: Privacy
    • Has view: Yes
    • View description: Tree Top
    Lot
    • Size: 12.68 Acres
    Details
    • Parcel number: 4212005060
    • Zoning: LARD2
    • Special conditions: Standard

    Construction

    Type & style
    • Home type: Townhouse
    • Architectural style: Architectural
    • Property subtype: Residential, Condominium, Townhouse
    • Attached to another structure: Yes
    Materials
    • Wood Product Walls
    • Foundation: Raised
    • Roof: Shingle
    Condition
    • Updated/Remodeled
    • Year built: 1974

    Utilities & green energy

    • Utilities for property: Cable Available

    Community & HOA

    Community
    • Security: Gated
    • Subdivision: Villa Velletri
    HOA
    • Has HOA: Yes
    • Amenities included: Assoc Pet Rules, Clubhouse, Pool, Spa/Hot Tub, Gated Parking
    • Services included: Clubhouse, Insurance, Cable TV, Building and Grounds, Earthquake Insurance
    • HOA fee: $637 monthly
    Location
    • Region: Marina Del Rey

    Financial & listing details

    • Price per square foot: $1,097/sqft
    • Tax assessed value: $728,280
    • Annual tax amount: $8,860
    • Date on market: 7/12/2025

    Price history

    DateEventPrice
    8/29/2025Sold$1,160,000+0.4%$1,097/sqft
    Source: CLAW #25545585 Report a problem
    8/1/2025Contingent$1,155,000$1,093/sqft
    Source: CLAW #25545585 Report a problem
    7/14/2025Price change$1,155,000-0.9%$1,093/sqft
    Source: CLAW #25545585 Report a problem
    7/12/2025Listed for sale$1,165,000-2.5%$1,102/sqft
    Source: CLAW #25545585 Report a problem
    7/3/2025Listing removed$1,195,000$1,131/sqft
    Source: CLAW #25545585 Report a problem
    6/17/2025Price change$1,195,000-2.4%$1,131/sqft
    Source: CLAW #25545585 Report a problem
    6/13/2025Price change$1,225,000-1.6%$1,159/sqft
    Source: CLAW #25545585 Report a problem
    5/30/2025Listed for sale$1,245,000+77.9%$1,178/sqft
    Source: CLAW #25545585 Report a problem
    7/20/2022Sold$700,000-6.5%$662/sqft
    Source: Public Record Report a problem
    1/30/2018Pending sale$749,000$709/sqft
    Source: Pinkham Estates Realty #18304274 Report a problem
    1/17/2018Listed for sale$749,000$709/sqft
    Source: Pinkham Estates Realty #18304274 Report a problem

    Public tax history

    YearProperty taxesTax assessment
    2025$8,860 +1.2%$728,280 +2%
    2024$8,757 +1.9%$714,000 +2%
    2023$8,590 -1.7%$700,000 -5.4%
    2022$8,736 +1.2%$739,817 +2%
    2021$8,631 -1%$725,312 +1%
    2020$8,719 $717,876 +2%
    2019$8,719 +4.7%$703,800 -13.1%
    2018$8,328 -15.4%$810,000 +84.8%
    2017$9,847 +85.6%$438,250 +2%
    2016$5,304 +2.4%$429,658 +1.5%
    2015$5,181 +1.1%$423,205 +2%
    2014$5,126 $414,916 +2.5%
    2012-- $404,943 +2%
    2011-- $397,003 +0.8%
    2010-- $394,037 -0.2%
    2009-- $394,974 +2%
    2008-- $387,231 +2%
    2007-- $379,639 +2%
    2006-- $372,196
    2005-- $372,196 +4%
    2004-- $357,746 +1.9%
    2003-- $351,190 +31%
    2002-- $268,000
    2000-- $268,000
    Find assessor info on the county website

    Neighborhood: Del Rey

    Nearby schools

    GreatSchools rating
    Get a cash offer in 3 minutes
    Find out how much your home could sell for in as little as 3 minutes with a no-obligation cash offer.
    Estimated market value
    $1,162,000
    Get a cash offer in 3 minutes
    Find out how much your home could sell for in as little as 3 minutes with a no-obligation cash offer.
    Estimated market value
    $1,162,000