Skip main navigation
Accepting backups
  • $275,000

    4351 S Andes Way #201, Aurora, CO 80015

    2beds
    1,106sqft
    : 
    Loading
    Get pre-qualified
    Condominium
    Built in 1982
    -- sqft lot
    $272,800 Zestimate®
    $249/sqft
    $387/mo HOA

    What's special

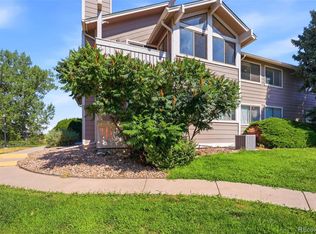
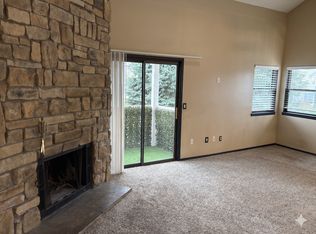
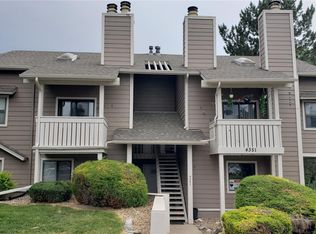
    Light-filled and beautifully updated, this spacious residence is nestled in the highly sought after Lakepointe community in the Cherry Creek school District. Here, nature and the lake are your backdrop, while shopping, dining and everyday conveniences are minutes away. *With NO neighbors above and soaring ceilings that enhance light and living, this wonderful home offers privacy and spaciousness. The thoughtfully designed residence features a main-level primary suite with 3 closets & abundant storage, plus a huge versatile upper-level bedroom/office retreat complete with en suite bath, an additional 2 sink vanity area, 3 closets, and lovely picture window. Ideal as an office, guest suite, or 2nd bedroom, the upper-level retreat creates an elevated architectural feel, while maintaining separation and privacy. Both retreats include en suite baths. With peaceful mountain and lake views, the building backs to open space, enhancing privacy and tranquility. Just steps away, the beautiful community pool adds a resort-style touch.Anchored by the impressive stone fireplace, relax in the inviting living room that flows to and from the covered balcony- the perfect place for morning coffee or evening relaxation. Newly updated kitchen and baths feature granite & quartz countertops, stainless steel appliances, and timeless finishes that elevate the home. Offering easy access to Quincy Lake Reservoir, trails, parks, shopping, dining, transportation and commuter routes. Just steps from the lake, enjoy walking, paddle boarding, kayaking, fishing, and picnicking right outside your door. Whether purchasing your first home, downsizing or seeking an outstanding investment opportunity, this move-in ready home offers exceptional value in one of the area’s most desirable lake communities.*Seller financing may be available for qualified buyers, creating a rare opportunity for lower monthly payments, increased affordability and flexible purchase options. Call listing agent for details.
    27 days
    |
    858
    |
    54
    |

    Zillow last checked:

    Listing updated:

    Listed by:

    Christine Battista 303-500-2414 homes@thebattistateam.com,

    Keller Williams DTC

    Source: REcolorado as distributed by MLS GRID,MLS#: 2457135MLS Logo

      Facts & features

      Interior

      Bedrooms & bathrooms
      • Bedrooms: 2
      • Bathrooms: 3
      • Full bathrooms: 2
      • 1/4 bathrooms: 1
      • Main level bathrooms: 2
      • Main level bedrooms: 1
      Bedroom
      • Level: Main
      Bedroom
      • Level: Upper
      Bathroom
      • Level: Main
      Bathroom
      • Level: Main
      Bathroom
      • Level: Upper
      Dining room
      • Level: Main
      Kitchen
      • Level: Main
      Laundry
      • Level: Main
      Living room
      • Level: Main
      Heating
      • Forced Air
      Cooling
      • Central Air
      Appliances
      • Included: Dishwasher, Disposal, Dryer, Gas Water Heater, Microwave, Oven, Refrigerator, Washer
      Features
      • Eat-in Kitchen, Granite Counters, High Ceilings, Marble Counters, Open Floorplan, Quartz Counters
      • Flooring: Laminate, Tile
      • Windows: Skylight(s), Window Coverings
      • Has basement: No
      • Number of fireplaces: 1
      Interior area
      • Total structure area: 1,106
      • Total interior livable area: 1,106 sqft
      • Finished area above ground: 1,106

      Property

      Parking
      • Total spaces: 2
      • Parking features: Concrete
      • Garage spaces: 1
      • Details: Reserved Spaces: 1
      Features
      • Levels: Two
      • Stories: 2
      • Entry location: Stairs
      • Patio & porch: Front Porch
      • Exterior features: Rain Gutters, Tennis Court(s)
      • Pool features: Outdoor Pool
      • Has view: Yes
      • View description: Mountain(s), Water
      • Has water view: Yes
      • Water view: Water
      Details
      • Parcel number: 032405112
      • Special conditions: Standard

      Construction

      Type & style
      • Home type: Condo
      • Property subtype: Condominium
      • Attached to another structure: Yes
      Materials
      • Wood Siding
      • Roof: Composition
      Condition
      • Updated/Remodeled
      • Year built: 1982

      Utilities & green energy

      • Sewer: Public Sewer
      • Water: Public
      • Utilities for property: Electricity Connected, Natural Gas Available, Natural Gas Connected

      Community & HOA

      Community
      • Security: Carbon Monoxide Detector(s), Key Card Entry, Smoke Detector(s)
      • Subdivision: Lakepointe Condominiums
      HOA
      • Has HOA: Yes
      • Amenities included: Pool
      • Services included: Insurance, Maintenance Grounds, Maintenance Structure, Road Maintenance, Sewer, Snow Removal, Trash, Water
      • HOA fee: $387 monthly
      • HOA name: Lakepointe Condominiums
      • HOA phone: 303-221-1117
      Location
      • Region: Aurora

      Financial & listing details

      • Price per square foot: $249/sqft
      • Tax assessed value: $287,200
      • Annual tax amount: $1,545
      • Date on market: 6/24/2026
      • Listing terms: Cash,Conventional,FHA,Lease Purchase,Owner Will Carry,Private Financing Available
      • Exclusions: Staging And Personal Items
      • Ownership: Agent Owner
      • Electric utility on property: Yes
      • Road surface type: Paved

        Estimated market value

        $272,800

        $259,000 - $286,000

        $1,949/mo

        Price history

        DateEventPrice
        7/8/2026Pending sale$275,000$249/sqft
        Source: REcolorado as distributed by MLS GRID #2457135 Report a problem
        6/24/2026Listed for sale$275,000+225.4%$249/sqft
        Source: REcolorado as distributed by MLS GRID #2457135 Report a problem
        6/6/2025Listing removed$1,995$2/sqft
        Source: Zillow Rentals Report a problem
        5/7/2025Price change$1,995-8.3%$2/sqft
        Source: Zillow Rentals Report a problem
        4/4/2025Listed for rent$2,175+3.6%$2/sqft
        Source: Zillow Rentals Report a problem
        2/13/2024Listing removed--
        Source: Zillow Rentals Report a problem
        1/5/2024Listed for rent$2,100+5.1%$2/sqft
        Source: Zillow Rentals Report a problem
        6/22/2022Listing removed--
        Source: Zillow Rental Network Premium Report a problem
        6/7/2022Listed for rent$1,999+59.9%$2/sqft
        Source: Zillow Rental Network Premium Report a problem
        10/13/2017Listing removed$1,250$1/sqft
        Source: Premier Realty and Management Co. Report a problem
        10/12/2017Price change$1,250-13.8%$1/sqft
        Source: Premier Realty and Management Co. Report a problem
        9/22/2017Listed for rent$1,450$1/sqft
        Source: Charles Meyer Report a problem
        4/29/2014Sold$84,500$76/sqft
        Source: Public Record Report a problem

        Public tax history

        YearProperty taxesTax assessment
        2025$1,451 +13.4%$17,950 -2.9%
        2024$1,279 +12.3%$18,492 -17.4%
        2023$1,140 -0.6%$22,393 +42.3%
        2022$1,147 $15,735 -2.8%
        2021-- $16,188 +3.9%
        2020$1,119 +36.6%$15,587
        2019$820 $15,587 +40.2%
        2018$820 +1.5%$11,117
        2017$808 $11,117 +40.8%
        2016-- $7,896
        2015-- $7,896 +54.8%
        2014-- $5,102 -21.5%
        2013$425 $6,500
        2012-- $6,500
        2011$698 +2.7%$6,500 -27.7%
        2010$679 -8%$8,990
        2009$738 $8,990 -7%
        2008-- $9,663
        2007-- $9,663 -1.8%
        2006-- $9,838
        2005-- $9,838 -4.2%
        2002$757 +22.6%$10,270 +29.2%
        2001$617 $7,950
        Find assessor info on the county website

        Monthly payment

        Est. payment

        Payment breakdown

        Explore the cost of this home by adjusting the details. Changes won't be saved.
        All calculations are estimates and provided by Zillow, Inc. for informational purposes only. Actual amounts may vary.
        HOA fees may include property taxes on listings classified as Co-Ops. Contact the listing agent and/or owner for fee details.
        Mortgage interest rates are dependent on a number of factors, including credit score, down payment, and repayment length. Interest rate data provided by Zillow Group Marketplace, Inc. as of 1/1/1970 from various mortgage lenders with which we have lead or other similar arrangements; the Estimated Payment is an average of those rates.
        See how much you could borrow to make a competitive offer.

        Climate risks

        Neighborhood: Summer Lake

        Getting around

        34 / 100
        Car-Dependent
        19 / 100
        Minimal Transit
        26 / 100
        Somewhat Bikeable

        Nearby schools

        GreatSchools rating
        Schools provided by the listing agent
        • Elementary: Summit
        • Middle: Horizon
        • High: Eaglecrest
        • District: Cherry Creek 5

        Source: REcolorado as distributed by MLS GRID. This data may not be complete. We recommend contacting the local school district to confirm school assignments for this home.

        A local agent can set up tours, give advice and negotiate with sellers.

        Browse local experts

        Similar homes