Skip main navigation
Off market
  • $640,500

    4351 S Braun Ct, Morrison, CO 80465

    3beds
    4baths
    2,323sqft
    Detached Single Family
    Built in 1976
    6,581 Square Feet Lot
    $640,500 Zestimate®
    $276/sqft
    $3,355 Estimated rent

    Home value

    $640,500

    $608,000 - $673,000

    $3,355/mo

    Zestimate® history
    Loading
    Loading...

    Owner options

    List your home for rent

    $3,355/mo

    Rent Zestimate®

    Find your next renter with Zillow Rental Manager. Plus, with online applications, you can quickly screen prospective tenants – for free.

    Learn more

    $3,355/mo

    Rent Zestimate®

    Refinance and save

    $3,708/mo

    Est. payment

    Refinancing to a lower rate could help reduce your monthly payments and save thousands over the life of the loan.

    See today's rates

    $3,708/mo

    Est. payment

    Explore your selling options

    Work with a Zillow partner agent

    Leverage their expertise and Zillow's premium Showcase listings to get your home seen by more buyers.

    Get started

    List with your own agent

    Get your home in front of millions of buyers by listing it on Zillow.

    Learn how to do it

    Sell it yourself

    Take full control of how buyers see your home on Zillow by listing For Sale by Owner (FSBO).

    List your home

    What's special

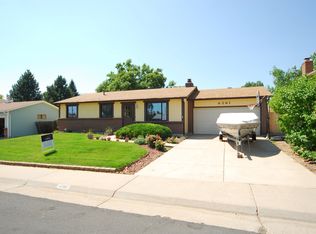
    NESTLED IN THE BASE OF THE BEAUTIFUL FOOTHILLS THIS DELIGHTFUL HOME IS JUST MINUTES FROM THE BEST HIKING AND BIKING TRAILS COLORADO HAS TO OFFER. VENTURE RIGHT OUT YOUR FRONT DOOR AND SEE A SHOW AT RED ROCKS AMPHITHEATER, DOWNTOWN MORRISON, OR HEAD WEST TO SKI COUNTRY ON I-70 FROM YOUR NEW HOME IN MORRISON. ACCESS DOWNTOWN DENVER VIA C-470 IN 20 MINUTES. FRESH NEW PAINT THROUGHOUT THIS WELL MAINTAINED HOME. SPACIOUS OPEN FLOORPLAN AND LIVING ROOM WITH FORMAL DINING ARE PERFECT FOR ENTERTAINING FRIENDS AND FAMILY ALIKE. MASTER SUITE HAS A NICELY UPDATED BATHROOM AND AMPLE HIS AND HERS CLOSETS. BEDROOMS ARE LARGE WITH LOVELY VIEWS OF THE MOUNTAINS. NICELY APPOINTED BASEMENT BOASTS STUDIO FLEX SPACE THAT WOULD MAKE LOVELY THEATER ROOM OR GAMING CENTER. WELL-MANICURED YARD WITH MATURE TREES, DRIP IRRIGATION AND LANDSCAPING WILL BE PERFECT FOR SUMMERTIME BBQS FOR YEARS TO COME. PRIVATE SECURE RV PARKING AT SIDE OF HOME. WELCOME TO YOUR OUTDOOR ADVENTURE.

    This property is off market, which means it's not currently listed for sale or rent on Zillow. This may be different from what's available on other websites or public sources.

    Facts & features

    Interior

    Bedrooms & bathrooms
    • Bedrooms: 3
    • Bathrooms: 4
    Heating
    • Forced air, Gas
    Cooling
    • Central
    Appliances
    • Included: Dishwasher, Garbage disposal, Microwave, Range / Oven
    Features
    • Window Coverings, Cable TV, Double Pane Windows, Master Bath, Radon Mitigation System, Master Suite, Eating Space / Kitchen, Heated Basement, Smoke Free
    • Flooring: Carpet, Laminate, Linoleum / Vinyl
    • Basement: Finished
    • Has fireplace: Yes
    • Fireplace features: Wood
    Interior area
    • Total interior livable area: 2,323 sqft

    Property

    Parking
    • Total spaces: 3
    • Parking features: Garage - Attached, Off-street
    Features
    • Exterior features: Vinyl, Brick
    Lot
    • Size: 6,581 sqft
    • Features: Near Public Transit, Irrigated, Recreation
    Details
    • Parcel number: 5907107007
    • Zoning: P-D

    Construction

    Type & style
    • Home type: SingleFamily
    • Architectural style: Contemporary
    • Property subtype: Detached Single Family
    Materials
    • Frame
    • Roof: Composition
    Condition
    • Year built: 1976

    Utilities & green energy

    • Sewer: Public Sewer
    • Water: Public

    Community & neighborhood

    Location
    • Region: Morrison

    Other

    Other facts
    • Sewer: Public Sewer
    • WaterSource: Public
    • Flooring: Carpet, Laminate, Plank Vinyl
    • Heating: Forced Air, Gas
    • Appliances: Dishwasher, Garbage Disposal, Self Cleaning Oven, Smoke Alarm, Stove/Range/Oven, Microwave Oven
    • InteriorFeatures: Window Coverings, Cable TV, Double Pane Windows, Master Bath, Radon Mitigation System, Master Suite, Eating Space / Kitchen, Heated Basement, Smoke Free
    • ExteriorFeatures: Patio, Sprinkler System, Yard, Covered Patio, Fence, Front Porch
    • FireplacesTotal: 1
    • ConstructionMaterials: Vinyl Siding, Brick
    • ArchitecturalStyle: Contemporary
    • OpenParkingSpaces: 0
    • FireplaceFeatures: Wood
    • StructureType: Tri-Level
    • Roof: Composition Shingles
    • LotFeatures: Near Public Transit, Irrigated, Recreation
    • PropertySubType: Detached Single Family
    • Zoning: P-D
    • AboveGradeFinishedAreaSource: 1687
    • Cooling: Air Conditioning-Central
    • Basement: Heated Basement
    • CoListAgentFullName: Nostalgic Homes Group
    • CoListAgentEmail: info@nostalgichomes.com

    Price history

    DateEventPrice
    7/16/2019Sold$429,000$185/sqft
    Source: Public Record Report a problem
    5/13/2019Pending sale$429,000$185/sqft
    Source: NOSTALGIC HOMES #8558111 Report a problem
    5/8/2019Listed for sale$429,000+46.7%$185/sqft
    Source: NOSTALGIC HOMES #8558111 Report a problem
    8/12/2018Listing removed$2,300$1/sqft
    Source: Owner Report a problem
    8/3/2018Price change$2,300+9.5%$1/sqft
    Source: Owner Report a problem
    7/16/2018Listed for rent$2,100$1/sqft
    Source: Owner Report a problem
    11/25/2014Sold$292,400-2.5%$126/sqft
    Source: Public Record Report a problem
    10/24/2014Listed for sale$300,000+51.5%$129/sqft
    Source: RE/MAX Professionals #7058724 Report a problem
    2/8/2007Sold$198,000-17.8%$85/sqft
    Source: Public Record Report a problem
    7/14/2004Sold$241,000$104/sqft
    Source: Public Record Report a problem

    Public tax history

    YearProperty taxesTax assessment
    2025$3,705 +0%$36,707 -2.9%
    2024$3,703 +21.8%$37,810
    2023$3,041 -1.3%$37,810 +24%
    2022$3,080 +12.7%$30,489 -2.8%
    2021$2,733 $31,367 +12.4%
    2020$2,733 +1.3%$27,896
    2019$2,699 +9.2%$27,896 +13.1%
    2018$2,471 $24,663
    2017$2,471 +20.1%$24,663 +15.1%
    2016$2,057 $21,424
    2015$2,057 +19.4%$21,424 +25.7%
    2014$1,722 -2.9%$17,043
    2013$1,774 +1.9%$17,043 -3.8%
    2012$1,740 -3.1%$17,721
    2011$1,797 +1.1%$17,721 -3.7%
    2010$1,777 -4.2%$18,410 +1%
    2009$1,856 +0.4%$18,230 -4%
    2008$1,849 +8%$18,980
    2007$1,713 +2.4%$18,980 +9.3%
    2006$1,673 -1.4%$17,360 +0.8%
    2005$1,696 +8.3%$17,220
    2004$1,566 -2.3%$17,220
    2003$1,603 +1.7%$17,220 -0.9%
    2002$1,577 +10.8%$17,370 +21.5%
    2001$1,423 +4.1%$14,300
    2000$1,366 $14,300

    Find assessor info on the county website

    Neighborhood: 80465

    Nearby schools

    GreatSchools rating
    Schools provided by the listing agent
    • Elementary: Kendallvue
    • Middle: Carmody
    • High: Bear Creek
    • District: Jefferson County R-1

    Source: The MLS. This data may not be complete. We recommend contacting the local school district to confirm school assignments for this home.

    Get a cash offer in 3 minutes
    Find out how much your home could sell for in as little as 3 minutes with a no-obligation cash offer.
    Estimated market value
    $640,500
    Get a cash offer in 3 minutes
    Find out how much your home could sell for in as little as 3 minutes with a no-obligation cash offer.
    Estimated market value
    $640,500