*Professional Photos Coming Soon* Upon arrival, you'll be greeted by a charming Englewood cottage featuring classic board & batten siding. Once inside, you'll be immediately wowed by the spaciousness! The gleaming hardwood floors span the entire main level. The open floor plan provides ample space for entertaining and the cove ceilings were preserved to allow the new design to honor the original design. The house includes 3 bedrooms on the main floor plus an office/playroom in the basement that can easily be converted into a 4th bedroom. The kitchen stuns! Gorgeous tile work to the ceiling, abundant cabinet space, quartz counters that provide beauty, and loads of workspace, brand-new stainless appliances, including double ovens, a gas range, and a stainless hood. The kitchen also provides access to a covered deck and a spacious fenced lot with a storage shed and a 2-car garage. There are 2 serene bathrooms on the main level with custom vanities, large showers, and beautiful tile work. The linen closet is original to the home and serves as another nod to its original charm. The finished basement includes a wine cellar, storage, laundry room, family room, and bonus room. The property has an updated furnace, water heater, plumbing, electrical systems, 3 egress windows in the basement, and more... making this more than just a renovation, but a lovingly restored home that combines the charm of its era with the amenities of new construction.
Sold for $682,500
$682,500
4351 S Galapago Street, Englewood, CO 80110
3beds
2,086sqft
Single Family Residence
Built in 1941
6,098 Square Feet Lot
$642,800 Zestimate®
$327/sqft
$2,947 Estimated rent
Home value
$642,800
$611,000 - $675,000
$2,947/mo
Zestimate® history
Owner options
List your home for rent
$2,947/mo
Rent Zestimate®
Find your next renter with Zillow Rental Manager. Plus, with online applications, you can quickly screen prospective tenants – for free.
$2,947/mo
Rent Zestimate®
Refinance and save
$3,981/mo
Est. payment
Refinancing to a lower rate could help reduce your monthly payments and save thousands over the life of the loan.
$3,981/mo
Est. payment
Explore your selling options
Work with a Zillow partner agent
Leverage their expertise and Zillow's premium Showcase listings to get your home seen by more buyers.
Get startedList with your own agent
Get your home in front of millions of buyers by listing it on Zillow.
Learn how to do itSell it yourself
Take full control of how buyers see your home on Zillow by listing For Sale by Owner (FSBO).
List your homeWhat's special
Zillow last checked:
Listing updated:
Listed by:
Arin Abbott 720-662-7401 info@ViaTerraHomes.com,
ViaTerra,
Chad LeRoy 303-885-7888,
ViaTerra Two
Bought with:
Scott Matthias, 975705
Madison & Company Properties
Source: REcolorado as distributed by MLS GRID,MLS#: 5991350
Facts & features
Interior
Bedrooms & bathrooms
- Bedrooms: 3
- Bathrooms: 2
- 3/4 bathrooms: 2
- Main level bathrooms: 2
- Main level bedrooms: 3
Primary bedroom
- Level: Main
Bedroom
- Level: Main
Bedroom
- Level: Main
Primary bathroom
- Level: Main
Bathroom
- Level: Main
Bonus room
- Description: Office, Playroom Or 4th Bedroom - Egress & Closet
- Level: Basement
Dining room
- Level: Main
Family room
- Level: Basement
Kitchen
- Level: Main
Laundry
- Level: Basement
Living room
- Level: Main
Heating
- Forced Air
Cooling
- Evaporative Cooling
Appliances
- Included: Cooktop, Dishwasher, Disposal, Double Oven, Range Hood, Refrigerator
Features
- Eat-in Kitchen, Kitchen Island, Open Floorplan, Primary Suite, Quartz Counters, Smart Thermostat
- Flooring: Carpet, Tile, Wood
- Windows: Double Pane Windows, Window Coverings
- Basement: Crawl Space,Finished,Sump Pump
Interior area
- Total structure area: 2,086
- Total interior livable area: 2,086 sqft
- Finished area above ground: 1,304
- Finished area below ground: 547
Property
Parking
- Total spaces: 2
- Parking features: Exterior Access Door
- Garage spaces: 2
Features
- Levels: One
- Stories: 1
- Patio & porch: Covered, Deck, Front Porch
- Exterior features: Fire Pit, Private Yard, Rain Gutters
- Fencing: Full
Lot
- Size: 6,098 Square Feet
- Features: Level
Details
- Parcel number: 032003022
- Special conditions: Standard
Construction
Type & style
- Home type: SingleFamily
- Architectural style: Cottage
- Property subtype: Single Family Residence
Materials
- Concrete
- Foundation: Concrete Perimeter
- Roof: Composition
Condition
- Updated/Remodeled
- Year built: 1941
Utilities & green energy
- Electric: 220 Volts
- Sewer: Public Sewer
- Water: Public
- Utilities for property: Electricity Connected, Natural Gas Connected
Community & HOA
Community
- Security: Carbon Monoxide Detector(s), Smoke Detector(s)
- Subdivision: Englewood
HOA
- Has HOA: No
Location
- Region: Englewood
Financial & listing details
- Price per square foot: $327/sqft
- Tax assessed value: $668,000
- Annual tax amount: $1,246
- Date on market: 6/1/2024
- Listing terms: Cash,Conventional,FHA,VA Loan
- Exclusions: All Staging Materials
- Ownership: Agent Owner
- Electric utility on property: Yes
Price history
| Date | Event | Price |
|---|---|---|
| 6/28/2024 | Sold | $682,500+1.1%$327/sqft |
Source:  REcolorado as distributed by MLS GRID #5991350 Report a problem REcolorado as distributed by MLS GRID #5991350 Report a problem | ||
| 6/6/2024 | Pending sale | $675,000$324/sqft |
Source: REcolorado as distributed by MLS GRID #5991350 Report a problem | ||
| 5/31/2024 | Listed for sale | $675,000+45.8%$324/sqft |
Source: REcolorado as distributed by MLS GRID #5991350 Report a problem | ||
| 6/29/2023 | Sold | $463,000$222/sqft |
Source: Public Record Report a problem | ||
Public tax history
| Year | Property taxes | Tax assessment |
|---|---|---|
| 2025 | $2,515 +13.4% | $41,750 +32.4% |
| 2024 | $2,218 +78% | $31,537 -11.3% |
| 2023 | $1,246 +0.4% | $35,564 +47.8% |
| 2022 | $1,242 | $24,061 -2.8% |
| 2021 | -- | $24,754 +22.7% |
| 2020 | $957 -13.2% | $20,178 |
| 2019 | $1,102 | $20,178 -5.2% |
| 2018 | $1,102 +0.9% | $21,290 |
| 2017 | $1,092 | $21,290 +13.7% |
| 2016 | -- | $18,722 |
| 2015 | -- | $18,722 +21.5% |
| 2014 | $727 +29.6% | $15,411 -7.6% |
| 2013 | $561 | $16,670 |
| 2012 | -- | $16,670 |
| 2011 | $965 +1.1% | $16,670 +7.1% |
| 2010 | $955 +64.3% | $15,560 |
| 2009 | $581 | $15,560 -10.8% |
| 2008 | -- | $17,449 |
| 2007 | -- | $17,449 +6.4% |
| 2006 | -- | $16,398 |
| 2005 | -- | $16,398 +3.2% |
| 2002 | $968 +18.4% | $15,890 +24.9% |
| 2001 | $817 | $12,720 |
Find assessor info on the county website
Neighborhood: Jason Park
Nearby homes
- $634,7004 bd3 ba2k sqft4375 S Galapago St, Englewood, CO 80110Off Market
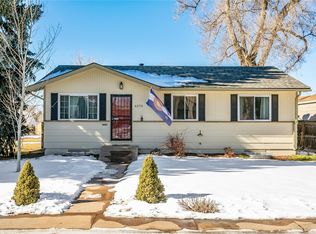
- $413,000-- bd1 ba1.2k sqft4395 S Galapago St, Englewood, CO 80110Off Market
- $485,2003 bd2 ba1.5k sqft4365 S Galapago St, Englewood, CO 80110Off Market
- $573,2003 bd2 ba1.9k sqft4357 S Galapago St, Englewood, CO 80110Off Market
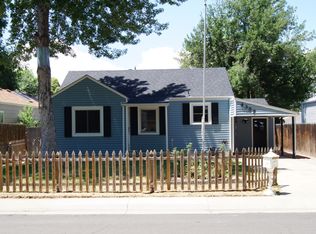
- $533,9005 bd2 ba1.7k sqft4376 S Huron St, Englewood, CO 80110Off Market
- $392,3003 bd1 ba953 sqft4386 S Huron St, Englewood, CO 80110Off Market
- $575,0004 bd2 ba1.7k sqft4374 S Galapago St, Englewood, CO 80110Sold
- $512,8002 bd2 ba1.2k sqft4380 S Galapago St, Englewood, CO 80110Off Market
Nearby schools
GreatSchools rating
- 5/10Clayton Elementary SchoolGrades: K-6Distance: 0.4 mi
- 1/10Englewood Middle SchoolGrades: 7-8Distance: 1 mi
- 4/10Englewood High SchoolGrades: 9-12Distance: 1 mi
Schools provided by the listing agent
- Elementary: Clayton
- Middle: Englewood
- High: Englewood
- District: Englewood 1
Source: REcolorado as distributed by MLS GRID. This data may not be complete. We recommend contacting the local school district to confirm school assignments for this home.
Get a cash offer in 3 minutes
Find out how much your home could sell for in as little as 3 minutes with a no-obligation cash offer.
Estimated market value
$642,800
Get a cash offer in 3 minutes
Find out how much your home could sell for in as little as 3 minutes with a no-obligation cash offer.
Estimated market value
$642,800
- Colorado
- Arapahoe County
- Englewood
- 80110
- Jason Park
- 4351 S Galapago Street
Nearby cities
Nearby neighborhoods
Nearby zip codes
Other Englewood Topics
