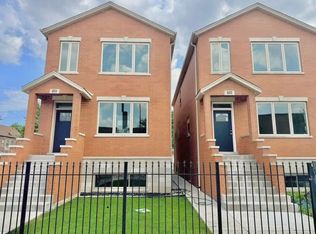
Exquisite newly built luxury single-family home located in the neighborhood of Canaryville. This 3-bedroom, 3.5-bathroom residence showcases impeccable masonry brick construction and top-tier features such as high-end cabinets, stainless steel appliances, and stunning granite countertops. Its open-concept design on the first floor with living room and kitchen. The master room with an attached bath on the second floor, additionally, a Jack and Jill bathroom efficiently connects the other two bedrooms. The unfinished basement offers endless possibilities for buyers-a space adaptable for various needs like an extra room, entertainment area, office, or children's play zone. With a convenient 2-car garage, this property perfectly blends elegance with practicality.
Closed
Zillow last checked:
Listing updated:
Bought with:
Zoey Zhu
Century 21 Realty Associates
Source: MRED as distributed by MLS GRID,MLS#: 12193008
Price history
| Date | Event | Price |
|---|---|---|
| 9/2/2025 | Sold | $668,000-4.4%$223/sqft |
Source:  MRED as distributed by MLS GRID #12193008 Report a problem MRED as distributed by MLS GRID #12193008 Report a problem | ||
| 4/28/2025 | Contingent | $699,000$233/sqft |
Source: MRED as distributed by MLS GRID #12193008 Report a problem | ||
| 10/21/2024 | Listed for sale | $699,000$233/sqft |
Source: MRED as distributed by MLS GRID #12193008 Report a problem | ||
| 8/17/2024 | Listing removed | $699,000$233/sqft |
Source: MRED as distributed by MLS GRID #11985197 Report a problem | ||
| 2/20/2024 | Listed for sale | $699,000$233/sqft |
Source: MRED as distributed by MLS GRID #11985197 Report a problem | ||
| 2/20/2024 | Listing removed | -- |
Source: MRED as distributed by MLS GRID #11947807 Report a problem | ||
| 12/18/2023 | Listed for sale | $699,000-3.6%$233/sqft |
Source: MRED as distributed by MLS GRID #11947807 Report a problem | ||
| 12/7/2023 | Listing removed | -- |
Source: MRED as distributed by MLS GRID #11903936 Report a problem | ||
| 10/8/2023 | Listed for sale | $725,000+54.6%$242/sqft |
Source: MRED as distributed by MLS GRID #11903936 Report a problem | ||
| 12/8/2020 | Listing removed | $469,000$156/sqft |
Source: Century 21 Realty Associates #10707328 Report a problem | ||
| 7/1/2020 | Price change | $469,000+4.5%$156/sqft |
Source: Century 21 Realty Associates #10707328 Report a problem | ||
| 5/13/2020 | Pending sale | $449,000$150/sqft |
Source: CENTURY 21 Realty Associates #10707328 Report a problem | ||
| 5/6/2020 | Listed for sale | $449,000$150/sqft |
Source: Century 21 Realty Associates #10707328 Report a problem | ||


Get pre-qualified for a loan
At Zillow Home Loans, we can pre-qualify you in as little as 5 minutes with no impact to your credit score.An equal housing lender. NMLS #10287.
