Just gorgeous! Fully upgraded 2b/2b on beautiful Lake Park Ave. This beautiful unit is fully upgraded with hardwood floors through-out, custom lighting and window treatments, wainscotting on the walls, and many other luxury appointments. The great room is centered with cozy fireplace with custom built-ins and there is plenty of room for large living/dining room furniture. The kitchen is stunning! Custom white cabinetry to the ceiling, a range hood, a built microwave, a pantry, beautiful granite countertops, a breakfast bar and top-tier appliances. Few condos have a high-end kitchen like this one. The primary bedroom has a walk-in closet with custom shelving, and a huge private bathroom with heated floors, a luxurious bath tub, a walk-in shower with body sprays, two separate vanities and marble floors/walls. It's like being at a spa! The second bedroom has been customized with a built-in murphy bed in the wall perfect for guest; but smartly designed so the room can also be used as an office/den/exercise room. All of this plus an in-unit washer/dryer, balcony, a huge storage locker, and covered parking. It is a beautiful and well managed building with a roof deck for residents to enjoy lake and skyline views. Walk to the lake, and enjoy a short drive to Hyde Park, South Loop, and all that Kenwood/Bronzeville has to offer. Won't last long!
Closed
Street View
$320,000
4351 S Lake Park Ave APT 2N, Chicago, IL 60653
2beds
1,300sqft
Condominium, Single Family Residence
Built in 2013
-- sqft lot
$330,600 Zestimate®
$246/sqft
$2,689 Estimated rent
Home value
$330,600
$314,000 - $347,000
$2,689/mo
Zestimate® history
Owner options
List your home for rent
$2,689/mo
Rent Zestimate®
Find your next renter with Zillow Rental Manager. Plus, with online applications, you can quickly screen prospective tenants – for free.
$2,689/mo
Rent Zestimate®
Refinance and save
$2,536/mo
Est. payment
Refinancing to a lower rate could help reduce your monthly payments and save thousands over the life of the loan.
$2,536/mo
Est. payment
Explore your selling options
Work with a Zillow partner agent
Leverage their expertise and Zillow's premium Showcase listings to get your home seen by more buyers.
Get startedList with your own agent
Get your home in front of millions of buyers by listing it on Zillow.
Learn how to do itSell it yourself
Take full control of how buyers see your home on Zillow by listing For Sale by Owner (FSBO).
List your homeWhat's special
Cozy fireplaceRoof deckSouth loopSkyline viewsExercise roomLarge livingHuge storage locker
Zillow last checked:
Listing updated:
Listed by:
Sheila Dantzler 312-751-0300,
Jameson Sotheby's Intl Realty
Bought with:
Brittany Strale
Redfin Corporation
Source: MRED as distributed by MLS GRID,MLS#: 12020493
Facts & features
Interior
Bedrooms & bathrooms
- Bedrooms: 2
- Bathrooms: 2
- Full bathrooms: 2
Rooms
- Room types: Balcony/Porch/Lanai, Walk In Closet
Primary bedroom
- Features: Flooring (Hardwood), Window Treatments (Blinds, Curtains/Drapes, Shades), Bathroom (Full)
- Level: Main
- Area: 195 Square Feet
- Dimensions: 15X13
Bedroom 2
- Features: Flooring (Hardwood), Window Treatments (Curtains/Drapes, Shades)
- Level: Main
- Area: 110 Square Feet
- Dimensions: 11X10
Balcony porch lanai
- Level: Main
- Area: 45 Square Feet
- Dimensions: 9X5
Dining room
- Features: Flooring (Hardwood)
- Level: Main
- Dimensions: COMBO
Kitchen
- Features: Kitchen (Eating Area-Breakfast Bar, Pantry-Closet, Custom Cabinetry, Granite Counters, SolidSurfaceCounter, Updated Kitchen), Flooring (Hardwood)
- Level: Main
- Area: 117 Square Feet
- Dimensions: 13X9
Living room
- Features: Flooring (Hardwood)
- Level: Main
- Area: 224 Square Feet
- Dimensions: 16X14
Walk in closet
- Features: Flooring (Hardwood)
- Level: Main
- Area: 30 Square Feet
- Dimensions: 6X5
Heating
- Natural Gas, Forced Air, Radiant, Radiant Floor
Cooling
- Central Air
Appliances
- Included: Range, Microwave, Dishwasher, High End Refrigerator, Washer, Dryer, Disposal, Stainless Steel Appliance(s), Cooktop, Oven, Range Hood
- Laundry: Washer Hookup, In Unit
Features
- Walk-In Closet(s), Pantry
- Flooring: Hardwood
- Windows: Screens
- Basement: None
- Number of fireplaces: 1
- Fireplace features: Electric, Living Room
Interior area
- Total structure area: 0
- Total interior livable area: 1,300 sqft
Property
Parking
- Total spaces: 1
- Parking features: Assigned, Off Street, On Site, Owned
Accessibility
- Accessibility features: No Disability Access
Features
- Patio & porch: Deck
- Exterior features: Balcony
- Fencing: Fenced
Lot
- Size: 10,625 Square Feet
- Dimensions: 85X125
- Features: Landscaped
Details
- Parcel number: 20024000801003
- Special conditions: None
Construction
Type & style
- Home type: Condo
- Property subtype: Condominium, Single Family Residence
Materials
- Brick, Block, Limestone
- Foundation: Concrete Perimeter
Condition
- New construction: No
- Year built: 2013
Utilities & green energy
- Electric: 200+ Amp Service
- Sewer: Public Sewer
- Water: Lake Michigan, Public
Community & HOA
HOA
- Has HOA: Yes
- Amenities included: Bike Room/Bike Trails, Storage, Sundeck, Security Door Lock(s), Fencing
- Services included: Water, Parking, Insurance, Exterior Maintenance, Lawn Care, Scavenger, Snow Removal
- HOA fee: $239 monthly
Location
- Region: Chicago
Financial & listing details
- Price per square foot: $246/sqft
- Tax assessed value: $281,360
- Annual tax amount: $5,261
- Date on market: 4/4/2024
- Listing terms: Conventional
- Ownership: Fee Simple
Price history
| Date | Event | Price |
|---|---|---|
| 5/31/2024 | Sold | $320,000-1.5%$246/sqft |
Source:  MRED as distributed by MLS GRID #12020493 Report a problem MRED as distributed by MLS GRID #12020493 Report a problem | ||
| 5/7/2024 | Contingent | $324,900$250/sqft |
Source: MRED as distributed by MLS GRID #12020493 Report a problem | ||
| 4/26/2024 | Listed for sale | $324,900$250/sqft |
Source: MRED as distributed by MLS GRID #12020493 Report a problem | ||
| 4/18/2024 | Contingent | $324,900$250/sqft |
Source: MRED as distributed by MLS GRID #12020493 Report a problem | ||
| 4/4/2024 | Listed for sale | $324,900-3%$250/sqft |
Source: MRED as distributed by MLS GRID #12020493 Report a problem | ||
| 4/4/2024 | Listing removed | -- |
Source: MRED as distributed by MLS GRID #11995334 Report a problem | ||
| 3/6/2024 | Listed for sale | $335,000+17.5%$258/sqft |
Source: MRED as distributed by MLS GRID #11995334 Report a problem | ||
| 8/31/2018 | Sold | $285,000+42.6%$219/sqft |
Source: MRED as distributed by MLS GRID #09997655 Report a problem | ||
| 11/2/2012 | Sold | $199,900$154/sqft |
Source: Baird & Warnerc #08136026_60653_2N Report a problem | ||
Public tax history
| Year | Property taxes | Tax assessment |
|---|---|---|
| 2024 | $5,006 +13.8% | $28,136 +16.8% |
| 2023 | $4,401 -16.4% | $24,099 -16.9% |
| 2022 | $5,261 -9.8% | $28,999 |
| 2021 | $5,831 +34.8% | $28,999 +49.4% |
| 2020 | $4,325 +0.6% | $19,415 -9.3% |
| 2019 | $4,301 +21.2% | $21,408 |
| 2018 | $3,550 -7.6% | $21,408 +0.9% |
| 2017 | $3,842 +2.4% | $21,222 |
| 2016 | $3,750 +10% | $21,222 |
| 2015 | $3,408 +8.4% | $21,222 +8.7% |
| 2014 | $3,144 -11.4% | $19,515 |
| 2013 | $3,549 | $19,515 |
Find assessor info on the county website
Neighborhood: North Kenwood
Nearby homes
- $570,2004 bd3 ba2.6k sqft4351 S Lake Park Ave APT 1N, Chicago, IL 60653Off Market

- $565,3003 bd3 ba2.6k sqft4351 S Lake Park Ave APT 1S, Chicago, IL 60653Off Market
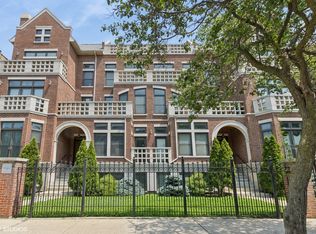
- $372,1002 bd2 ba1.6k sqft4351 S Lake Park Ave APT 3N, Chicago, IL 60653Off Market
- $406,900-- bd-- ba19k sqft4351 S Lake Park Ave APT 2S, Chicago, IL 60653Off Market
- $37,829-- bd-- ba-- sqft4355 S Lake Park Ave, Chicago, IL 60653Off Market
- $328,1002 bd2 ba19k sqft4355 S Lake Park Ave APT 3S, Chicago, IL 60653Off Market
- $535,0003 bd4 ba2.6k sqft4355 S Lake Park Ave APT 2N, Chicago, IL 60653For Sale
- $37,829-- bd-- ba-- sqft4355 S Lake Park Ave, Chicago, IL 60653Off Market
Nearby schools
GreatSchools rating
- 3/10Robinson Elementary SchoolGrades: PK-3Distance: 0.1 mi
- 3/10Woodson South Elementary SchoolGrades: PK-8Distance: 0.6 mi
- 1/10Phillips Academy High SchoolGrades: 9-12Distance: 1.3 mi
Schools provided by the listing agent
- District: 299
Source: MRED as distributed by MLS GRID. This data may not be complete. We recommend contacting the local school district to confirm school assignments for this home.
Get a cash offer in 3 minutes
Find out how much your home could sell for in as little as 3 minutes with a no-obligation cash offer.
Estimated market value
$330,600
Get a cash offer in 3 minutes
Find out how much your home could sell for in as little as 3 minutes with a no-obligation cash offer.
Estimated market value
$330,600
- Illinois
- Cook County
- Chicago
- 60653
- North Kenwood
- 4351 S Lake Park Ave Apartment 2N
Nearby cities
Nearby neighborhoods
Nearby zip codes
Other Chicago Topics
