
Looking for a Bronzeville condo that actually lives like a home? Welcome to the Flats on Vincennes, an all-brick duplex that gives you the space, light, and privacy you desire. This large, two-level home offers an easy, functional layout with plenty of room to breathe. The open living and dining area is bright, ideal for hosting, relaxing, and of course, everyday living. The kitchen is modern and sleek: quartz countertops, floor-to-ceiling cabinetry, large island with seating for four, and stainless steel appliance suite: French-door refrigerator with smart screen, gas range, dishwasher, microwave, and chef's hood, all accented with mosaic backsplash. There are three bedrooms and two full baths, including a spacious primary suite with a walk-in closet and an ensuite, which includes: a double vanity with a makeup counter, modern mirrors, and accent lighting, and spa-style bath with a rainshower and body sprays. There is also a dedicated laundry closet with room for a sink or cabinetry and storage throughout. Now, let's talk about the standout exterior feature: Your private garage parking and a rooftop deck over the garage, perfect for summer nights, morning coffee, or entertaining friends. Set in the heart of Bronzeville, you're close to public transit, Lake Shore Drive, the Dan Ryan, and everything that makes the neighborhood special. This is a move-in-ready home that offers scale, comfort, and location, without the single-family price tag.
Re-activated
$435,000
4351 S Vincennes Ave #2, Chicago, IL 60653
3beds
1,500sqft
Condominium, Duplex, Single Family Residence
Built in 2022
-- sqft lot
$-- Zestimate®
$290/sqft
$202/mo HOA
What's special
- 93 days
- 21
- 2
Zillow last checked:
Listing updated:
Listed by:
Naja Morris 312-206-4587,
@properties Christie's International Real Estate,
Michelle Browne 312-217-6808,
@properties Christie's International Real Estate
Source: MRED as distributed by MLS GRID,MLS#: 12664761
Facts & features
Interior
Bedrooms & bathrooms
- Bedrooms: 3
- Bathrooms: 2
- Full bathrooms: 2
Rooms
- Room types: Foyer, Utility Room-Lower Level, Walk In Closet
Primary bedroom
- Features: Flooring (Hardwood), Bathroom (Full)
- Level: Lower
- Area: 168 Square Feet
- Dimensions: 14X12
Bedroom 2
- Features: Flooring (Hardwood)
- Level: Lower
- Area: 120 Square Feet
- Dimensions: 12X10
Bedroom 3
- Features: Flooring (Hardwood)
- Level: Lower
- Area: 100 Square Feet
- Dimensions: 10X10
Dining room
- Features: Flooring (Hardwood)
- Level: Main
- Dimensions: COMBO
Foyer
- Level: Main
- Area: 40 Square Feet
- Dimensions: 5X8
Kitchen
- Features: Kitchen (Custom Cabinetry), Flooring (Hardwood)
- Level: Main
- Area: 126 Square Feet
- Dimensions: 14X9
Laundry
- Features: Flooring (Hardwood)
- Level: Lower
- Area: 18 Square Feet
- Dimensions: 3X6
Living room
- Features: Flooring (Hardwood)
- Level: Main
- Area: 228 Square Feet
- Dimensions: 19X12
Other
- Level: Lower
- Area: 35 Square Feet
- Dimensions: 5X7
Walk in closet
- Level: Lower
- Area: 40 Square Feet
- Dimensions: 5X8
Heating
- Natural Gas
Cooling
- Central Air
Appliances
- Included: Range, Microwave, Dishwasher, Refrigerator, Washer, Dryer, Stainless Steel Appliance(s)
- Laundry: Washer Hookup, Gas Dryer Hookup, In Unit, Laundry Closet
Features
- Walk-In Closet(s), Open Floorplan
- Flooring: Hardwood
- Windows: Screens
- Basement: None
Interior area
- Total structure area: 0
- Total interior livable area: 1,500 sqft
Video & virtual tour
Property
Parking
- Total spaces: 1
- Parking features: Garage Door Opener, Yes, Garage Owned, Detached, Garage
- Garage spaces: 1
- Has uncovered spaces: Yes
Accessibility
- Accessibility features: No Disability Access
Features
- Patio & porch: Roof Deck, Deck
Details
- Parcel number: 20034010621002
- Special conditions: List Broker Must Accompany
Construction
Type & style
- Home type: Condo
- Property subtype: Condominium, Duplex, Single Family Residence
Materials
- Brick
- Foundation: Concrete Perimeter
- Roof: Rubber
Condition
- New construction: No
- Year built: 2022
Details
- Builder model: FLATS ON VINCENNES
Utilities & green energy
- Electric: 200+ Amp Service
- Sewer: Public Sewer
- Water: Lake Michigan, Public
Community & HOA
HOA
- Has HOA: Yes
- Services included: Water, Insurance, Security, Exterior Maintenance, Lawn Care, Scavenger, Snow Removal
- HOA fee: $202 monthly
Location
- Region: Chicago
Financial & listing details
- Price per square foot: $290/sqft
- Tax assessed value: $430,260
- Annual tax amount: $8,675
- Date on market: 6/1/2026
- Ownership: Condo
Estimated market value
Not available
Estimated sales range
Not available
Not available
Price history
| Date | Event | Price |
|---|---|---|
| 9/1/2026 | Listed for sale | $435,000$290/sqft |
Source:  MRED as distributed by MLS GRID #12664761 Report a problem MRED as distributed by MLS GRID #12664761 Report a problem | ||
| 6/5/2026 | Contingent | $435,000$290/sqft |
Source: MRED as distributed by MLS GRID #12664761 Report a problem | ||
| 6/1/2026 | Listed for sale | $435,000+0.4%$290/sqft |
Source: MRED as distributed by MLS GRID #12664761 Report a problem | ||
| 2/21/2023 | Sold | $433,200$289/sqft |
Source: MRED as distributed by MLS GRID #11688567 Report a problem | ||
Public tax history
| Year | Property taxes | Tax assessment |
|---|---|---|
| 2024 | $8,676 +9.3% | $43,026 +14.8% |
| 2023 | $7,935 | $37,485 |
Find assessor info on the county website
Monthly payment
Est. payment
Payment breakdown
Explore the cost of this home by adjusting the details. Changes won't be saved.Climate risks
Neighborhood: Bronzeville
Nearby schools
- $616,0003 bd2 ba6.9k sqft4351 S Vincennes Ave #3, Chicago, IL 60653Off Market
- $773,7004 bd3 ba6.9k sqft4351 S Vincennes Ave #1, Chicago, IL 60653Off Market
- $311,300-- bd-- ba14k sqft4331 S Vincennes Ave APT 2S, Chicago, IL 60653Off Market
- $400,600-- bd-- ba14k sqft4331 S Vincennes Ave APT 1S, Chicago, IL 60653Off Market
Similar homes
- $425,0003 bd2 ba1.4k sqft4208 S Calumet Ave #201, Chicago, IL 60653Active
 MLS ID #12640895, Michelle Browne, @properties Christie's International Real Estate. MRED as distributed by MLS GRID
 - $509,9003 bd3 ba1.9k sqft4441 S Vincennes Ave #1, Chicago, IL 60653Active
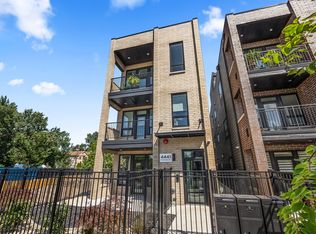 MLS ID #12732451, Jennifer Bell, Fulton Grace Realty. MRED as distributed by MLS GRID
 - $425,0004 bd3 ba2k sqft1223 E 52nd St APT 1, Chicago, IL 60615Active
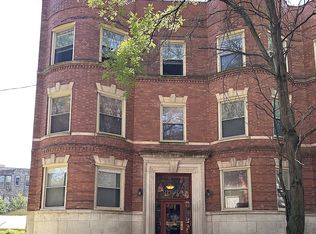 MLS ID #12744329, Josephine Wang, Concentric Realty Inc.. MRED as distributed by MLS GRID
 - $320,0003 bd2 ba1.4k sqft616 E 46th St APT 2, Chicago, IL 60653Active
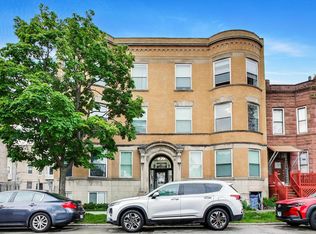 MLS ID #12700151, Margaret Williams, @properties Christie's International Real Estate. MRED as distributed by MLS GRID
