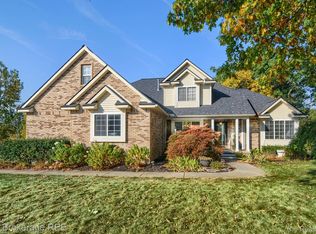
Welcome to 4351 Stepping Stone, a beautifully maintained ranch built in 2020 that perfectly blends modern style, quality finishes, and functional living space. The open-concept layout seamlessly connects the kitchen, dining area, and family room, creating an ideal space for both everyday living and entertaining. The stunning kitchen features quartz countertops, premium GE Cafe appliances, reverse osmosis, and beautiful West Elm light fixtures that add a designer touch throughout the home. A cozy fireplace anchors the family room, while engineered hardwood flooring extends throughout the main living areas. The spacious primary suite offers a peaceful retreat with a large walk-in closet and a luxurious ensuite bathroom featuring two sinks with quartz countertops, a soaking tub, and a separate walk-in shower. Two additional bedrooms, a full bathroom, a convenient half bath for guests, and a generously sized laundry room with built-in cabinetry complete the main level. The recently finished basement significantly expands the home’s living space with luxury vinyl plank flooring, a fourth bedroom, a full bathroom, a custom built-in entertainment center, an expansive recreation area with plenty of room for kids to play, and a home gym area. Step outside to enjoy the low-maintenance composite deck overlooking the backyard, perfect for relaxing or hosting family and friends. Completing the home is an oversized three-car garage offering ample space for vehicles, storage, and hobbies. Built in 2020 and loaded with high-end finishes and thoughtful upgrades, this move-in-ready home offers the perfect combination of style, comfort, and convenience in one of Fenton’s most desirable neighborhoods.
Sold for $620,000
Zillow last checked:
Listing updated:
Bought with:
Heather Fritzsching, 6501442463
Wentworth Real Estate Group
Source: Realcomp II,MLS#: 20261060193
Price history
| Date | Event | Price |
|---|---|---|
| 8/26/2026 | Sold | $620,000-0.8%$155/sqft |
Source:  Realcomp II #20261060193 Report a problem Realcomp II #20261060193 Report a problem | ||
| 8/26/2026 | Pending sale | $625,000$156/sqft |
Source: Realcomp II #20261060193 Report a problem | ||
| 8/1/2026 | Listed for sale | $625,000+43.7%$156/sqft |
Source: Realcomp II #20261060193 Report a problem | ||
| 10/30/2020 | Sold | $434,900$109/sqft |
Source:  MiRealSource #50005100 Report a problem MiRealSource #50005100 Report a problem | ||
Get a cash offer in 3 minutes
Find out how much your home could sell for in as little as 3 minutes with a no-obligation cash offer.
Estimated market value
$620,100
