Prepare to be captivated by this impeccably upgraded residence that epitomizes luxury living. For those looking for a smaller sized single-level home boasting 3 bedrooms and 2 bathrooms, this turnkey gem is a haven of modern elegance. Plenty of room for a comfortable luxury lifestyle, this is one of a kind. Step into the heart of the home, where the kitchen stands as a culinary masterpiece. Adorned with brand new cabinets, quartz countertops, and top-of-the-line stainless steel appliances, including a gas stove/oven and built-in microwave, refrigerator and beverage center, it's a chef's paradise. Illuminated by LED canned lighting, the kitchen seamlessly flows into the family area and cozy living room, where a designer tile fireplace invites relaxation. Beyond the living spaces lies a sprawling California room-style covered patio, overlooking the expansive backyard, ready for customization with an ADU or your dream pool. Inside, indulge in the lavish hall bathroom, featuring a quartz countertop vanity and a beautiful tub/shower combination. The master bedroom is a retreat in itself, boasting a custom built-in closet and an en-suite bathroom adorned with quartz countertop and elegant floor-to-ceiling tile shower. This home is not just aesthetically pleasing; it's also equipped with all the modern conveniences you desire. From the new roof and HVAC system to the meticulously landscaped grounds with new concrete hardscape and irrigation, every detail has been thoughtfully considered. The fully finished 2-car garage is a testament to this, with a new door and an upgraded side-opener providing clear span ceilings for extra storage space. Outside, a storage shed awaits, perfect for transforming into a playhouse, she-shed, or additional storage. Wrapped in stunning cement board siding and freshly painted, both the home and shed exude the allure of new construction. Conveniently situated near the Yorba Linda Town Center, Richard Nixon Library & Museum, and Yorba Linda Public Library, you'll enjoy easy access to world-class dining, shopping, and entertainment. Plus, with its location in the award-winning Placentia-Yorba Linda School District and close proximity to Yorba Linda High School, this home offers the ultimate in family-friendly living. Don't miss your chance to make this dream home yours. Schedule a showing today and prepare to fall in love with every inch of this exquisite property.
Sold for $1,092,000
Listed by: Reliance Real Estate Services • Aaron Mills • Contact: 714-255-1554
Bought with: Compass
$1,092,000
4351 Via Alegre, Yorba Linda, CA 92886
3beds
1,152sqft
Single Family Residence
Built in 1970
7,102 Square Feet Lot
$1,135,800 Zestimate®
$948/sqft
$3,897 Estimated rent
Home value
$1,135,800
$1.08M - $1.19M
$3,897/mo
Zestimate® history
Owner options
List your home for rent
$3,897/mo
Rent Zestimate®
Find your next renter with Zillow Rental Manager. Plus, with online applications, you can quickly screen prospective tenants – for free.
$3,897/mo
Rent Zestimate®
Refinance and save
$6,932/mo
Est. payment
Refinancing to a lower rate could help reduce your monthly payments and save thousands over the life of the loan.
$6,932/mo
Est. payment
Explore your selling options
Work with a Zillow partner agent
Leverage their expertise and Zillow's premium Showcase listings to get your home seen by more buyers.
Get startedList with your own agent
Get your home in front of millions of buyers by listing it on Zillow.
Learn how to do itSell it yourself
Take full control of how buyers see your home on Zillow by listing For Sale by Owner (FSBO).
List your homeWhat's special
Dream poolDesigner tile fireplaceNew doorNew roofBeverage centerExpansive backyardUpgraded side - opener
Zillow last checked:
Listing updated:
Listed by:
Aaron Mills DRE #01294828 714-270-2424,
Reliance Real Estate Services,
Heather Gapik DRE #02071213,
Reliance Real Estate Services
Bought with:
Vinisha Singh, DRE #02062173
Compass
Source: CRMLS,MLS#: PW24044498 Originating MLS: California Regional MLS
Originating MLS: California Regional MLSFacts & features
Interior
Bedrooms & bathrooms
- Bedrooms: 3
- Bathrooms: 2
- Full bathrooms: 2
- Main level bathrooms: 2
- Main level bedrooms: 3
Rooms
- Room types: Bedroom, Kitchen, Living Room, Primary Bathroom, Primary Bedroom
Primary bedroom
- Features: Main Level Primary
Bedroom
- Features: All Bedrooms Down
Bedroom
- Features: Bedroom on Main Level
Bathroom
- Features: Bathtub, Quartz Counters, Remodeled, Separate Shower, Tub Shower, Upgraded
Kitchen
- Features: Kitchen Island, Kitchen/Family Room Combo, Quartz Counters, Updated Kitchen
Heating
- Central
Cooling
- Central Air
Appliances
- Included: 6 Burner Stove, Dishwasher, Disposal, Gas Oven, Gas Range, Refrigerator, Water To Refrigerator, Water Heater
- Laundry: In Garage
Features
- Breakfast Bar, Ceiling Fan(s), Eat-in Kitchen, Open Floorplan, Quartz Counters, All Bedrooms Down, Bedroom on Main Level, Main Level Primary
- Flooring: Tile
- Doors: Panel Doors
- Windows: Blinds, Custom Covering(s), Double Pane Windows, Garden Window(s), Screens
- Has fireplace: Yes
- Fireplace features: Gas, Living Room
- Common walls with other units/homes: No Common Walls
Interior area
- Total interior livable area: 1,152 sqft
Property
Parking
- Total spaces: 2
- Parking features: Direct Access, Driveway, Garage Faces Front, Garage, Oversized, RV Access/Parking
- Attached garage spaces: 2
Accessibility
- Accessibility features: No Stairs
Features
- Levels: One
- Stories: 1
- Entry location: 1
- Patio & porch: Concrete, Covered, Open, Patio
- Pool features: None
- Spa features: None
- Fencing: Vinyl
- Has view: Yes
- View description: None
Lot
- Size: 7,102 Square Feet
- Features: 0-1 Unit/Acre, Cul-De-Sac, Front Yard, Garden, Sprinklers In Rear, Sprinklers In Front, Lawn, Landscaped, Level, Rectangular Lot, Sprinklers Timer, Sprinkler System, Yard
Details
- Additional structures: Storage
- Parcel number: 34922103
- Special conditions: Standard
Construction
Type & style
- Home type: SingleFamily
- Architectural style: Traditional
- Property subtype: Single Family Residence
Materials
- Cement Siding, Hardboard
- Foundation: Slab
- Roof: Composition
Condition
- Updated/Remodeled,Turnkey
- New construction: No
- Year built: 1970
Utilities & green energy
- Sewer: Public Sewer
- Water: Public
- Utilities for property: Cable Available, Electricity Connected, Sewer Connected, Water Connected
Community & HOA
Community
- Features: Curbs, Golf, Park
- Subdivision: Yorba Hills (Yrhl)
Location
- Region: Yorba Linda
Financial & listing details
- Price per square foot: $948/sqft
- Tax assessed value: $1,113,840
- Annual tax amount: $12,416
- Date on market: 3/6/2024
- Cumulative days on market: 26 days
- Listing terms: Cash,Cash to New Loan,Conventional
- Road surface type: Paved
Price history
| Date | Event | Price |
|---|---|---|
| 4/23/2024 | Sold | $1,092,000-0.7%$948/sqft |
Source:  CRMLS #PW24044498 Report a problem CRMLS #PW24044498 Report a problem | ||
| 4/16/2024 | Pending sale | $1,100,000$955/sqft |
Source: CRMLS #PW24044498 Report a problem | ||
| 4/3/2024 | Contingent | $1,100,000$955/sqft |
Source: CRMLS #PW24044498 Report a problem | ||
| 3/28/2024 | Price change | $1,100,000-8.3%$955/sqft |
Source: CRMLS #PW24044498 Report a problem | ||
| 3/6/2024 | Listed for sale | $1,200,000+50%$1,042/sqft |
Source: CRMLS #PW24044498 Report a problem | ||
| 6/12/2023 | Sold | $800,000+0%$694/sqft |
Source: Public Record Report a problem | ||
| 4/20/2023 | Pending sale | $799,888$694/sqft |
Source: CRMLS #OC23059682 Report a problem | ||
| 4/18/2023 | Listed for sale | $799,888$694/sqft |
Source: CRMLS #OC23059682 Report a problem | ||
Public tax history
| Year | Property taxes | Tax assessment |
|---|---|---|
| 2025 | $12,416 +33.8% | $1,113,840 +36.5% |
| 2024 | $9,278 +2.6% | $816,000 +157.7% |
| 2023 | $9,042 +134.8% | $316,598 +2% |
| 2022 | $3,851 +1.9% | $310,391 +2% |
| 2021 | $3,778 +2.9% | $304,305 +1% |
| 2020 | $3,670 | $301,185 +2% |
| 2019 | $3,670 +3.5% | $295,280 +2% |
| 2018 | $3,546 +3% | $289,491 +2% |
| 2017 | $3,442 | $283,815 +2% |
| 2016 | $3,442 +2% | $278,250 +1.5% |
| 2015 | $3,373 +4.3% | $274,071 +2% |
| 2014 | $3,234 | $268,703 +0.5% |
| 2013 | -- | $267,489 +2% |
| 2012 | -- | $262,245 +2% |
| 2011 | -- | $257,103 +0.8% |
| 2010 | -- | $255,182 -0.2% |
| 2009 | -- | $255,789 +2% |
| 2008 | -- | $250,774 +2% |
| 2007 | -- | $245,857 +2% |
| 2006 | -- | $241,037 +2% |
| 2005 | -- | $236,311 +2% |
| 2004 | -- | $231,678 +1.9% |
| 2003 | -- | $227,432 +2% |
| 2002 | -- | $222,973 +2% |
| 2001 | $2,280 +2% | $218,601 +2% |
| 2000 | $2,235 | $214,315 |
Find assessor info on the county website
Neighborhood: 92886
Nearby homes
- $1,220,7004 bd2 ba1.6k sqft4341 Via Alegre, Yorba Linda, CA 92886Off Market
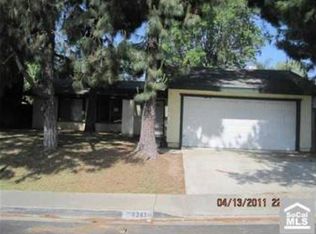
- $1,180,2004 bd1 ba1.6k sqft4361 Via Alegre, Yorba Linda, CA 92886Off Market

- $992,9003 bd2 ba1.1k sqft4324 Via De Los Robles, Yorba Linda, CA 92886Off Market
- $996,7003 bd2 ba1.1k sqft4334 Via De Los Robles, Yorba Linda, CA 92886Off Market
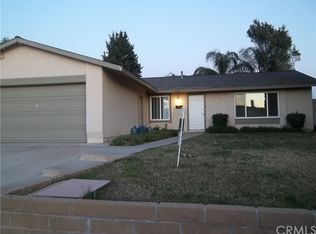
- $1,214,6004 bd1 ba1.5k sqft4331 Via Alegre, Yorba Linda, CA 92886Off Market
- $1,236,3004 bd2 ba1.8k sqft4371 Via Alegre, Yorba Linda, CA 92886Off Market
- $1,139,0004 bd2 ba1.6k sqft4314 Via De Los Robles, Yorba Linda, CA 92886Off Market
- $1,197,9004 bd2 ba1.5k sqft4352 Via Alegre, Yorba Linda, CA 92886Off Market
Nearby schools
GreatSchools rating
- 10/10Fairmont Elementary SchoolGrades: K-6Distance: 0.8 mi
- 5/10Orange County School Of Computer ScienceGrades: 7-8Distance: 1 mi
- 10/10Yorba Linda High SchoolGrades: 9-12Distance: 0.4 mi
Schools provided by the listing agent
- Elementary: Fairmont
- Middle: Bernardo Yorba
- High: Yorba Linda
Source: CRMLS. This data may not be complete. We recommend contacting the local school district to confirm school assignments for this home.
Get a cash offer in 3 minutes
Find out how much your home could sell for in as little as 3 minutes with a no-obligation cash offer.
Estimated market value
$1,135,800
Get a cash offer in 3 minutes
Find out how much your home could sell for in as little as 3 minutes with a no-obligation cash offer.
Estimated market value
$1,135,800
- California
- Orange County
- Yorba Linda
- 92886
- 4351 Via Alegre
Nearby cities
Nearby zip codes
Other Yorba Linda Topics
