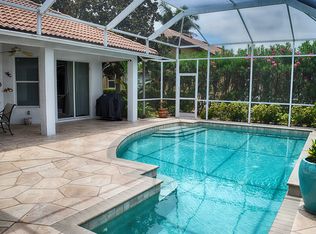
PRICE REDUCED FOR A QUICK SALE! You have hit the jackpot with this spectacular find! You will not be disappointed when you drive through the tree lined streets of this very sought-after community of Venetia! This stunning property is located on a premium lot with unobstructed sparkling lake views. Enjoy relaxing and watching the beautiful sunsets by your heated pool and spa. There’s plenty of room to BBQ and watch your favorite sports on the large, flat screened TV. This lovely open concept offers so much. The kitchen has all the amenities you will want and need like stainless steel appliances, quartz counter tops and wood cabinetry with loads of storage space! The living room and dining room offers a great space to entertain. Sliding glass doors open out to the lanai, so you can bring the outdoors inside! When you are ready to retire for the day, you will enjoy your spacious master bedroom and private en-suite. The master has ceramic tile flooring, his and hers walk in closets, and sliding glass door out to the lanai. The master bathroom offers a garden tub, walk-in roman style shower, his and hers split sinks with built in vanity and a private water closet. This split bedroom concept offers privacy for you and your guests! There are two guest bedrooms and a guest bathroom with access to the pool. One of the guest bedrooms has built-in desk with cabinets, which can be used as office space. You will feel secure knowing your home has Hurricane Accordion Shutters throughout as well as a Hurricane rated garage door. In the side entry garage, you will also find an extended room for storage. The A/C was replaced in 2022. This home has been well maintained and loved. Pride of ownership shines throughout the property, inside and out. You will love living in this exceptional community of Venetia. Venetia is a gated community that offers many amenities. There are many activities to choose from in the clubhouse or just relax by the pool! Venetia is a well-established community and does not charge additional CDD fees like the new communities! Centrally located to all that Venice has to offer. Come and enjoy the good life!
Sold for $645,000
$645,000
4351 VIA DEL SANTI, VENICE, FL 34293
3beds
2,237sqft
Single Family Residence
Built in 2003
9,822 Square Feet Lot
$595,600 Zestimate®
$288/sqft
$3,603 Estimated rent
Home value
$595,600
$560,000 - $637,000
$3,603/mo
Zestimate® history
Owner options
List your home for rent
$3,603/mo
Rent Zestimate®
Find your next renter with Zillow Rental Manager. Plus, with online applications, you can quickly screen prospective tenants – for free.
$3,603/mo
Rent Zestimate®
Refinance and save
$4,317/mo
Est. payment
Refinancing to a lower rate could help reduce your monthly payments and save thousands over the life of the loan.
$4,317/mo
Est. payment
Explore your selling options
Work with a Zillow partner agent
Leverage their expertise and Zillow's premium Showcase listings to get your home seen by more buyers.
Get startedList with your own agent
Get your home in front of millions of buyers by listing it on Zillow.
Learn how to do itSell it yourself
Take full control of how buyers see your home on Zillow by listing For Sale by Owner (FSBO).
List your homeWhat's special
Spacious master bedroomSide entry garageGarden tubSliding glass doorCeramic tile flooringWood cabinetryGuest bathroom
Zillow last checked:
Listing updated:
Listed by:
Cindy Esselburn 941-786-4731,
RESULTS REALTY GROUP LLC 941-416-2841
Bought with:
Sara Leicht, 3047662
SARASELLSSARASOTA.COM
Gregory Leicht, 3168717
SARASELLSSARASOTA.COM
Source: Stellar MLS,MLS#: N6129731 Originating MLS: Venice
Originating MLS: Venice
Facts & features
Interior
Bedrooms & bathrooms
- Bedrooms: 3
- Bathrooms: 2
- Full bathrooms: 2
Rooms
- Room types: Utility Room
Primary bedroom
- Features: Ceiling Fan(s), En Suite Bathroom, Garden Bath, Makeup/Vanity Space, Shower No Tub, Water Closet/Priv Toilet, Walk-In Closet(s)
- Level: First
- Dimensions: 23x12
Bedroom 1
- Features: Ceiling Fan(s), Built-in Closet
- Level: First
- Dimensions: 14x12
Bedroom 2
- Features: Built-In Shelving, Ceiling Fan(s), Built-in Features, Built-in Closet
- Level: First
- Dimensions: 14x12
Dinette
- Level: First
- Dimensions: 12x9
Dining room
- Level: First
- Dimensions: 14x7
Kitchen
- Features: Pantry, Exhaust Fan
- Level: First
- Dimensions: 20x10
Laundry
- Features: Built-In Shelving
- Level: First
- Dimensions: 20x18
Living room
- Features: Built-In Shelving, Ceiling Fan(s)
- Level: First
- Dimensions: 20x18
Heating
- Electric
Cooling
- Central Air
Appliances
- Included: Dishwasher, Disposal, Dryer, Electric Water Heater, Exhaust Fan, Microwave, Range, Refrigerator, Washer
- Laundry: Inside, Laundry Room
Features
- Built-in Features, Cathedral Ceiling(s), Ceiling Fan(s), Primary Bedroom Main Floor, Open Floorplan, Solid Surface Counters, Solid Wood Cabinets, Split Bedroom, Thermostat, Walk-In Closet(s)
- Flooring: Carpet, Ceramic Tile
- Doors: Sliding Doors
- Windows: Blinds, Shades, Shutters, Window Treatments, Hurricane Shutters
- Has fireplace: No
Interior area
- Total structure area: 3,156
- Total interior livable area: 2,237 sqft
Property
Parking
- Total spaces: 2
- Parking features: Driveway, Garage Door Opener, Garage Faces Side, Oversized
- Attached garage spaces: 2
- Has uncovered spaces: Yes
- Details: Garage Dimensions: 27x20
Features
- Levels: One
- Stories: 1
- Patio & porch: Screened
- Exterior features: Irrigation System, Lighting, Rain Gutters, Sidewalk, Storage
- Has private pool: Yes
- Pool features: Child Safety Fence, Heated, In Ground, Screen Enclosure, Self Cleaning
- Has spa: Yes
- Spa features: Heated
- Has view: Yes
- View description: Water, Lake
- Has water view: Yes
- Water view: Water,Lake
- Waterfront features: Lake Privileges
Lot
- Size: 9,822 Square Feet
- Dimensions: 81.85 x 120
- Features: In County, Landscaped, Sidewalk
- Residential vegetation: Trees/Landscaped
Details
- Parcel number: 0460160033
- Zoning: RSF4
- Special conditions: None
Construction
Type & style
- Home type: SingleFamily
- Architectural style: Custom
- Property subtype: Single Family Residence
Materials
- Cement Siding, Stucco
- Foundation: Slab
- Roof: Tile
Condition
- New construction: No
- Year built: 2003
Utilities & green energy
- Sewer: Public Sewer
- Water: Public
- Utilities for property: Cable Connected, Electricity Connected, Public, Sprinkler Well
Community & HOA
Community
- Features: Buyer Approval Required, Clubhouse, Deed Restrictions, Fitness Center, Gated Community - No Guard, Golf Carts OK, Pool, Sidewalks
- Security: Gated Community, Smoke Detector(s)
- Pet fee: $0 monthly
- Subdivision: VENETIA PH 4
HOA
- Has HOA: Yes
- HOA fee: $182 monthly
- HOA name: Brian Rivenbark
- HOA phone: 941-870-4920
- Second HOA name: Lighthouse Mgmt.
- Second HOA phone: 941-460-5560
Location
- Region: Venice
Financial & listing details
- Price per square foot: $288/sqft
- Tax assessed value: $454,500
- Annual tax amount: $4,062
- Date on market: 12/1/2023
- Cumulative days on market: 39 days
- Listing terms: Cash,Conventional
- Ownership: Fee Simple
- Total actual rent: 0
- Electric utility on property: Yes
- Road surface type: Paved
Price history
| Date | Event | Price |
|---|---|---|
| 2/6/2024 | Sold | $645,000-7.7%$288/sqft |
Source:  Stellar MLS #N6129731 Report a problem Stellar MLS #N6129731 Report a problem | ||
| 1/9/2024 | Pending sale | $699,000$312/sqft |
Source: Stellar MLS #N6129731 Report a problem | ||
| 1/3/2024 | Price change | $699,000-2.2%$312/sqft |
Source: Stellar MLS #N6129731 Report a problem | ||
| 12/13/2023 | Price change | $715,000-1.4%$320/sqft |
Source: Stellar MLS #N6129731 Report a problem | ||
| 12/1/2023 | Listed for sale | $725,000+81.3%$324/sqft |
Source: Stellar MLS #N6129731 Report a problem | ||
| 2/4/2009 | Sold | $400,000-5.9%$179/sqft |
Source: Public Record Report a problem | ||
| 11/20/2008 | Listed for sale | $424,900+459.8%$190/sqft |
Source: Michael Saunders & Company #5763455 Report a problem | ||
| 3/17/2003 | Sold | $75,900$34/sqft |
Source: Public Record Report a problem | ||
Public tax history
| Year | Property taxes | Tax assessment |
|---|---|---|
| 2025 | $6,018 +38.4% | $454,500 +29.1% |
| 2024 | $4,347 +4.1% | $352,175 +3% |
| 2023 | $4,174 +2.8% | $341,917 +3% |
| 2022 | $4,062 +2.2% | $331,958 +3% |
| 2021 | $3,976 -0.2% | $322,289 +1.4% |
| 2020 | $3,984 +3.6% | $317,839 +2.3% |
| 2019 | $3,846 | $310,693 +1.9% |
| 2018 | $3,846 +2.4% | $304,900 -2.6% |
| 2017 | $3,755 -5.7% | $313,130 -7% |
| 2016 | $3,983 +1.8% | $336,800 -1.5% |
| 2015 | $3,914 -1.4% | $341,900 +14.9% |
| 2014 | $3,968 +0.1% | $297,676 |
| 2013 | $3,965 +2.7% | $297,676 +1.7% |
| 2012 | $3,859 +1.6% | $292,700 |
| 2011 | $3,798 -4.7% | $292,700 -2% |
| 2010 | $3,984 -23.5% | $298,800 -7.3% |
| 2009 | $5,208 | $322,200 -15.6% |
| 2008 | $5,208 -16.1% | $381,700 -16.5% |
| 2007 | $6,207 | $457,300 +4.6% |
| 2006 | -- | $437,200 +55.6% |
| 2005 | -- | $281,000 +12.2% |
| 2004 | $4,089 +294.8% | $250,400 +277.7% |
| 2003 | $1,036 | $66,300 |
Find assessor info on the county website
Neighborhood: 34293
Nearby homes
- $652,6004 bd3 ba2.6k sqft4353 Via Del Santi Dr, Venice, FL 34293Off Market
- $578,9003 bd2 ba2.4k sqft4349 Via Del Santi Dr, Venice, FL 34293Off Market
- $--9,822 Square FeetVia Del Santi -lot 191-venetia, Venice, FL 34293Off Market

- $416,40010,018 Square Feet4355 Via Del Santi Dr, Venice, FL 34293Off Market

- $586,6003 bd2 ba2.3k sqft4350 Via Del Santi Dr, Venice, FL 34293Off Market
- $520,6003 bd2 ba1.9k sqft4345 Via Del Santi Dr, Venice, FL 34293Off Market
- $685,7004 bd3 ba2.7k sqft4352 Via Del Santi Dr, Venice, FL 34293Off Market
- $522,7003 bd2 ba2k sqft4348 Via Del Santi Dr, Venice, FL 34293Off Market
Nearby schools
GreatSchools rating
- 9/10Taylor Ranch Elementary SchoolGrades: PK-5Distance: 1.8 mi
- 7/10Venice Middle SchoolGrades: 6-8Distance: 3.2 mi
- 7/10Venice Senior High SchoolGrades: 9-12Distance: 4.8 mi
Schools provided by the listing agent
- Elementary: Taylor Ranch Elementary
- Middle: Venice Area Middle
- High: Venice Senior High
Source: Stellar MLS. This data may not be complete. We recommend contacting the local school district to confirm school assignments for this home.
Get a cash offer in 3 minutes
Find out how much your home could sell for in as little as 3 minutes with a no-obligation cash offer.
Estimated market value
$595,600
Get a cash offer in 3 minutes
Find out how much your home could sell for in as little as 3 minutes with a no-obligation cash offer.
Estimated market value
$595,600
- Florida
- Sarasota County
- Venice
- 34293
- 4351 VIA DEL SANTI
Nearby cities
Nearby neighborhoods
Nearby zip codes
Other Venice Topics
