Welcome to 4351 Village Parkway Circle West, Unit 8 in Eagle Creek! This beautifully updated condo offers low-maintenance living with modern upgrades throughout, perfect for those seeking both style and convenience. Inside, you'll find a spacious, open floor plan with fresh updates that make it move-in ready. Enjoy the perks of having an assigned parking spot, ensuring easy access to your home. All appliances stay. Laundry in unit. The community boasts fantastic neighborhood amenities, making it an ideal spot for relaxation and recreation. Plus, the location is unbeatable - conveniently situated near shopping, dining, and quick access to major highways, making your daily commute a breeze. Don't miss out on this fantastic opportunity for easy living in a prime location! Schedule a tour today and see all this condo has to offer.
Sold
$132,000
4351 Village Parkway Cir W APT 8, Indianapolis, IN 46254
2beds
926sqft
Residential, Condominium
Built in 1986
-- sqft lot
$134,300 Zestimate®
$143/sqft
$1,456 Estimated rent
Home value
$134,300
$122,000 - $148,000
$1,456/mo
Zestimate® history
Owner options
List your home for rent
$1,456/mo
Rent Zestimate®
Find your next renter with Zillow Rental Manager. Plus, with online applications, you can quickly screen prospective tenants – for free.
$1,456/mo
Rent Zestimate®
Refinance and save
$1,084/mo
Est. payment
Refinancing to a lower rate could help reduce your monthly payments and save thousands over the life of the loan.
$1,084/mo
Est. payment
Explore your selling options
Work with a Zillow partner agent
Leverage their expertise and Zillow's premium Showcase listings to get your home seen by more buyers.
Get startedList with your own agent
Get your home in front of millions of buyers by listing it on Zillow.
Learn how to do itSell it yourself
Take full control of how buyers see your home on Zillow by listing For Sale by Owner (FSBO).
List your homeWhat's special
Modern upgradesAssigned parking spotFresh updatesLaundry in unitOpen floor plan
Zillow last checked:
Listing updated:
Listed by:
Katie Malott 765-225-8901,
Berkshire Hathaway Home,
Kimberly Wilson,
Berkshire Hathaway Home
Bought with:
Melissa Reynolds
BluPrint Real Estate Group
Source: MIBOR as distributed by MLS GRID,MLS#: 22005786
Facts & features
Interior
Bedrooms & bathrooms
- Bedrooms: 2
- Bathrooms: 2
- Full bathrooms: 2
- Main level bathrooms: 2
- Main level bedrooms: 2
Primary bedroom
- Features: Carpet
- Level: Main
- Area: 165 Square Feet
- Dimensions: 11x15
Bedroom 2
- Features: Carpet
- Level: Main
- Area: 132 Square Feet
- Dimensions: 11x12
Dining room
- Features: Carpet
- Level: Main
- Area: 88 Square Feet
- Dimensions: 8x11
Kitchen
- Features: Tile-Ceramic
- Level: Main
- Area: 63 Square Feet
- Dimensions: 7x9
Living room
- Features: Carpet
- Level: Main
- Area: 225 Square Feet
- Dimensions: 15x15
Heating
- Forced Air
Cooling
- Has cooling: Yes
Appliances
- Included: Dishwasher, Dryer, Microwave, Electric Oven, Refrigerator, Washer, Water Heater
- Laundry: Laundry Closet
Features
- High Speed Internet, Supplemental Storage, Walk-In Closet(s)
- Has basement: No
- Common walls with other units/homes: 1 Common Wall
Interior area
- Total structure area: 926
- Total interior livable area: 926 sqft
Property
Parking
- Parking features: Assigned
Features
- Levels: One
- Stories: 1
- Entry location: Upper Level
- Has view: Yes
- View description: Pond
- Water view: Pond
Lot
- Size: 2,178 Square Feet
Details
- Parcel number: 490514135108000600
- Special conditions: Sales Disclosure On File
- Horse amenities: None
Construction
Type & style
- Home type: Condo
- Architectural style: Other
- Property subtype: Residential, Condominium
- Attached to another structure: Yes
Materials
- Brick
- Foundation: Slab
Condition
- New construction: No
- Year built: 1986
Utilities & green energy
- Water: Municipal/City
Community & HOA
Community
- Features: Clubhouse, Fitness Center, Playground, Pool, Sidewalks, Street Lights, Tennis Court(s)
- Subdivision: The Village At Eagle Creek
HOA
- Has HOA: Yes
- Amenities included: Clubhouse, Exercise Course, Fitness Center, Maintenance Grounds, Maintenance, Park, Playground, Management, Snow Removal, Tennis Court(s), Trash
- Services included: Clubhouse, Exercise Room, Maintenance Grounds, Maintenance Structure, Maintenance, ParkPlayground, Management, Snow Removal, Tennis Court(s), Trash
- HOA fee: $217 monthly
Location
- Region: Indianapolis
Financial & listing details
- Price per square foot: $143/sqft
- Annual tax amount: $1,682
- Date on market: 10/15/2024
- Cumulative days on market: 80 days
Price history
| Date | Event | Price |
|---|---|---|
| 2/3/2025 | Sold | $132,000-5.6%$143/sqft |
Source:  MIBOR as distributed by MLS GRID #22005786 Report a problem MIBOR as distributed by MLS GRID #22005786 Report a problem | ||
| 1/2/2025 | Pending sale | $139,900$151/sqft |
Source: MIBOR as distributed by MLS GRID #22005786 Report a problem | ||
| 10/31/2024 | Price change | $139,900-3.5%$151/sqft |
Source: MIBOR as distributed by MLS GRID #22005786 Report a problem | ||
| 10/15/2024 | Listed for sale | $145,000+21.8%$157/sqft |
Source: MIBOR as distributed by MLS GRID #22005786 Report a problem | ||
| 6/8/2022 | Sold | $119,000+3.6%$129/sqft |
Source: MIBOR as distributed by MLS GRID #21858033 Report a problem | ||
| 5/23/2022 | Pending sale | $114,900$124/sqft |
Source: MIBOR as distributed by MLS GRID #21858033 Report a problem | ||
| 5/20/2022 | Listed for sale | $114,900+71.5%$124/sqft |
Source: MIBOR as distributed by MLS GRID #21858033 Report a problem | ||
| 8/17/2020 | Sold | $67,000-5.6%$72/sqft |
Source: MIBOR as distributed by MLS GRID #21727893 Report a problem | ||
| 7/27/2020 | Pending sale | $71,000$77/sqft |
Source: MIBOR REALTOR Association #21727893 Report a problem | ||
| 7/24/2020 | Listed for sale | $71,000+136.7%$77/sqft |
Source: MIBOR REALTOR Association #21727893 Report a problem | ||
| 2/22/2016 | Listing removed | $30,000$32/sqft |
Source: J S Ruiz Realty, Inc. #21394512 Report a problem | ||
| 1/18/2016 | Pending sale | $30,000$32/sqft |
Source: J S Ruiz Realty, Inc. #21394512 Report a problem | ||
| 11/7/2015 | Price change | $30,000-20%$32/sqft |
Source: Gloria Brown #21369812 Report a problem | ||
| 10/14/2015 | Price change | $37,500-11.8%$40/sqft |
Source: Gloria Brown #21369812 Report a problem | ||
| 8/10/2015 | Listed for sale | $42,500$46/sqft |
Source: Gloria Brown #21369812 Report a problem | ||
Public tax history
Tax history is unavailable.
Neighborhood: Eagle Creek
Nearby homes
- $145,0002 bd2 ba993 sqft4351 Village Parkway Cir W, Indianapolis, IN 46254Sold
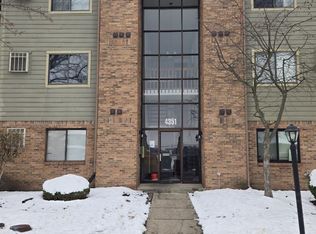
- $1,5502 bd2 ba994 sqft4351 Village Parkway West Crk #7, Indianapolis, IN 46254For Rent

- $125,0002 bd2 ba993 sqft4351 Village Parkway Cir W APT 2, Indianapolis, IN 46254Sold
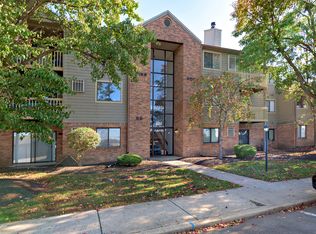
- $145,0002 bd2 ba993 sqft4351 Village Parkway Cir W APT 12, Indianapolis, IN 46254For Sale

- $147,0002 bd2 ba993 sqft4351 Village Parkway Cir W APT 5, Indianapolis, IN 46254Sold
- $112,0002 bd2 ba993 sqft4351 Village Parkway Cir W APT 11, Indianapolis, IN 46254Sold
- $145,000-- bd-- ba-- sqft4351 Village Parkway Cir W, Indianapolis, IN 46254Sold
- $132,500-- bd-- ba-- sqft4351 Village Parkway Cir W, Indianapolis, IN 46254Off Market
Nearby schools
GreatSchools rating
- 5/10Deer Run Elementary SchoolGrades: K-5Distance: 1.5 mi
- 3/10Guion Creek Middle SchoolGrades: 6-8Distance: 2.8 mi
- 4/10Pike High SchoolGrades: 9-12Distance: 3.4 mi
Schools provided by the listing agent
- High: Pike High School
Source: MIBOR as distributed by MLS GRID. This data may not be complete. We recommend contacting the local school district to confirm school assignments for this home.
Get a cash offer in 3 minutes
Find out how much your home could sell for in as little as 3 minutes with a no-obligation cash offer.
Estimated market value
$134,300
Get a cash offer in 3 minutes
Find out how much your home could sell for in as little as 3 minutes with a no-obligation cash offer.
Estimated market value
$134,300
- Indiana
- Marion County
- Indianapolis
- 46254
- Eagle Creek
- 4351 Village Parkway Cir W Apartment 8
Nearby cities
Nearby neighborhoods
Nearby zip codes
Other Indianapolis Topics
