Skip main navigation
Off market
  • $734,400

    4351 Wendy Way, Schwenksville, PA 19473

    3beds
    3,804sqft
    SingleFamily
    Built in 2001
    6,098 Square Feet Lot
    $734,400 Zestimate®
    $193/sqft
    $3,658 Estimated rent

    Home value

    $734,400

    $698,000 - $771,000

    $3,658/mo

    Zestimate® history
    Loading
    Loading...

    Owner options

    List your home for rent

    $3,658/mo

    Rent Zestimate®

    Find your next renter with Zillow Rental Manager. Plus, with online applications, you can quickly screen prospective tenants – for free.

    Learn more

    $3,658/mo

    Rent Zestimate®

    Refinance and save

    $5,010/mo

    Est. payment

    Refinancing to a lower rate could help reduce your monthly payments and save thousands over the life of the loan.

    See today's rates

    $5,010/mo

    Est. payment

    Explore your selling options

    Work with a Zillow partner agent

    Leverage their expertise and Zillow's premium Showcase listings to get your home seen by more buyers.

    Get started

    List with your own agent

    Get your home in front of millions of buyers by listing it on Zillow.

    Learn how to do it

    Sell it yourself

    Take full control of how buyers see your home on Zillow by listing For Sale by Owner (FSBO).

    List your home

    What's special

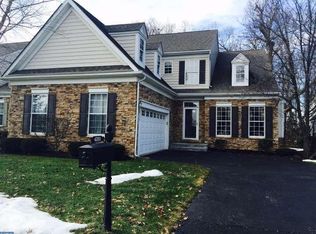
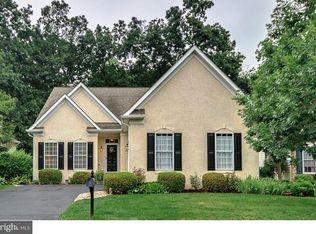
    WAIT NO LONGER! An unforgettable (take your breath away) 2736 sq. ft. Northampton model has finally become available at the esteemed over-55 Colony at Skippack. Possibly the most picturesque home site and floor plan for miles! Set on a perimeter lot backing to the woods, this move-in ready home will excite you with every turn including its extra 1041 sq. ft. finished daylight basement. Enter the front door and what looks like a traditional stone front colonial from the outside morphs into an extraordinary design. This is no ordinary cookie-cutter home! The 2-story foyer affords you a magnificent unobstructed view straight from the front through to the back of the home. Gleaming angled hardwood floors immediately greet you in the huge open living room and dining room accented with two double box bay windows. You'll be drawn to the fantastic 22 x 15 great room with soaring vaulted ceiling, 12 foot high windows and inviting gas fireplace. Open to the left is the 22 x 12 cathedral ceiling kitchen and breakfast room. The kitchen is equipped with new bronze appliances, a double island, granite counters, and a five burner range. The breakfast room is bathed in sunlight with another box bay window and wooded view. Its atrium door (with hidden screen) opens to a lifetime CertainTeed solid surface deck that stays cool in the summer and spans the entire back of the home. The bright window filled vaulted ceiling sun room is easily accessed from the Great Room. It has its own access door to the deck plus double pocket doors that open to the first floor main bedroom with two walk-in closets plus a linen closet. The main bath was professionally retiled and upgraded. The centrally placed turned second floor staircase leads to a beautiful overlook of the great room and kitchen. Upstairs you'll find a double door study and two 14 x 13 bedrooms each with a walk-in closet plus a full hall bath. The finished daylight basement is immense and serves so many purposes. It offers a 25 x 21 entertainment room with 13 x 12 bar area, a 15 x 12 bonus room that has a closet and could be used as a bedroom/office/hobby room. There is also a full bath with upgraded pump. There is additional unfinished storage and workshop area. This jaw dropping home has been treated to many special features and systems. HVAC 2021, new hot water heater, outdoor irrigation system, new garage door and opener, new driveway and new sump pump. The Colony at Skippack includes a gracious colonial style clubhouse complete with gym, library and ball room, heated pool and bocce court. The clubhouse and community offer multi activities such as bocce, book group, game night, exercise sessions and exciting year-round social events. Historic Skippack Village, famous for its unique restaurants and shops, and Palmer Park are both within walking distance. Be a part of the old town, home town of Skippack. This could be your new adventure. GO AND SHOW MARCH 5 AND 6 starting at 9:00 AM.

    This property is not currently displayed as for sale or rent on Zillow. This may be different from what's on other websites or public sources.

    Facts & features

    Interior

    Bedrooms & bathrooms
    • Bedrooms: 3
    • Bathrooms: 4
    • Full bathrooms: 3
    • 1/2 bathrooms: 1
    Heating
    • Forced air
    Cooling
    • Central
    Appliances
    • Included: Dishwasher, Microwave
    Features
    • Flooring: Tile, Carpet, Hardwood
    • Has fireplace: Yes
    Interior area
    • Total interior livable area: 3,804 sqft

    Property

    Parking
    • Parking features: Garage - Attached
    Features
    • Exterior features: Stone, Vinyl
    Lot
    • Size: 6,098 Square Feet
    Details
    • Parcel number: 510004018341

    Construction

    Type & style
    • Home type: SingleFamily
    • Architectural style: Colonial
    Materials
    • Roof: Other
    Condition
    • Year built: 2001

    Community & HOA

    HOA
    • Has HOA: Yes
    • HOA fee: $240 monthly
    Location
    • Region: Schwenksville

    Financial & listing details

    • Price per square foot: $193/sqft
    • Tax assessed value: $196,300
    • Annual tax amount: $8,405

    Price history

    DateEventPrice
    6/14/2022Sold$620,000+10.7%$163/sqft
    Source: Bright MLS #PAMC2029520 Report a problem
    3/10/2022Pending sale$560,000$147/sqft
    Source: Bright MLS #PAMC2029520 Report a problem
    3/5/2022Listed for sale$560,000$147/sqft
    Source: Bright MLS #PAMC2029520 Report a problem

    Public tax history

    YearProperty taxesTax assessment
    2025$8,405 +3.6%$196,300
    2024$8,113 $196,300
    2023$8,113 +4.7%$196,300
    2022$7,751 +1.6%$196,300
    2021$7,627 +2.5%$196,300
    2020$7,438 +1.3%$196,300
    2019$7,342 +2.3%$196,300
    2018$7,175 +3.2%$196,300
    2017$6,951 +2.1%$196,300
    2016$6,808 +2%$196,300
    2015$6,677 +2.3%$196,300
    2014$6,530 +1.6%$196,300
    2013$6,428 +2%$196,300
    2012$6,300 +2.9%$196,300
    2011$6,122 +1.7%$196,300 -0.9%
    2010$6,021 +3.4%$198,100
    2009$5,821 -18.5%$198,100
    2008$7,145 +4.4%--
    2007$6,842 +7.1%--
    2006$6,387 +8.6%--
    2005$5,881 +8.6%--
    2004$5,417 +4.2%--
    2003$5,197 +4667.9%--
    2002$109 +12.4%--
    2000$97 --
    Find assessor info on the county website

    Neighborhood: 19473

    Nearby schools

    GreatSchools rating
    Schools provided by the listing agent
    • District: PERKIOMEN VALLEY

    Source: The MLS. This data may not be complete. We recommend contacting the local school district to confirm school assignments for this home.

    Get a cash offer in 3 minutes
    Find out how much your home could sell for in as little as 3 minutes with a no-obligation cash offer.
    Estimated market value
    $734,400
    Get a cash offer in 3 minutes
    Find out how much your home could sell for in as little as 3 minutes with a no-obligation cash offer.
    Estimated market value
    $734,400