Nestled against a picturesque backdrop of mature trees and natural open space, this beautifully updated townhome offers a seamless blend of indoor comfort and outdoor serenity in the heart of Ashburn. A welcoming two-story foyer with gleaming hardwood floors sets the tone from the moment you enter, creating an inviting first impression and a sense of openness that carries throughout the home. The thoughtfully designed floor plan continues with a versatile lower-level recreation room designed to adapt to your lifestyle needs. Enhanced by a built-in Murphy bed, this flexible space can serve as a guest retreat, home office, media room, fitness area, or additional living space. Sliding glass doors lead directly to the fenced backyard and patio, creating a wonderful space to enjoy the home's tranquil setting. The light-filled main level features hardwood flooring, spacious living and dining areas that flow seamlessly into the kitchen. Designed for both everyday living and entertaining, the kitchen offers granite countertops, stainless steel appliances, gas cooking, abundant cabinets, a breakfast area, smart recessed lighting, and a recently updated microwave. The expansive deck gracefully connects the indoors to the outdoors, while mature trees and natural open space provide a beautiful backdrop throughout the seasons. Whether enjoying a quiet morning coffee, outdoor dining with friends, or unwinding after a busy day, the setting offers a rare sense of privacy and relaxation. Upstairs, the primary suite overlooks the wooded landscape and features a walk-in closet and an upgraded en-suite bath with dual vanities. Two additional bedrooms, an updated hall bathroom, and a redesigned laundry area complete the upper level. The laundry space has been reconfigured from a stackable setup to a side-by-side arrangement with added cabinetry and countertop workspace, enhancing both functionality and organization. Practicality meets convenience with a private one-car garage, dedicated driveway parking, and additional nearby guest parking, providing flexibility for homeowners and visitors alike. Other recent improvements include fresh interior paint, smart dimmable light switches, a newer water heater and a new permanent air filter. Conveniently located near shopping centers, dining options, parks, trails, major commuter routes, Silver Line Metro access, and only 15 minutes to Dulles International Airport, this exceptional property offers the perfect balance of accessibility, comfort, and natural beauty. With its thoughtful updates, flexible living spaces, and captivating wooded setting, this home presents a wonderful opportunity to enjoy all that Ashburn has to offer.
For sale
$620,000
43514 Greenwich Sq, Ashburn, VA 20147
3beds
1,779sqft
Townhouse
Built in 1998
1,742 Square Feet Lot
$615,100 Zestimate®
$349/sqft
$110/mo HOA
What's special
- 28 days |
- 841 |
- 45 |
Likely to sell faster than
Zillow last checked:
Listing updated:
Listed by:
Zarif Sahin 571-278-1894,
Coldwell Banker Realty 7034717220
Source: Bright MLS,MLS#: VALO2128944
Facts & features
Interior
Bedrooms & bathrooms
- Bedrooms: 3
- Bathrooms: 4
- Full bathrooms: 2
- 1/2 bathrooms: 2
- Main level bathrooms: 1
Rooms
- Room types: Living Room, Dining Room, Primary Bedroom, Bedroom 2, Bedroom 3, Kitchen, Laundry, Recreation Room, Bathroom 2, Primary Bathroom, Half Bath
Primary bedroom
- Level: Upper
Bedroom 2
- Level: Upper
Bedroom 3
- Level: Upper
Primary bathroom
- Level: Upper
Bathroom 2
- Level: Upper
Dining room
- Level: Main
Half bath
- Level: Lower
Half bath
- Level: Main
Kitchen
- Level: Main
Laundry
- Level: Upper
Living room
- Level: Main
Recreation room
- Level: Lower
Heating
- Forced Air, Natural Gas
Cooling
- Central Air, Ceiling Fan(s), Electric
Appliances
- Included: Microwave, Dishwasher, Disposal, Dryer, Ice Maker, Refrigerator, Stainless Steel Appliance(s), Cooktop, Washer, Water Heater, Gas Water Heater
- Laundry: Upper Level, Laundry Room
Features
- Breakfast Area, Ceiling Fan(s), Dining Area, Eat-in Kitchen, Pantry, Chair Railings, Bathroom - Walk-In Shower, Bathroom - Stall Shower, Recessed Lighting, Walk-In Closet(s), Dry Wall
- Flooring: Ceramic Tile, Carpet, Hardwood, Wood
- Doors: Sliding Glass
- Windows: Double Pane Windows, Sliding
- Has basement: No
- Has fireplace: No
Interior area
- Total structure area: 1,779
- Total interior livable area: 1,779 sqft
- Finished area above ground: 1,779
- Finished area below ground: 0
Video & virtual tour
Property
Parking
- Total spaces: 2
- Parking features: Garage Faces Front, Concrete, Attached, Driveway, Parking Lot
- Attached garage spaces: 1
- Uncovered spaces: 1
Accessibility
- Accessibility features: None
Features
- Levels: Three
- Stories: 3
- Patio & porch: Deck, Patio
- Exterior features: Sidewalks, Extensive Hardscape, Lighting
- Pool features: None
- Fencing: Back Yard
- Has view: Yes
- View description: Garden, Trees/Woods
Lot
- Size: 1,742 Square Feet
- Features: Backs to Trees, Front Yard, Landscaped, No Thru Street, Rear Yard, Suburban
Details
- Additional structures: Above Grade, Below Grade
- Parcel number: 118200714000
- Zoning: PDH4
- Special conditions: Standard
Construction
Type & style
- Home type: Townhouse
- Architectural style: Other
- Property subtype: Townhouse
Materials
- Vinyl Siding
- Foundation: Slab
- Roof: Asphalt
Condition
- Very Good
- New construction: No
- Year built: 1998
Utilities & green energy
- Sewer: Public Sewer
- Water: Public
- Utilities for property: Natural Gas Available, Electricity Available, Water Available
Community & HOA
Community
- Subdivision: Ashbrier
HOA
- Has HOA: Yes
- Amenities included: Common Grounds, Jogging Path, Tot Lots/Playground, Basketball Court
- Services included: Common Area Maintenance, Management, Trash, Snow Removal
- HOA fee: $329 quarterly
- HOA name: ASHBRIAR HOMEOWNER ASSOCIATION
Location
- Region: Ashburn
Financial & listing details
- Price per square foot: $349/sqft
- Tax assessed value: $563,420
- Annual tax amount: $4,535
- Date on market: 6/25/2026
- Listing agreement: Exclusive Right To Sell
- Listing terms: Conventional,FHA,Cash,VA Loan
- Inclusions: Gas Grill On The Deck
- Exclusions: Sheds
- Ownership: Fee Simple
Estimated market value
$615,100
$584,000 - $646,000
$3,098/mo
Price history
| Date | Event | Price |
|---|---|---|
| 6/26/2026 | Listed for sale | $620,000+6%$349/sqft |
Source:  Bright MLS #VALO2128944 Report a problem Bright MLS #VALO2128944 Report a problem | ||
| 7/13/2023 | Sold | $585,000+1%$329/sqft |
Source: Bright MLS #VALO2051066 Report a problem | ||
| 6/15/2023 | Pending sale | $579,000$325/sqft |
Source: Bright MLS #VALO2051066 Report a problem | ||
| 6/9/2023 | Listed for sale | $579,000+54.4%$325/sqft |
Source: Bright MLS #VALO2051066 Report a problem | ||
| 2/21/2017 | Sold | $375,000+63.8%$211/sqft |
Source: Public Record Report a problem | ||
| 10/28/2002 | Sold | $229,000+53.7%$129/sqft |
Source: Public Record Report a problem | ||
| 11/5/1999 | Sold | $149,000$84/sqft |
Source: Public Record Report a problem | ||
Public tax history
| Year | Property taxes | Tax assessment |
|---|---|---|
| 2025 | $4,602 -3.5% | $571,630 +3.6% |
| 2024 | $4,771 +8.6% | $551,550 +9.9% |
| 2023 | $4,392 +1.6% | $501,930 +3.3% |
| 2022 | $4,324 +4.3% | $485,820 +14.8% |
| 2021 | $4,147 +0.8% | $423,140 +6.5% |
| 2020 | $4,113 | $397,420 +6.1% |
| 2019 | $4,113 +3.5% | $374,740 +2.3% |
| 2018 | $3,973 +2.2% | $366,200 +6% |
| 2017 | $3,886 +3.3% | $345,430 +4.6% |
| 2016 | $3,761 | $330,220 +60% |
| 2015 | $3,761 +0.5% | $206,370 +3.6% |
| 2014 | $3,743 +0.3% | $199,110 +2.3% |
| 2013 | $3,731 | $194,590 |
| 2012 | -- | -- |
| 2011 | -- | -- |
| 2010 | -- | -- |
| 2009 | -- | $287,100 -14.2% |
| 2008 | -- | $334,500 -8.6% |
| 2007 | -- | $366,000 -5.2% |
| 2006 | -- | $385,900 +33.2% |
| 2005 | -- | $289,700 |
| 2004 | -- | $289,700 +29.1% |
| 2003 | -- | $224,400 +16.9% |
| 2002 | -- | $191,900 +27.8% |
| 2001 | -- | $150,100 |
Find assessor info on the county website
Monthly payment
Est. payment
Payment breakdown
Explore the cost of this home by adjusting the details. Changes won't be saved.Climate risks
Neighborhood: 20147
Nearby schools
GreatSchools rating
- 6/10Discovery ElementaryGrades: PK-5Distance: 1 mi
- 8/10Farmwell Station Middle SchoolGrades: 6-8Distance: 1.6 mi
- 8/10Broad Run High SchoolGrades: 9-12Distance: 0.3 mi
Schools provided by the listing agent
- Elementary: Discovery
- Middle: Farmwell Station
- High: Broad Run
- District: Loudoun County Public Schools
Source: Bright MLS. This data may not be complete. We recommend contacting the local school district to confirm school assignments for this home.
- $608,5003 bd3 ba1.8k sqft43516 Greenwich Sq, Ashburn, VA 20147Off Market
- $614,0003 bd2 ba2k sqft43512 Greenwich Sq, Ashburn, VA 20147Off Market
- $632,6004 bd4 ba1.8k sqft43518 Greenwich Sq, Ashburn, VA 20147Off Market
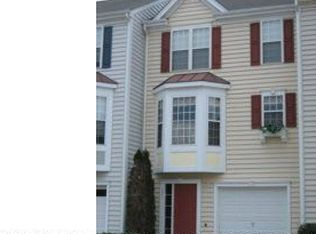
- $636,9003 bd2 ba2.1k sqft43510 Greenwich Sq, Ashburn, VA 20147Off Market

- $597,6003 bd2 ba1.7k sqft43520 Greenwich Sq, Ashburn, VA 20147Off Market
- $609,2003 bd2 ba2k sqft43522 Greenwich Sq, Ashburn, VA 20147Off Market
- $594,3003 bd2 ba1.7k sqft43506 Greenwich Sq, Ashburn, VA 20147Off Market
- $586,8003 bd3 ba2k sqft43504 Greenwich Sq, Ashburn, VA 20147Off Market
A local agent can set up tours, give advice and negotiate with sellers.
Similar homes
- $588,0003 bd3 ba2.6k sqftLansdowne Town Center Condo, Leesburg, VA 20176For Sale

 MLS ID #VALO2123938, Millie Zhuo, CENTURY 21 New Millennium. Bright MLS
 - $679,9003 bd4 ba1.8k sqft23089 Weybridge Sq, Ashburn, VA 20148For Sale
 MLS ID #VALO2130396, Luis Cruz, Spring Hill Real Estate, LLC.. Bright MLS
 - $745,0003 bd3 ba2.3k sqft20965 Kittanning Ln, Ashburn, VA 20147For Sale
 MLS ID #VALO2130152, SAI ALLURI, Alluri Realty, Inc.. Bright MLS
 - $589,9003 bd3 ba1.6k sqft20344 Newfoundland Sq, Ashburn, VA 20147For Sale
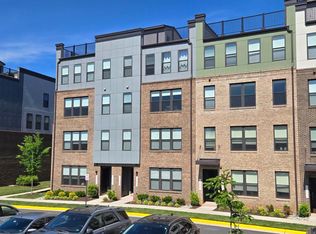 MLS ID #VALO2125378, James Kerr, Berkshire Hathaway HomeServices PenFed Realty. Bright MLS
 - $475,0004 bd3 ba1.3k sqftParkside At Ashburn, Ashburn, VA 20147For SaleMLS ID #VALO2118330, Pam Nonemaker, Real Broker, LLC. Bright MLS
- $725,0003 bd4 ba1.9k sqft43723 Banshee Heights Ter, Ashburn, VA 20148For SaleMLS ID #VALO2128708, Syed Ahmed, KE Realty Investments Group LLC. Bright MLS
- $699,9004 bd4 ba2.1k sqft22883 Eileen Sq, Sterling, VA 20166For SaleMLS ID #VALO2130030, Erik Beall, EXP Realty, LLC. Bright MLS
- $625,0004 bd4 ba2k sqft22907 Benson Ter, Sterling, VA 20166For SaleMLS ID #VALO2124412, Touqeer Malik, Fairfax Realty of Tysons. Bright MLS
- $575,0003 bd4 ba1.8k sqft20864 Cosworth Ter, Sterling, VA 20165For SaleMLS ID #VALO2128690, Rick Martindale, Allstar Properties. Bright MLS
- $730,0004 bd4 ba2.6k sqft43196 Whelplehill Ter, Ashburn, VA 20148For SaleMLS ID #VALO2127104, Rocio Cossich, Samson Properties. Bright MLS
- $695,0003 bd3 ba1.9k sqft15113 Philip Lee Rd, Chantilly, VA 20151For SaleMLS ID #VAFX2324732, Cole Kelly, KW United. Bright MLS
- $615,0004 bd4 ba2.5k sqft643 McLeary Sq SE, Leesburg, VA 20175For SaleMLS ID #VALO2121714, Masoud Kavianpour, Metropolitan Properties. Bright MLS
- $699,0003 bd4 ba2.1k sqft47606 Watkins Island Sq, Sterling, VA 20165For SaleMLS ID #VALO2130718, Faruque Patwary, Samson Properties. Bright MLS
- $599,0003 bd2 ba1.8k sqft42963 Spyder Pl, Chantilly, VA 20152For SaleMLS ID #VALO2129540, NEIL KHANNA, Pearson Smith Realty, LLC. Bright MLS
- $599,0003 bd4 ba2k sqft5250 Stoney Branch Ct, Centreville, VA 20120For SaleMLS ID #VAFX2325192, Michael Huling, Coldwell Banker Realty. Bright MLS
- $--3 bd3 ba2.4k sqft1222 Ribbon Limestone Ter SE, Leesburg, VA 20175AuctionXome
- $680,0004 bd4 ba2.3k sqft44139 Puma Sq, Chantilly, VA 20152For SaleMLS ID #VALO2128442, Chris Craddock, EXP Realty, LLC. Bright MLS
- $640,0003 bd3 ba1.8k sqft2550 James Madison Cir, Herndon, VA 20171For SaleMLS ID #VAFX2304590, Jeanne Little, KW Metro Center. Bright MLS
- $559,9003 bd4 ba2.2k sqftEast Gate 3 Condominium, Chantilly, VA 20152For SaleMLS ID #VALO2129294, Vinh Nguyen, Westgate Realty Group, Inc.. Bright MLS
- $585,0005 bd4 ba1.4k sqft6903 Compton Valley Ct, Centreville, VA 20121For SaleMLS ID #VAFX2326700, Yan Xia, Evergreen Properties. Bright MLS
