Skip main navigation
Sold for $575,000
  • $575,000

    43515 Abis St, Hollywood, MD 20636

    5beds
    3,626sqft
    Single Family Residence
    Built in 2010
    8,114 Square Feet Lot
    $584,400 Zestimate®
    $159/sqft
    $3,719 Estimated rent

    Home value

    $584,400

    $555,000 - $614,000

    $3,719/mo

    Zestimate® history
    Loading
    Loading...

    Owner options

    List your home for rent

    $3,719/mo

    Rent Zestimate®

    Find your next renter with Zillow Rental Manager. Plus, with online applications, you can quickly screen prospective tenants – for free.

    Learn more

    $3,719/mo

    Rent Zestimate®

    Refinance and save

    $3,860/mo

    Est. payment

    Refinancing to a lower rate could help reduce your monthly payments and save thousands over the life of the loan.

    See today's rates

    $3,860/mo

    Est. payment

    Explore your selling options

    Work with a Zillow partner agent

    Leverage their expertise and Zillow's premium Showcase listings to get your home seen by more buyers.

    Get started

    List with your own agent

    Get your home in front of millions of buyers by listing it on Zillow.

    Learn how to do it

    Sell it yourself

    Take full control of how buyers see your home on Zillow by listing For Sale by Owner (FSBO).

    List your home

    What's special

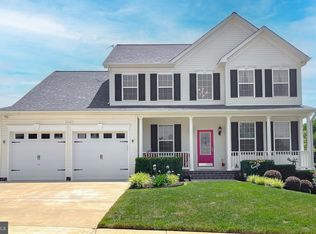
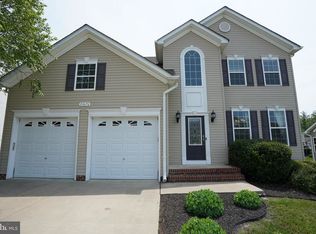
    Elegant Colonial in Hollywood’s Premier Location Welcome to 43515 Abis Street, an impeccably maintained residence offering over 3,500 square feet of refined living space in the heart of Hollywood, Maryland. This stunning five-bedroom, 3.5-bathroom home showcases timeless elegance and modern convenience, just minutes from NAS Patuxent River, Solomons, Leonardtown, and the regional airport. Upon arrival, you're greeted by beautifully manicured landscaping and an extra parking pad for added convenience. Step inside to find gleaming hardwood floors that flow through the main level and upstairs hallways, enhanced by classic crown molding, chair rail, and recessed lighting throughout. The gourmet kitchen features a striking marble countertop, propane cooktop, decorative backsplash, and ample cabinetry—perfect for the inspired chef. Entertain in the formal dining room or work from home in the spacious office, both adorned with detailed millwork. The expansive family room is anchored by a cozy propane fireplace, while the fully finished basement offers a walk-up exit and an impressive theatre room equipped with an Epson 3530 3D projection system—ideal for movie nights and entertaining. Retreat to the luxurious primary suite with plush carpeting, a walk-in closet, soaking tub, and dual vanities. Four additional bedrooms provide plenty of space for family, guests, or hobbies. Additional highlights include a front-load two-car garage with built-in organizational systems, a tankless hot water heater, ceiling fans, central air conditioning, and a heat pump with propane furnace backup. Enjoy outdoor living on the rear deck, complemented by an in-ground lawn sprinkler system and a storage shed. Public water and sewer, residential fire sprinkler system, and a location just 2 miles from commuter services to Washington, D.C., make this property as practical as it is luxurious. A true gem in a sought-after location—schedule your private showing today.

    Zillow last checked:

    Listing updated:

    Listed by:

    John Gatton 301-904-6939,

    CENTURY 21 New Millennium

    Bought with:

    Mark Frisco Jr., 633534

    CENTURY 21 New Millennium

    Source: Bright MLS,MLS#: MDSM2024794MLS Logo

    Facts & features

    Interior

    Bedrooms & bathrooms
    • Bedrooms: 5
    • Bathrooms: 4
    • Full bathrooms: 3
    • 1/2 bathrooms: 1
    • Main level bathrooms: 1
    Basement
    • Area: 1158
    Heating
    • Heat Pump, Electric, Propane
    Cooling
    • Ceiling Fan(s), Central Air, Electric
    Appliances
    • Included: Microwave, Cooktop, Dishwasher, Disposal, Exhaust Fan, Ice Maker, Double Oven, Refrigerator, Water Dispenser, Tankless Water Heater, Water Heater
    • Laundry: Upper Level
    Features
    • Soaking Tub, Bathroom - Tub Shower, Bathroom - Walk-In Shower, Breakfast Area, Ceiling Fan(s), Combination Kitchen/Living, Crown Molding, Dining Area, Family Room Off Kitchen, Floor Plan - Traditional, Formal/Separate Dining Room, Kitchen Island, Pantry, Recessed Lighting, Sound System, Upgraded Countertops, Walk-In Closet(s), Other, 9'+ Ceilings, Cathedral Ceiling(s)
    • Flooring: Hardwood, Carpet, Tile/Brick, Vinyl, Wood
    • Windows: Window Treatments
    • Basement: Finished,Connecting Stairway,Heated,Improved,Interior Entry,Exterior Entry
    • Number of fireplaces: 1
    • Fireplace features: Gas/Propane, Mantel(s), Marble
    Interior area
    • Total structure area: 3,799
    • Total interior livable area: 3,626 sqft
    • Finished area above ground: 2,641
    • Finished area below ground: 985

    Property

    Parking
    • Total spaces: 2
    • Parking features: Garage Faces Front, Garage Door Opener, Storage, Inside Entrance, Concrete, Attached, Driveway, On Street
    • Attached garage spaces: 2
    • Has uncovered spaces: Yes
    Accessibility
    • Accessibility features: None
    Features
    • Levels: Three
    • Stories: 3
    • Exterior features: Flood Lights, Rain Gutters, Lawn Sprinkler, Underground Lawn Sprinkler, Other
    • Pool features: None
    Lot
    • Size: 8,114 sqft
    Details
    • Additional structures: Above Grade, Below Grade
    • Parcel number: 1906069185
    • Zoning: RL
    • Special conditions: Standard

    Construction

    Type & style
    • Home type: SingleFamily
    • Architectural style: Traditional
    • Property subtype: Single Family Residence
    Materials
    • Brick Veneer, Vinyl Siding
    • Foundation: Concrete Perimeter
    • Roof: Architectural Shingle
    Condition
    • Excellent
    • New construction: No
    • Year built: 2010

    Utilities & green energy

    • Sewer: Public Sewer
    • Water: Public
    • Utilities for property: Cable Available

    Community & neighborhood

    Security
    • Security features: Security System, Fire Sprinkler System
    Location
    • Region: Hollywood
    • Subdivision: Broad Creek

    HOA & financial

    HOA
    • Has HOA: Yes
    • HOA fee: $435 annually
    • Association name: BROAD CREEK HOME OWNERS ASSOCIATION

    Other

    Other facts
    • Listing agreement: Exclusive Agency
    • Ownership: Fee Simple

    Price history

    DateEventPrice
    6/20/2025Sold$575,000$159/sqft
    Source: Bright MLS #MDSM2024794 Report a problem
    6/6/2025Pending sale$575,000$159/sqft
    Source: Bright MLS #MDSM2024794 Report a problem
    5/23/2025Contingent$575,000$159/sqft
    Source: Bright MLS #MDSM2024794 Report a problem
    5/14/2025Listed for sale$575,000+53.1%$159/sqft
    Source: Bright MLS #MDSM2024794 Report a problem
    8/11/2010Sold$375,619$104/sqft
    Source: Public Record Report a problem

    Public tax history

    YearProperty taxesTax assessment
    2025$4,560 +14.9%$431,900 +4.5%
    2024$3,968 +4.7%$413,433 +4.7%
    2023$3,791 +4.9%$394,967 +4.9%
    2022$3,614 +2.5%$376,500 +2.5%
    2021$3,527 +2.5%$367,467 +2.5%
    2020$3,440 +2.6%$358,433 +2.6%
    2019$3,354 +0.3%$349,400 +0.3%
    2018$3,343 -0.6%$348,333 +0.3%
    2017$3,365 -6.5%$347,267 +0.3%
    2016$3,600 $346,200 +0.6%
    2015$3,600 $344,267 +0.6%
    2014$3,600 $342,333 +0.6%
    2013-- $340,400
    2012-- $340,400
    2011-- $340,400 +164%
    2010-- $128,920 +26.1%
    2009-- $102,252

    Find assessor info on the county website

    Neighborhood: 20636

    Nearby schools

    GreatSchools rating
    Schools provided by the listing agent
    • District: St. Mary's County Public Schools

    Source: Bright MLS. This data may not be complete. We recommend contacting the local school district to confirm school assignments for this home.

    Get a cash offer in 3 minutes
    Find out how much your home could sell for in as little as 3 minutes with a no-obligation cash offer.
    Estimated market value
    $584,400
    Get a cash offer in 3 minutes
    Find out how much your home could sell for in as little as 3 minutes with a no-obligation cash offer.
    Estimated market value
    $584,400