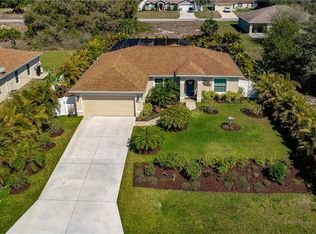
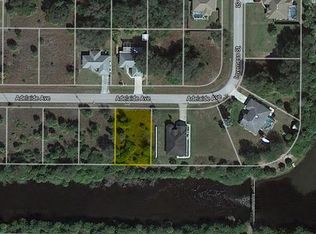
Step into this IMMACULATE 3 BEDROOM, 2 BATH HOME built in 2017, loaded with modern upgrades and MOVE-IN READY COMFORT! Featuring TILE FLOORING THROUGHOUT and a desirable SPLIT FLOOR PLAN, this home is designed for both style and functionality. The heart of the home is the DREAM KITCHEN, boasting GRANITE COUNTERTOPS, STAINLESS STEEL APPLIANCES, a TILE BACKSPLASH, and SOLID WOOD SOFT CLOSE CABINETRY—perfect for cooking, entertaining, and everyday living. The spacious primary suite offers DUAL CLOSETS and a luxurious ensuite bath with a FLOOR-TO-CEILING TILED WALK-IN SHOWER and DUAL VANITY WITH GRANITE COUNTERTOPS. Your guests will appreciate their private wing, complete with 2 bedrooms and a beautifully upgraded bathroom featuring a TILED SHOWER/TUB COMBO and GRANITE VANITY. The garage includes BUILT-IN CABINETRY, ideal for storage or the HANDYPERSON’S WORKSPACE. Enjoy the Florida lifestyle outdoors with a SCREENED-IN PORCH, a SPACIOUS PAVER PATIO perfect for gatherings, and a FULLY FENCED BACKYARD for added privacy and peace of mind. The home is equipped with an irrigation system as well. Additional perks include PGT IMPACT-RESISTANT WINDOWS & SLIDERS, NO HOA, and an X FLOOD ZONE LOCATION (NO FLOOD INSURANCE REQUIRED!). Conveniently located near I-75, shopping, schools, parks, the RAYS SPRING TRAINING VENUE, SUNSEEKER RESORT, and several GULF COAST BEACHES. This home checks every box—STYLE, SAFETY, LOCATION, AND VALUE. Don’t miss it!
228 days
|
117
|
5
|
Zillow last checked:
Listing updated:
Listed by:
Tabytha Reck941-626-4518,
KELLER WILLIAMS ISLAND LIFE REAL ESTATE941-254-6467,
Features: Ceiling Fan(s), En Suite Bathroom, Dual Closets
Level: First
Area: 198 Square Feet
Dimensions: 15x13.2
Bedroom 2
Features: Ceiling Fan(s), Built-in Closet
Level: First
Area: 110.21 Square Feet
Dimensions: 10.7x10.3
Bedroom 3
Features: Ceiling Fan(s), Built-in Closet
Level: First
Area: 108 Square Feet
Dimensions: 9x12
Primary bathroom
Features: Dual Sinks, Exhaust Fan, Granite Counters, No Closet
Level: First
Area: 64.8 Square Feet
Dimensions: 8.1x8
Bathroom 2
Features: Exhaust Fan, Granite Counters, Tub With Shower
Level: First
Area: 45.05 Square Feet
Dimensions: 5.3x8.5
Balcony porch lanai
Features: Ceiling Fan(s)
Level: First
Area: 92.96 Square Feet
Dimensions: 8.3x11.2
Dining room
Features: No Closet
Level: First
Area: 85 Square Feet
Dimensions: 8.5x10
Kitchen
Features: Breakfast Bar, Pantry, Granite Counters
Level: First
Area: 170.52 Square Feet
Dimensions: 17.4x9.8
Living room
Features: Ceiling Fan(s), Shower No Tub, No Closet
Level: First
Area: 224.4 Square Feet
Dimensions: 17x13.2
Heating
Central, Electric
Cooling
Central Air
Appliances
Included: Dishwasher, Dryer, Electric Water Heater, Microwave, Range, Refrigerator, Washer, Water Softener
Laundry: Electric Dryer Hookup, Inside, Laundry Room, Washer Hookup
Features
Ceiling Fan(s), Eating Space In Kitchen, High Ceilings, Open Floorplan, Primary Bedroom Main Floor, Solid Wood Cabinets, Split Bedroom, Stone Counters, Thermostat, Vaulted Ceiling(s), Walk-In Closet(s)
Explore the cost of this home by adjusting the details. Changes won't be saved.
Principal & interest
$1,547
Mortgage insurance
$0
Property taxes
$170
Home insurance
$105
HOA fees
$0
Utilities
Not included
All calculations are estimates and provided by Zillow, Inc. for informational purposes only. Actual amounts may vary.
HOA fees may include property taxes on listings classified as Co-Ops. Contact the listing agent and/or owner for fee details.
Mortgage interest rates are dependent on a number of factors, including credit score, down payment, and repayment length. Interest rate data provided by Zillow Group Marketplace, Inc. as of 1/1/1970 from various mortgage lenders with which we have lead or other similar arrangements; the Estimated Payment is an average of those rates.
See how much you could borrow to make a competitive offer.