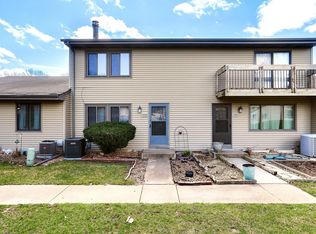

Welcome to this charming end-unit townhome nestled in the sought-after Arden Hills area. Set in a peaceful location at the back of the association, this home boasts flexible spaces, sunlit rooms, and inviting living areas. A little TLC and this home will shine! The upper-level living room showcases vaulted ceilings, hardwood floors, and a cozy wood-burning fireplace. The kitchen offers stainless steel appliances, ample counter space, an eat-in dining area, and a sliding glass door that opens to the deck. Upstairs, you’ll find two generously sized bedrooms, including an owner’s suite with a walk-in closet and direct access to the deck. Enjoy evenings on the oversized deck, perfect for relaxing, hosting gatherings, or enjoying the south facing sun. Spacious lower-level family room, complete with a built-in bar, is ideal for entertaining. Additional highlights include newer flooring, new carpet, paint, a large two-car garage, and association amenities like an in-ground pool, tennis courts, walking trails, and mature trees. Conveniently located with easy access to both downtowns, nearby shops, restaurants, and the award-winning Mounds View Schools. Make this your home today!
Closed
Zillow last checked:
Listing updated:
Bought with:
Marisa Line
eXp Realty
Source: NorthstarMLS as distributed by MLS GRID,MLS#: 6639787
Price history
| Date | Event | Price |
|---|---|---|
| 4/28/2025 | Sold | $253,000+3.3%$162/sqft |
Source:  NorthstarMLS as distributed by MLS GRID #6639787 Report a problem NorthstarMLS as distributed by MLS GRID #6639787 Report a problem | ||
| 3/17/2025 | Pending sale | $245,000$157/sqft |
Source: NorthstarMLS as distributed by MLS GRID #6639787 Report a problem | ||
| 3/10/2025 | Listed for sale | $245,000$157/sqft |
Source: NorthstarMLS as distributed by MLS GRID #6639787 Report a problem | ||
| 3/2/2025 | Listing removed | $245,000$157/sqft |
Source: NorthstarMLS as distributed by MLS GRID #6639787 Report a problem | ||
| 2/25/2025 | Listed for sale | $245,000-2%$157/sqft |
Source: NorthstarMLS as distributed by MLS GRID #6639787 Report a problem | ||
| 2/3/2025 | Listing removed | $250,000$160/sqft |
Source: NorthstarMLS as distributed by MLS GRID #6639787 Report a problem | ||
| 1/4/2025 | Listed for sale | $250,000$160/sqft |
Source: NorthstarMLS as distributed by MLS GRID #6639787 Report a problem | ||
| 12/17/2024 | Listing removed | $250,000$160/sqft |
Source: NorthstarMLS as distributed by MLS GRID #6639787 Report a problem | ||
| 12/12/2024 | Listed for sale | $250,000-4.8%$160/sqft |
Source: NorthstarMLS as distributed by MLS GRID #6639787 Report a problem | ||
| 10/10/2024 | Listing removed | $262,500-2.8%$168/sqft |
Source: NorthstarMLS as distributed by MLS GRID #6602050 Report a problem | ||
| 9/20/2024 | Listed for sale | $270,000+22.8%$173/sqft |
Source: NorthstarMLS as distributed by MLS GRID #6602050 Report a problem | ||
| 10/26/2019 | Listing removed | $219,900$141/sqft |
Source: Edina Realty, Inc., a Berkshire Hathaway affiliate #5323895 Report a problem | ||
| 10/7/2019 | Listed for sale | $219,900+93.4%$141/sqft |
Source: Sunset Realty #5318641 Report a problem | ||
| 3/27/2015 | Sold | $113,700-24.1%$73/sqft |
Source: Public Record Report a problem | ||
| 1/28/2015 | Listed for sale | $149,900+15.3%$96/sqft |
Source: Edina Realty, Inc., a Berkshire Hathaway affiliate #4507922 Report a problem | ||
| 3/15/2013 | Sold | $130,000-3.6%$83/sqft |
Source:  Lake Superior Area Realtors as distributed by MLS GRID #1978981 Report a problem Lake Superior Area Realtors as distributed by MLS GRID #1978981 Report a problem | ||
| 1/10/2013 | Price change | $134,900-3.6%$86/sqft |
Source: Real Estate Masters, LTD #4315798 Report a problem | ||
| 12/4/2012 | Price change | $139,900-3.5%$90/sqft |
Source: Real Estate Masters, LTD #4315798 Report a problem | ||
| 11/8/2012 | Listed for sale | $144,900-23.7%$93/sqft |
Source: Real Estate Masters, LTD #4315798 Report a problem | ||
| 7/9/2004 | Sold | $190,000$122/sqft |
Source: Public Record Report a problem | ||
Nearby homes
Get a cash offer in 3 minutes
Find out how much your home could sell for in as little as 3 minutes with a no-obligation cash offer.
Estimated market value
$256,000
