Skip main navigation
Active under contract
  • Price cut: $25.1K (6/27)
    $449,900

    4352 COMANCHE TRAIL Boulevard, St. Johns, FL 32259

    4beds
    2,088sqft
    : 
    Loading
    Get pre-qualified
    Single Family Residence
    Built in 1999
    7,405 Square Feet Lot
    $-- Zestimate®
    $215/sqft
    $205/mo HOA

    What's special

    Freshly painted interiorBreakfast barDedicated officeSpacious family roomVaulted ceilingsJetted soaking tubSplit bedroom design
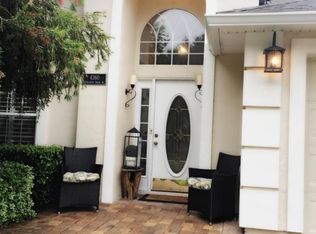
    Welcome to this beautifully maintained 4-bedroom, 2 bath home in gated Cimarrone Golf & Country Club. This single-story residence blends comfort and elegance with vaulted ceilings, skylights, and a split bedroom design. The kitchen features solid surface countertops, white cabinetry, stainless appliances, and a breakfast bar, connecting seamlessly to the dining area and family room, ideal for entertaining. The spacious family room opens to an extended, pavestone, patio with a pergola overlooking a tranquil pond. The primary suite includes two walk-in closets, a jetted soaking tub and separate shower. Additional highlights include freshly painted interior, beautiful wood and tile flooring, a dedicated office and three additional bedrooms. Residents enjoy resort style amenities, golf, clubhouse, fitness center, swimming, tennis, volleyball, pickleball, playground, and dog park. Cimarrone is located minutes from top-rated schools, shopping, and historic St. Augustine.
    51 days
    |
    1,647
    |
    97
    |

    Likely to sell faster than

    Zillow last checked:

    Listing updated:

    Listed by:

    KIM MARTIN 904-347-1775,

    WATSON REALTY CORP 904-436-1300,

    STEPHEN MARTIN 904-885-7529

    Source: realMLS,MLS#: 2147053MLS Logo

      Facts & features

      Interior

      Bedrooms & bathrooms
      • Bedrooms: 4
      • Bathrooms: 2
      • Full bathrooms: 2
      Heating
      • Central
      Cooling
      • Central Air
      Appliances
      • Included: Dishwasher, Disposal, Electric Range, Electric Water Heater, Microwave, Refrigerator
      • Laundry: Electric Dryer Hookup, Washer Hookup
      Features
      • Breakfast Bar, Ceiling Fan(s), Entrance Foyer, His and Hers Closets, Primary Bathroom -Tub with Separate Shower, Split Bedrooms, Vaulted Ceiling(s), Walk-In Closet(s)
      • Flooring: Tile, Wood
      • Windows: Skylight(s)
      Interior area
      • Total interior livable area: 2,088 sqft
      Video & virtual tour

      Property

      Parking
      • Total spaces: 2
      • Parking features: Garage
      • Garage spaces: 2
      Features
      • Levels: One
      • Stories: 1
      • Patio & porch: Patio
      • Fencing: Fenced,Wrought Iron
      • Has view: Yes
      • View description: Pond
      • Has water view: Yes
      • Water view: Pond
      • Waterfront features: Pond
      Lot
      • Size: 7,405 Square Feet
      Details
      • Parcel number: 0098530660

      Construction

      Type & style
      • Home type: SingleFamily
      • Architectural style: Ranch
      • Property subtype: Single Family Residence
      Materials
      • Stucco
      • Roof: Shingle
      Condition
      • New construction: No
      • Year built: 1999

      Utilities & green energy

      • Sewer: Public Sewer
      • Water: Public
      • Utilities for property: Electricity Connected, Sewer Connected, Water Connected

      Community & HOA

      Community
      • Security: Gated with Guard, Smoke Detector(s)
      • Subdivision: Cimarrone Golf & Cc
      HOA
      • Has HOA: Yes
      • Amenities included: Pool, Basketball Court, Clubhouse, Dog Park, Fitness Center, Gated, Golf Course, Pickleball, Playground, Tennis Court(s)
      • HOA fee: $205 monthly
      Location
      • Region: Saint Johns

      Financial & listing details

      • Price per square foot: $215/sqft
      • Tax assessed value: $378,304
      • Annual tax amount: $2,498
      • Date on market: 5/26/2026
      • Listing terms: Cash,Conventional,FHA,USDA Loan,VA Loan
      • Road surface type: Asphalt

        Estimated market value

        Not available

        Estimated sales range

        Not available

        Not available

        Price history

        DateEventPrice
        6/27/2026Price change$449,900-5.3%$215/sqft
        Source: realMLS #2147053 Report a problem
        5/26/2026Listed for sale$475,000+135.1%$227/sqft
        Source: realMLS #2147053 Report a problem
        5/19/2009Sold$202,000-8.1%$97/sqft
        Source: Public Record Report a problem
        2/10/2009Price change$219,700-6.4%$105/sqft
        Source: Watson Realty Corp #N432685 Report a problem
        1/31/2009Price change$234,700-6%$112/sqft
        Source: Watson Realty Corp #N432685 Report a problem
        1/13/2009Price change$249,700-7.3%$120/sqft
        Source: Watson Realty Corp #N432685 Report a problem
        11/23/2008Price change$269,500-3.7%$129/sqft
        Source: Watson Realty Corp #N432685 Report a problem
        8/30/2008Price change$279,900-1.1%$134/sqft
        Source: Watson Realty Corp #N432685 Report a problem
        7/13/2008Price change$282,900-1.7%$135/sqft
        Source: Watson Realty Corp #N432685 Report a problem
        5/25/2008Listed for sale$287,900+32.7%$138/sqft
        Source: Watson Realty Corp #N432685 Report a problem
        9/12/2003Sold$217,000$104/sqft
        Source: Public Record Report a problem

        Public tax history

        YearProperty taxesTax assessment
        2025$2,498 +14.1%$199,432 +2.9%
        2024$2,190 +2.2%$193,811 +3%
        2023$2,143 +3.5%$188,166 +3%
        2022$2,071 +1%$182,685 +3%
        2021$2,051 +0.5%$177,364 +1.4%
        2020$2,042 -1.4%$174,915 +2.3%
        2019$2,072 $170,982 +1.9%
        2018$2,072 +2%$167,794 +2.1%
        2017$2,032 $164,343 -0.9%
        2016$2,032 +0.1%$165,792 +0.7%
        2015$2,029 +0.2%$164,580 +2.4%
        2014$2,025 $160,703 +4.5%
        2013-- $153,716 -1.9%
        2012-- $156,703 -12.7%
        2011-- $179,508 +10%
        2010-- $163,189 -2.8%
        2009-- $167,832 -20%
        2008-- $209,870 -13.2%
        2007-- $241,704 +9.1%
        2006-- $221,570 +15.6%
        2005-- $191,750 +8%
        2004-- $177,530 +22.3%
        2003-- $145,186 +2.4%
        2002-- $141,783 +1.6%
        2001-- $139,550 +1.9%
        2000-- $136,920
        Find assessor info on the county website

        Monthly payment

        Est. payment

        Payment breakdown

        Explore the cost of this home by adjusting the details. Changes won't be saved.
        All calculations are estimates and provided by Zillow, Inc. for informational purposes only. Actual amounts may vary.
        HOA fees may include property taxes on listings classified as Co-Ops. Contact the listing agent and/or owner for fee details.
        Mortgage interest rates are dependent on a number of factors, including credit score, down payment, and repayment length. Interest rate data provided by Zillow Group Marketplace, Inc. as of 1/1/1970 from various mortgage lenders with which we have lead or other similar arrangements; the Estimated Payment is an average of those rates.
        See how much you could borrow to make a competitive offer.

        Climate risks

        Neighborhood: 32259

        Getting around

        9 / 100
        Car-Dependent
        40 / 100
        Somewhat Bikeable

        Nearby schools

        GreatSchools rating
        Schools provided by the listing agent
        • Elementary: Timberlin Creek
        • Middle: Switzerland Point
        • High: Beachside

        Source: realMLS. This data may not be complete. We recommend contacting the local school district to confirm school assignments for this home.

        A local agent can set up tours, give advice and negotiate with sellers.

        A local lender can help you make sure your offer is ready when you are.

        Browse local experts

        Similar homes