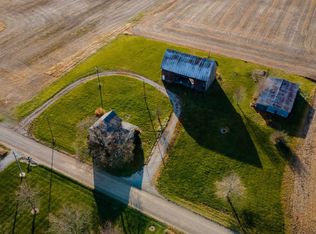
Quiet country living conveniently located near Auburn! Vinyl replacement windows and new vinyl plank flooring throughout. Enjoy beautiful country views and amazing sunsets right from your own backyard! 2 Living spaces, plus breezeway and 2 car attached garage with bonus room, plus an additional outbuilding. Lots of mature trees, vast wildflower gardens and even your own variations of fruit trees including, pawpaw, nectarine, apple, and pear! All appliances including washer and dryer stay. The oversized 2 car attached garage is connected to the home by a large breezeway, with floored attic area plus additional finished room, and bonus detached outbuilding will give you ample storage space.
Pending
$279,900
4352 County Road 41, Auburn, IN 46706
3beds
1,788sqft
Single Family Residence
Built in 1910
1 Acres Lot
$271,600 Zestimate®
$--/sqft
$-- HOA
What's special
Additional finished roomFloored attic areaVinyl replacement windowsAdditional outbuildingBeautiful country viewsBonus roomLots of mature trees
- 42 days
- 106
- 3
Likely to sell faster than
Zillow last checked:
Listing updated:
Listed by:
Danielle Paul Cell:260-348-5838,
CENTURY 21 Bradley Realty, Inc,
Adam Paul,
CENTURY 21 Bradley Realty, Inc
Source: IRMLS,MLS#: 202630112
Facts & features
Interior
Bedrooms & bathrooms
- Bedrooms: 3
- Bathrooms: 2
- Full bathrooms: 1
- 1/2 bathrooms: 1
- Main level bedrooms: 1
Bedroom 1
- Level: Upper
Bedroom 2
- Level: Upper
Dining room
- Level: Main
- Area: 252
- Dimensions: 21 x 12
Family room
- Level: Main
- Area: 221
- Dimensions: 17 x 13
Kitchen
- Level: Main
- Area: 110
- Dimensions: 11 x 10
Living room
- Level: Main
- Area: 238
- Dimensions: 17 x 14
Heating
- Propane, Forced Air, Propane Tank Rented
Cooling
- Central Air
Appliances
- Included: Range/Oven Hook Up Elec, Dishwasher, Refrigerator, Washer, Dryer-Electric, Electric Range, Electric Water Heater, Water Softener Owned
- Laundry: Electric Dryer Hookup
Features
- Ceiling Fan(s), Formal Dining Room
- Flooring: Carpet, Laminate, Vinyl
- Basement: Crawl Space,Partial,Unfinished,Block
- Number of fireplaces: 1
- Fireplace features: Family Room, Living Room, Wood Burning Stove
Interior area
- Total structure area: 3,012
- Total interior livable area: 1,788 sqft
- Finished area above ground: 1,788
- Finished area below ground: 0
Video & virtual tour
Property
Parking
- Total spaces: 2
- Parking features: Attached, Gravel
- Attached garage spaces: 2
- Has uncovered spaces: Yes
Features
- Levels: One and One Half
- Stories: 1.5
- Patio & porch: Deck
Lot
- Size: 1 Acres
- Dimensions: 263 x 162 x 265 x 163
- Features: Level, 0-2.9999, Rural
Details
- Additional structures: Outbuilding
- Parcel number: 170626300003.000024
- Zoning: R1
Construction
Type & style
- Home type: SingleFamily
- Architectural style: Traditional
- Property subtype: Single Family Residence
Materials
- Aluminum Siding
- Foundation: Stone
- Roof: Asphalt,Shingle
Condition
- New construction: No
- Year built: 1910
Utilities & green energy
- Sewer: Septic Tank
- Water: Well
Community & HOA
Community
- Subdivision: None
Location
- Region: Auburn
Financial & listing details
- Tax assessed value: $249,500
- Annual tax amount: $1,427
- Date on market: 7/25/2026
- Listing terms: Cash,Conventional,FHA
- Road surface type: Gravel
Estimated market value
$271,600
$258,000 - $285,000
$1,904/mo
Price history
| Date | Event | Price |
|---|---|---|
| 8/4/2026 | Pending sale | $279,900 |
Source: | ||
| 7/25/2026 | Listed for sale | $279,900+76% |
Source: | ||
| 10/7/2019 | Sold | $159,000-0.6%$89/sqft |
Source: Agent Provided Report a problem | ||
| 8/11/2019 | Price change | $159,900-3%$89/sqft |
Source: CENTURY 21 Bradley Realty, Inc. #201932242 Report a problem | ||
| 7/28/2019 | Listed for sale | $164,900$92/sqft |
Source: CENTURY 21 Bradley Realty, Inc #201932242 Report a problem | ||
Public tax history
| Year | Property taxes | Tax assessment |
|---|---|---|
| 2025 | $1,330 +16.7% | $249,500 +10% |
| 2024 | $1,140 -14.2% | $226,900 +9.6% |
| 2023 | $1,329 -1.9% | $207,100 +3% |
| 2022 | $1,355 +13.3% | $201,000 +4.6% |
| 2021 | $1,195 -3.2% | $192,200 +8.4% |
| 2020 | $1,235 +14.4% | $177,300 -0.3% |
| 2019 | $1,080 +6.3% | $177,900 +16.7% |
| 2018 | $1,015 +6.3% | $152,400 +6.6% |
| 2017 | $955 +34.9% | $142,900 +6.2% |
| 2016 | $708 -14.9% | $134,600 +16.3% |
| 2014 | $832 +11.6% | $115,700 -0.9% |
| 2013 | $745 -0.6% | $116,700 +2.8% |
| 2012 | $750 -9.1% | $113,500 -6.7% |
| 2011 | $825 +11.1% | $121,700 |
| 2010 | $743 +38.9% | $121,700 +3.6% |
| 2009 | $535 -70.1% | $117,500 +3.8% |
| 2007 | $1,786 +5.4% | $113,200 -1.1% |
| 2006 | $1,694 | $114,500 +21.2% |
| 2005 | -- | $94,500 |
Find assessor info on the county website
Monthly payment
Est. payment
Payment breakdown
Explore the cost of this home by adjusting the details. Changes won't be saved.Climate risks
Neighborhood: 46706
Nearby schools
Schools provided by the listing agent
- Elementary: J.R. Watson
- Middle: Dekalb
- High: Dekalb
- District: Dekalb Central United
Source: IRMLS. This data may not be complete. We recommend contacting the local school district to confirm school assignments for this home.


