Skip main navigation
Sold for $489,900
  • $489,900

    4352 E Coconino Street, Phoenix, AZ 85044

    3beds
    2baths
    1,824sqft
    Single Family Residence
    Built in 1976
    7,518 Square Feet Lot
    $491,500 Zestimate®
    $269/sqft
    $2,718 Estimated rent

    Home value

    $491,500

    $467,000 - $516,000

    $2,718/mo

    Zestimate® history
    Loading
    Loading...

    Owner options

    List your home for rent

    $2,718/mo

    Rent Zestimate®

    Find your next renter with Zillow Rental Manager. Plus, with online applications, you can quickly screen prospective tenants – for free.

    Learn more

    $2,718/mo

    Rent Zestimate®

    Refinance and save

    $3,045/mo

    Est. payment

    Refinancing to a lower rate could help reduce your monthly payments and save thousands over the life of the loan.

    See today's rates

    $3,045/mo

    Est. payment

    Explore your selling options

    Work with a Zillow partner agent

    Leverage their expertise and Zillow's premium Showcase listings to get your home seen by more buyers.

    Get started

    List with your own agent

    Get your home in front of millions of buyers by listing it on Zillow.

    Learn how to do it

    Sell it yourself

    Take full control of how buyers see your home on Zillow by listing For Sale by Owner (FSBO).

    List your home

    What's special

    Large master bedrmGreat viewsPremium golf course lotNewer flooringGood sized walkin closetWhite raised panel cabinets
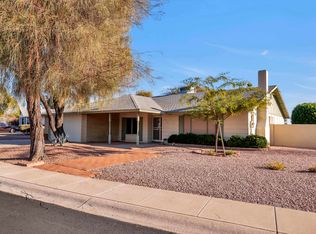
    Charmingly Classic Updated Home Sitting on a Premium Golf Course Lot! Enter into the Spacious Living Room W/Rich Looking Grey Tile Thru-out the Main Living Areas! Plus Newer Upgraded Dual Pane Windows!Kitchen & Both Baths have been Remodeled!The Kitchen offers White Raised Panel Cabinets, Granite Counter Tops,Tiled Backsplash, Pantry, Deep Stainless Steel Sink & Stainless Appliances & is open to The Family Rm/Dining Rm W/Fireplace! The Beautifully Remodeled Master Bath has Dual Sinks/Tiled Shower/Dressing Table & Skylight!The Large Master Bedrm w/A Good Sized Walkin Closet has Great Views from the Arcadia Doors! Newer Flooring in all Bedrooms! Fans Thruout!Secondary Bathroom W/Updated Vainty ,Granite Counter Top & Updated Bath Fixtures! This Special Home in a Terrific Location Awaits you!

    Zillow last checked:

    Listing updated:

    Listed by:

    Jill Gerber 602-697-8038,

    Coldwell Banker Realty

    Bought with:

    Sime Kosta, SA700420000

    RHouse Realty

    Seth Tucker, SA703420000

    RHouse Realty

    Source: ARMLS,MLS#: 6618037MLS Logo

    Facts & features

    Interior

    Bedrooms & bathrooms
    • Bedrooms: 3
    • Bathrooms: 2
    Heating
    • Electric
    Cooling
    • Central Air, Ceiling Fan(s)
    Features
    • Granite Counters, Double Vanity, Breakfast Bar, No Interior Steps, Pantry, 3/4 Bath Master Bdrm
    • Flooring: Laminate, Tile
    • Windows: Skylight(s), Double Pane Windows
    • Has basement: No
    • Has fireplace: Yes
    • Fireplace features: Family Room
    Interior area
    • Total structure area: 1,824
    • Total interior livable area: 1,824 sqft

    Property

    Parking
    • Total spaces: 4
    • Parking features: Garage Door Opener, Direct Access
    • Garage spaces: 2
    • Uncovered spaces: 2
    Features
    • Stories: 1
    • Patio & porch: Covered
    • Pool features: None
    • Spa features: None
    • Fencing: Block,Wrought Iron
    • Has view: Yes
    • View description: Mountain(s)
    Lot
    • Size: 7,518 sqft
    • Features: Desert Back, Desert Front, On Golf Course
    Details
    • Parcel number: 30158148

    Construction

    Type & style
    • Home type: SingleFamily
    • Architectural style: Ranch
    • Property subtype: Single Family Residence
    Materials
    • Wood Frame, Painted
    • Roof: Composition
    Condition
    • Year built: 1976
    Details
    • Builder name: Presley ?

    Utilities & green energy

    • Sewer: Public Sewer
    • Water: City Water

    Community & neighborhood

    Community
    • Community features: Golf, Playground, Biking/Walking Path
    Location
    • Region: Phoenix
    • Subdivision: Ahwatukee FS2 Replat

    HOA & financial

    HOA
    • Has HOA: Yes
    • HOA fee: $237 annually
    • Services included: Maintenance Grounds
    • Association name: ABR

    Other

    Other facts
    • Listing terms: Cash,Conventional,FHA,VA Loan
    • Ownership: Fee Simple

    Price history

    DateEventPrice
    11/21/2023Sold$489,900-2%$269/sqft
    Source: ARMLS #6618037 Report a problem
    10/20/2023Pending sale$499,900$274/sqft
    Source: ARMLS #6618037 Report a problem
    10/14/2023Listed for sale$499,9000%$274/sqft
    Source: ARMLS #6618037 Report a problem
    9/1/2023Listing removed--
    Source: Zillow Rentals Report a problem
    8/25/2023Listed for rent$2,495$1/sqft
    Source: Zillow Rentals Report a problem
    8/24/2023Listing removed--
    Source: Zillow Rentals Report a problem
    8/17/2023Price change$2,495-3.9%$1/sqft
    Source: Zillow Rentals Report a problem
    7/25/2023Listed for rent$2,595$1/sqft
    Source: Zillow Rentals Report a problem
    2/18/2022Sold$500,000-3.8%$274/sqft
    Source: ARMLS #6329716 Report a problem
    1/13/2022Pending sale$519,900$285/sqft
    Source: HomeSmart #6329716 Report a problem
    1/12/2022Contingent$519,900$285/sqft
    Source: ARMLS #6329716 Report a problem
    1/7/2022Price change$519,900-1.9%$285/sqft
    Source: ARMLS #6329716 Report a problem
    12/27/2021Price change$529,900-1%$291/sqft
    Source: ARMLS #6329716 Report a problem
    12/11/2021Listed for sale$535,000+77.2%$293/sqft
    Source: ARMLS #6329716 Report a problem
    6/25/2018Sold$302,000+1%$166/sqft
    Source: Public Record Report a problem
    5/5/2018Pending sale$299,000$164/sqft
    Source: Keller Williams Realty Sonoran Living #5760666 Report a problem
    5/3/2018Listed for sale$299,000+49.5%$164/sqft
    Source: Keller Williams Realty Sonoran Living #5760666 Report a problem
    9/26/2014Sold$200,000+0.5%$110/sqft
    Source: Public Record Report a problem
    8/2/2014Listed for sale$199,000+4.7%$109/sqft
    Source: EXIT Realty Sun Living #5152145 Report a problem
    5/9/2014Sold$190,000$104/sqft
    Source: Public Record Report a problem

    Public tax history

    YearProperty taxesTax assessment
    2025$1,712 +2.8%$34,620 -7.8%
    2024$1,665 -26.8%$37,550 +81.9%
    2023$2,274 +4%$20,648 -16.6%
    2022$2,187 +16.2%$24,760 +17.3%
    2021$1,881 +3.3%$21,100 +3.5%
    2020$1,821 +3.5%$20,380 +13%
    2019$1,759 $18,030 -5.2%
    2018$1,759 +4.8%$19,010 +11.4%
    2017$1,679 +10.2%$17,070 +4%
    2016$1,523 -11.2%$16,410 +6.2%
    2015$1,715 $15,450 +14.9%
    2014-- $13,450 +11.2%
    2013-- $12,100 -6.1%
    2012-- $12,880 +28.8%
    2011-- $10,000
    2010-- $10,000
    2009-- $10,000
    2008-- $10,000
    2007-- $10,000
    2006-- $10,000
    2005-- $10,000
    2004-- $10,000
    2003-- $10,000
    2002-- $10,000

    Find assessor info on the county website

    Neighborhood: Ahwatukee Foothills

    Nearby schools

    GreatSchools rating
    Schools provided by the listing agent
    • Elementary: Kyrene de las Lomas School
    • High: Mountain Pointe High School
    • District: Kyrene Elementary District

    Source: ARMLS. This data may not be complete. We recommend contacting the local school district to confirm school assignments for this home.

    Get a cash offer in 3 minutes
    Find out how much your home could sell for in as little as 3 minutes with a no-obligation cash offer.
    Estimated market value
    $491,500
    Get a cash offer in 3 minutes
    Find out how much your home could sell for in as little as 3 minutes with a no-obligation cash offer.
    Estimated market value
    $491,500