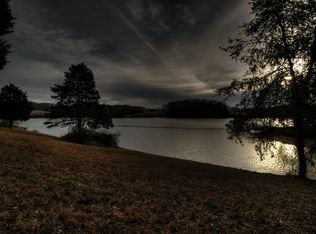
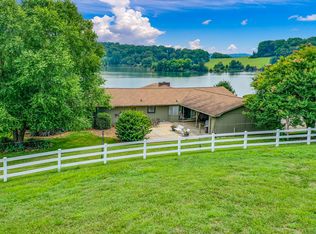
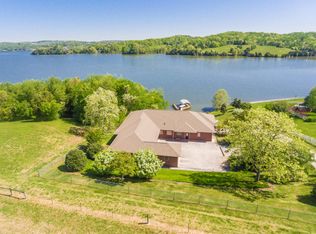
Located on the main channel with over 350 feet of shoreline, this warm and contemporary home blends into its surroundings seamlessly using landscaping and design. Stunning water views (from every room) welcome guests and family through floor to ceiling windows which showcase not only the channel but the lush grass, plantings and mature trees surrounding the property and beyond. The primary living space with a vaulted ceiling, exposed beams and a see-through fireplace is open and flows into the formal dining space and kitchen. The kitchen boasts a large island/breakfast bar, stainless appliances, gas cook-top, and double ovens. An additional and more intimate living space shares the see-through fireplace and is the perfect place for enjoying nights home and relaxing at the end of a long day. The primary suite -with an attached bath offering dual sinks and a large walk-in shower- has a vaulted ceiling, views of the water and a private balcony to enjoy sunrises and mild East Tennessee days and nights. The lower level of the home has additional space for living and entertaining with ample space for seating, water views, and a built-in wet bar with beverage fridge tucked away under the stairs. Two of three lower-level bedrooms both have water views and share a dual-entry bath and the remaining bedroom - with a water view - is an ensuite with a large walk-in shower. The exterior of this home has been thoughtfully designed for enjoying the outdoors. A spacious deck with a fire feature and an adjacent grill station is perfect for entertaining guests and enjoying lakeside dinners on the adjoining patio space. An additional deck with a jetted tub and views of the water will likely be the go-to place for escaping the stressors of the day. Steps away from the home is a large fire pit perfect for marshmallow roasting plus a covered dock with boat lift, storage, and swim deck guaranteed to be a place of enjoyment throughout spring and summer. A stunning residence to be enjoyed for years to come.
Sold for $2,200,000
$2,200,000
4352 Gravelly Hills Rd, Louisville, TN 37777
4beds
2,962sqft
Single Family Residence
Built in 2019
1 Acres Lot
$2,200,300 Zestimate®
$743/sqft
$3,686 Estimated rent
Home value
$2,200,300
$2.09M - $2.31M
$3,686/mo
Zestimate® history
Owner options
List your home for rent
$3,686/mo
Rent Zestimate®
Find your next renter with Zillow Rental Manager. Plus, with online applications, you can quickly screen prospective tenants – for free.
$3,686/mo
Rent Zestimate®
Refinance and save
$10,089/mo
Est. payment
Refinancing to a lower rate could help reduce your monthly payments and save thousands over the life of the loan.
$10,089/mo
Est. payment
Explore your selling options
Work with a Zillow partner agent
Leverage their expertise and Zillow's premium Showcase listings to get your home seen by more buyers.
Get startedList with your own agent
Get your home in front of millions of buyers by listing it on Zillow.
Learn how to do itSell it yourself
Take full control of how buyers see your home on Zillow by listing For Sale by Owner (FSBO).
List your homeWhat's special
Zillow last checked:
Listing updated:
Listed by:
Lucas Haun 865-588-9300,
Keller Williams Signature
Bought with:
Deborah Saunders, 327120
Wallace
Source: East Tennessee Realtors,MLS#: 1335207
Facts & features
Interior
Bedrooms & bathrooms
- Bedrooms: 4
- Bathrooms: 5
- Full bathrooms: 3
- 1/2 bathrooms: 2
Heating
- Central, Natural Gas, Electric
Cooling
- Central Air
Appliances
- Included: Dishwasher, Disposal, Microwave, Range, Refrigerator, Self Cleaning Oven
Features
- Walk-In Closet(s), Kitchen Island, Pantry, Wet Bar, Eat-in Kitchen
- Flooring: Hardwood
- Basement: Finished,Slab
- Number of fireplaces: 1
- Fireplace features: Double Sided, Gas Log
Interior area
- Total structure area: 2,962
- Total interior livable area: 2,962 sqft
Property
Parking
- Total spaces: 2
- Parking features: Carport, Main Level
- Carport spaces: 2
Features
- Exterior features: Prof Landscaped, Balcony, Dock
- Waterfront features: Waterfront
- Frontage type: Lakefront
Lot
- Size: 1 Acres
- Dimensions: 236 x 226 x IRR
Details
- Parcel number: 014 01403 000
- Other equipment: Generator
Construction
Type & style
- Home type: SingleFamily
- Architectural style: Other,Contemporary
- Property subtype: Single Family Residence
Materials
- Steel, Fiber Cement
Condition
- Year built: 2019
Utilities & green energy
- Sewer: Septic Tank
- Water: Public
Community & neighborhood
Security
- Security features: Security System, Smoke Detector(s)
Location
- Region: Louisville
- Subdivision: Gravelly Hills
Other
Other facts
- Listing terms: Cash,Conventional
Price history
| Date | Event | Price |
|---|---|---|
| 5/12/2026 | Sold | $2,200,000$743/sqft |
Source:  East Tennessee Realtors #1335207 Report a problem East Tennessee Realtors #1335207 Report a problem | ||
| 4/15/2026 | Pending sale | $2,200,000$743/sqft |
Source: East Tennessee Realtors #1335207 Report a problem | ||
| 4/7/2026 | Listed for sale | $2,200,000+973.2%$743/sqft |
Source: East Tennessee Realtors #1335207 Report a problem | ||
| 10/26/2017 | Sold | $205,000+20.6%$69/sqft |
Source: East Tennessee Realtors #1015860 Report a problem | ||
| 2/11/2016 | Sold | $170,000$57/sqft |
Source: Public Record Report a problem | ||
Public tax history
| Year | Property taxes | Tax assessment |
|---|---|---|
| 2025 | $3,249 | $204,350 |
| 2024 | $3,249 | $204,350 |
| 2023 | $3,249 -5.7% | $204,350 +46.5% |
| 2022 | $3,445 | $139,475 |
| 2021 | $3,445 | $139,475 |
| 2020 | $3,445 | $139,475 |
| 2019 | $3,445 +298.5% | $139,475 +298.5% |
| 2018 | $865 +1.9% | $35,000 |
| 2017 | $848 | $35,000 |
| 2016 | $848 +83.5% | $35,000 |
| 2015 | $462 | $35,000 |
| 2014 | -- | $35,000 |
| 2013 | $753 +0.1% | $35,000 |
| 2011 | $753 +5.4% | $35,000 |
| 2010 | $714 | $35,000 |
| 2009 | -- | $35,000 +3.7% |
| 2008 | $753 | $33,750 |
| 2007 | $753 +2.3% | $33,750 |
| 2006 | $736 -39.4% | $33,750 -32.4% |
| 2005 | $1,214 +213.6% | $49,950 +177.5% |
| 2004 | $387 | $18,000 |
| 2002 | $387 | $18,000 |
| 2001 | -- | $18,000 -75% |
| 2000 | -- | $72,000 |
Find assessor info on the county website
Neighborhood: 37777
Nearby schools
GreatSchools rating
- 7/10Middlesettlements Elementary SchoolGrades: PK-5Distance: 5.7 mi
- 5/10Union Grove Middle SchoolGrades: PK,6-8Distance: 7.2 mi
- 6/10William Blount High SchoolGrades: 9-12Distance: 8.8 mi
Schools provided by the listing agent
- Elementary: Middle Settlements
- Middle: Union Grove
- High: William Blount
Source: East Tennessee Realtors. This data may not be complete. We recommend contacting the local school district to confirm school assignments for this home.
Get a cash offer in 3 minutes
Find out how much your home could sell for in as little as 3 minutes with a no-obligation cash offer.
Estimated market value
$2,200,300
Get a cash offer in 3 minutes
Find out how much your home could sell for in as little as 3 minutes with a no-obligation cash offer.
Estimated market value
$2,200,300
- Tennessee
- Blount County
- Louisville
- 37777
- 4352 Gravelly Hills Rd
Nearby cities
Nearby zip codes
Other Louisville Topics
