Assumable Loan. Call for more information.
Welcome to this stunning 4 bed, 3.5 bath home, built by Ashton Woods offers stylish design, exceptional craftsmanship, and a highly functional layout . Situated in the desirable City Point community of North Richland Hills with its own community pool. With painted brick curb appeal and a welcoming 6-panel mahogany front door, this residence delivers both charm and contemporary luxury.
Upon entering, the foyer opens to two spacious secondary bedrooms, each featuring its own walk-in closet. And a full private full bathroom, creating the ideal setup for guests or family. A conveniently located utility room completes the first floor layout.
Upstairs, you’ll find an expansive open-concept living area that flows seamlessly into the gourmet kitchen—designed for both functionality and style. Enjoy a center eat-in bar-top island, quartz countertops, Energy Star stainless steel appliances including kitchen refrigerator.Crisp extra-white 42-inch shaker cabinets, arctic white ceramic tile backsplash, and a walk-in pantry—everything you need to entertain or cook with ease.
The private primary suite offers a serene retreat with dual vanities, a linen closet, a ceramic tile shower with glass enclosure, and a generously sized walk-in closet.
An added bonus is the third floor, which includes a large game room, a third secondary bedroom, and a third full bathroom—ideal for multigenerational living, private guest space, or flexible use such as a media room or home office.
Enjoy low-maintenance living in this beautifully designed home—perfect as a lock-and-leave option with premium finishes and a prime location. Situated within the vibrant City Point community, you'll have access to upcoming amenities and a modern urban vibe, all with quick access to major highways, shopping, and dining.
This is more than a home—it’s a lifestyle. Don’t miss your opportunity to make it yours!
Sold
Price Unknown
4352 Henderson Ave, North Richland Hills, TX 76180
4beds
2,128sqft
Single Family Residence
Built in 2023
2,047 Square Feet Lot
$435,200 Zestimate®
$--/sqft
$2,982 Estimated rent
Home value
$435,200
$405,000 - $466,000
$2,982/mo
Zestimate® history
Owner options
List your home for rent
$2,982/mo
Rent Zestimate®
Find your next renter with Zillow Rental Manager. Plus, with online applications, you can quickly screen prospective tenants – for free.
$2,982/mo
Rent Zestimate®
Refinance and save
$1,400/mo
Est. payment
Refinancing to a lower rate could help reduce your monthly payments and save thousands over the life of the loan.
$1,400/mo
Est. payment
Explore your selling options
Work with a Zillow partner agent
Leverage their expertise and Zillow's premium Showcase listings to get your home seen by more buyers.
Get startedList with your own agent
Get your home in front of millions of buyers by listing it on Zillow.
Learn how to do itSell it yourself
Take full control of how buyers see your home on Zillow by listing For Sale by Owner (FSBO).
List your homeWhat's special
Kitchen refrigeratorQuartz countertopsGenerously sized walk-in closetPainted brick curb appealLarge game roomGourmet kitchenLinen closet
Zillow last checked:
Listing updated:
Listed by:
Elizabeth Sackrule 0513498 817-481-5882,
Ebby Halliday, REALTORS 817-481-5882,
Wesley Sackrule 0678620 214-738-0473,
Ebby Halliday, REALTORS
Bought with:
Dylan Green
Compass RE Texas, LLC
Source: NTREIS,MLS#: 21153030
Facts & features
Interior
Bedrooms & bathrooms
- Bedrooms: 4
- Bathrooms: 4
- Full bathrooms: 3
- 1/2 bathrooms: 1
Primary bedroom
- Features: Ceiling Fan(s), En Suite Bathroom, Walk-In Closet(s)
- Level: Second
- Dimensions: 15 x 15
Bedroom
- Features: Walk-In Closet(s)
- Level: First
- Dimensions: 12 x 12
Bedroom
- Features: Walk-In Closet(s)
- Level: First
- Dimensions: 12 x 10
Bedroom
- Features: Walk-In Closet(s)
- Level: Third
- Dimensions: 12 x 11
Primary bathroom
- Features: Built-in Features, Dual Sinks, En Suite Bathroom, Granite Counters, Separate Shower
- Level: Second
- Dimensions: 13 x 7
Other
- Features: Granite Counters
- Level: First
- Dimensions: 10 x 5
Other
- Features: Granite Counters, Separate Shower
- Level: Third
- Dimensions: 8 x 4
Game room
- Level: Third
- Dimensions: 17 x 11
Half bath
- Features: Granite Counters
- Level: Second
- Dimensions: 7 x 3
Kitchen
- Features: Breakfast Bar, Built-in Features, Eat-in Kitchen, Kitchen Island, Stone Counters, Walk-In Pantry
- Level: Second
- Dimensions: 13 x 9
Living room
- Features: Ceiling Fan(s)
- Level: Second
- Dimensions: 16 x 21
Utility room
- Features: Utility Room
- Level: First
- Dimensions: 10 x 5
Heating
- Central, ENERGY STAR/ACCA RSI Qualified Installation, ENERGY STAR Qualified Equipment, Natural Gas, Zoned
Cooling
- Central Air, Ceiling Fan(s), Electric, ENERGY STAR Qualified Equipment, Zoned
Appliances
- Included: Some Gas Appliances, Dishwasher, Electric Oven, Gas Cooktop, Disposal, Microwave, Plumbed For Gas, Refrigerator, Tankless Water Heater, Vented Exhaust Fan
Features
- Decorative/Designer Lighting Fixtures, Eat-in Kitchen, Granite Counters, High Speed Internet, Kitchen Island, Loft, Open Floorplan, Pantry, Cable TV, Walk-In Closet(s)
- Flooring: Carpet, Ceramic Tile, Luxury Vinyl Plank, Tile
- Has basement: No
- Has fireplace: No
Interior area
- Total interior livable area: 2,128 sqft
Property
Parking
- Total spaces: 3
- Parking features: Door-Single, Garage, Garage Door Opener, Garage Faces Rear, On Street, Side By Side
- Attached garage spaces: 2
- Covered spaces: 3
- Has uncovered spaces: Yes
Features
- Levels: Three Or More
- Stories: 3
- Patio & porch: Covered
- Exterior features: Lighting, Rain Gutters
- Pool features: None
Lot
- Size: 2,047 Square Feet
- Dimensions: 26 x 64
- Features: Interior Lot, Landscaped, Subdivision, Sprinkler System
Details
- Parcel number: 42854057
Construction
Type & style
- Home type: SingleFamily
- Architectural style: Traditional,Detached
- Property subtype: Single Family Residence
Materials
- Brick, Rock, Stone
- Foundation: Brick/Mortar
- Roof: Composition
Condition
- Year built: 2023
Utilities & green energy
- Sewer: Public Sewer
- Water: Public
- Utilities for property: Natural Gas Available, Sewer Available, Separate Meters, Underground Utilities, Water Available, Cable Available
Green energy
- Energy efficient items: Appliances, Construction, Doors, HVAC, Insulation, Lighting, Rain/Freeze Sensors, Thermostat, Water Heater, Windows
- Indoor air quality: Ventilation
- Water conservation: Low-Flow Fixtures
Community & HOA
Community
- Features: Community Mailbox, Curbs, Sidewalks
- Security: Carbon Monoxide Detector(s), Firewall(s), Fire Sprinkler System, Smoke Detector(s), Security Lights
- Subdivision: City Point Add
HOA
- Has HOA: Yes
- Services included: All Facilities, Association Management, Maintenance Grounds, Maintenance Structure
- HOA fee: $1,400 annually
- HOA name: City Point NRH Residential Association
- HOA phone: 972-428-2030
Location
- Region: North Richland Hills
Financial & listing details
- Tax assessed value: $434,770
- Annual tax amount: $1,139
- Date on market: 1/13/2026
- Cumulative days on market: 224 days
- Listing terms: Assumable,Cash,Conventional,FHA,VA Loan
- Exclusions: All TV's
Price history
| Date | Event | Price |
|---|---|---|
| 4/21/2026 | Sold | -- |
Source: NTREIS #21153030 Report a problem | ||
| 2/27/2026 | Pending sale | $445,000$209/sqft |
Source: NTREIS #21153030 Report a problem | ||
| 2/20/2026 | Contingent | $445,000$209/sqft |
Source: NTREIS #21153030 Report a problem | ||
| 10/20/2025 | Price change | $445,000-0.9%$209/sqft |
Source: NTREIS #20996109 Report a problem | ||
| 8/28/2025 | Price change | $449,000-1.3%$211/sqft |
Source: NTREIS #20996109 Report a problem | ||
| 8/12/2025 | Price change | $455,000-0.9%$214/sqft |
Source: NTREIS #20996109 Report a problem | ||
| 7/15/2025 | Listed for sale | $459,000+2.2%$216/sqft |
Source: NTREIS #20996109 Report a problem | ||
| 8/5/2024 | Sold | -- |
Source: NTREIS #20641706 Report a problem | ||
| 7/8/2024 | Pending sale | $449,000$211/sqft |
Source: NTREIS #20641706 Report a problem | ||
| 6/27/2024 | Price change | $449,000-1.5%$211/sqft |
Source: NTREIS #20641706 Report a problem | ||
| 6/10/2024 | Listed for sale | $456,000$214/sqft |
Source: NTREIS #20641706 Report a problem | ||
Public tax history
| Year | Property taxes | Tax assessment |
|---|---|---|
| 2025 | $10,801 +313.2% | $434,770 +728.1% |
| 2024 | $2,614 -1.3% | $52,500 |
| 2023 | $2,648 -4.5% | $52,500 |
| 2022 | $2,772 | $52,500 |
Find assessor info on the county website
Neighborhood: 76180
Nearby homes
- $343,3003 bd3 ba1.6k sqft4348 Henderson Ave, North Richland Hills, TX 76180Off Market

- $370,800-- bd-- ba1.6k sqft4360 Henderson Ave, North Richland Hills, TX 76180Off Market
- $359,4003 bd3 ba1.6k sqft4364 Henderson Ave, North Richland Hills, TX 76180Off Market
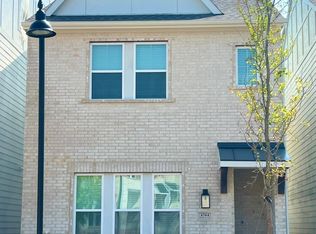
- $--3 bd3 ba1.9k sqft4361 Union St, North Richland Hills, TX 76180Sold

- $380,5003 bd3 ba1.7k sqft4365 Union St, North Richland Hills, TX 76180Off Market
- $--4 bd4 ba2.1k sqft4340 Henderson Ave, North Richland Hills, TX 76180Sold
- $--3 bd3 ba1.7k sqft4369 Union St, North Richland Hills, TX 76180Sold
- $--3 bd4 ba2.5k sqft4356 Henderson Ave, North Richland Hills, TX 76180Sold
Nearby schools
GreatSchools rating
- 6/10Jack C Binion Elementary SchoolGrades: PK-5Distance: 0.4 mi
- 4/10Richland Middle SchoolGrades: 6-8Distance: 1.2 mi
- 6/10Birdville High SchoolGrades: 9-12Distance: 2.6 mi
Schools provided by the listing agent
- Elementary: Jackbinion
- Middle: Richland
- High: Birdville
- District: Birdville ISD
Source: NTREIS. This data may not be complete. We recommend contacting the local school district to confirm school assignments for this home.
Get a cash offer in 3 minutes
Find out how much your home could sell for in as little as 3 minutes with a no-obligation cash offer.
Estimated market value
$435,200
Get a cash offer in 3 minutes
Find out how much your home could sell for in as little as 3 minutes with a no-obligation cash offer.
Estimated market value
$435,200
- Texas
- Tarrant County
- North Richland Hills
- 76180
- 4352 Henderson Ave
Nearby cities
Nearby neighborhoods
Nearby zip codes
Other North Richland Hills Topics
- Apartments for Rent in 76180
- Houses for Sale in 76180
- Houses for Rent in 76180
- 76180 Real Estate
- North Richland Hills Condos
- Houses for Sale in North Richland Hills
- Newest Listings in North Richland Hills
- North Richland Hills Home Values
- North Richland Hills Real Estate Agents
- North Richland Hills Refinance
- North Richland Hills Mortgage Rates
