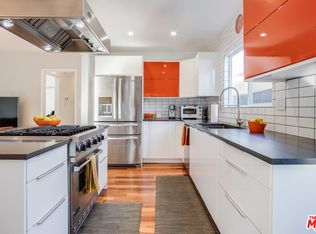
Step into this thoughtfully expanded and beautifully upgraded home that blends timeless charm with smart modern updates. This bright Farmhouse style residence offers two main floor bedrooms and 2 spacious upstairs bedrooms. The main level boasts red oak maple floors. The formal living room exudes comfort, it offers a stately fireplace framed in original 1920s tile that flows into the den/tv room. The dining room is ample in size, features a generous breakfast bar that seamlessly connects to the kitchen, creating the perfect space for casual dining and conversation. The bright, custom kitchen is a cook's dream outfitted with an abundance of solid maple cabinetry, premium Dacor appliances, and a Bosch dishwasher. Upstairs you will love the luxurious master retreat with custom walk-in closet, dual balconies, a private sitting room and an updated bathroom. The primary bathroom hosts a separate shower and tub and is adorned with impeccably installed, designer quality tile, newer vanity, and an elegant glass enclosure around the shower. Throughout the home, enjoy the convenience of CAT-5 wiring, updated plumbing, and tasteful lighting from Pottery Barn. Outdoor living shines here with a spacious Trex deck, serene backyard featuring Utah Gold flagstone, a tranquil fountain, raised garden beds, and even a private observatory! This impressive home also boasts HardiPlank siding, a Saltillo-tiled porch, and new interior/exterior paint. The detached garage is ready for your vision, it includes a half bathroom, a laundry sink, and a washer & dryer, making it a prime candidate for an easy ADU conversion. Welcome to an ideal location with effortless access to West LA, UCLA, LAX, and the vibrant Beach Cities. This is a rare opportunity to own a home in one of the coolest parts of the city that offers character, versatility, and thoughtful upgrades at every turn. The fireplace should be considered decorative only. Some rooms have been virtually staged. Broker and agents do not represent or guarantee the accuracy of the square footage, income, expenses,condition, development potential, bedroom/ bathroom count, lot size or lot lines, dimensions, permitted or nonpermitted spaces, or school eligibility. Buyer is advised to independently verify the accuracy of all information with appropriate professionals. There are no warranties or guarantees, buyer to rely solely on his/her/their own findings.
Sold for $1,867,000
Street View
$1,867,000
4352 Lyceum Ave, Los Angeles, CA 90066
4beds
1,835sqft
Residential, Single Family Residence
Built in 1927
4,342 Square Feet Lot
$1,857,200 Zestimate®
$1,017/sqft
$7,447 Estimated rent
Home value
$1,857,200
$1.67M - $2.06M
$7,447/mo
Zestimate® history
Owner options
List your home for rent
$7,447/mo
Rent Zestimate®
Find your next renter with Zillow Rental Manager. Plus, with online applications, you can quickly screen prospective tenants – for free.
$7,447/mo
Rent Zestimate®
Refinance and save
$11,758/mo
Est. payment
Refinancing to a lower rate could help reduce your monthly payments and save thousands over the life of the loan.
$11,758/mo
Est. payment
Explore your selling options
Work with a Zillow partner agent
Leverage their expertise and Zillow's premium Showcase listings to get your home seen by more buyers.
Get startedList with your own agent
Get your home in front of millions of buyers by listing it on Zillow.
Learn how to do itSell it yourself
Take full control of how buyers see your home on Zillow by listing For Sale by Owner (FSBO).
List your homeWhat's special
Stately fireplaceSerene backyardSaltillo-tiled porchCustom kitchenDual balconiesTranquil fountainHalf bathroom
Zillow last checked:
Listing updated:
Listed by:
Pila Jessie DRE # 01324968 310-428-7750,
KHORR Realty 424-512-2883
Bought with:
Oliver Dennison, DRE # 02090735
Sotheby's International Realty
Source: CLAW,MLS#: 25556679
Facts & features
Interior
Bedrooms & bathrooms
- Bedrooms: 4
- Bathrooms: 3
- Full bathrooms: 2
- 3/4 bathrooms: 1
Rooms
- Room types: Converted Garage, Dining Room, Living Room
Heating
- Central
Cooling
- Air Conditioning
Appliances
- Included: Range/Oven, Disposal, Refrigerator, Dryer, Washer
- Laundry: In Garage
Features
- Flooring: Hardwood, Mixed, Carpet
- Has fireplace: Yes
- Fireplace features: Living Room
Interior area
- Total structure area: 1,835
- Total interior livable area: 1,835 sqft
Property
Parking
- Total spaces: 1
- Parking features: Driveway
- Has uncovered spaces: Yes
Features
- Levels: Two
- Stories: 2
- Pool features: None
- Spa features: None
- Has view: Yes
- View description: None
Lot
- Size: 4,342 Square Feet
- Dimensions: 40 x 110
Details
- Additional structures: Other
- Parcel number: 4212002013
- Zoning: LAR1
- Special conditions: Standard
Construction
Type & style
- Home type: SingleFamily
- Architectural style: Farm House
- Property subtype: Residential, Single Family Residence
Condition
- Year built: 1927
Community & HOA
HOA
- Has HOA: No
Location
- Region: Los Angeles
Financial & listing details
- Price per square foot: $1,017/sqft
- Tax assessed value: $607,837
- Annual tax amount: $7,407
- Date on market: 6/25/2025
Price history
| Date | Event | Price |
|---|---|---|
| 8/1/2025 | Sold | $1,867,000+13.2%$1,017/sqft |
Source:  CLAW #25556679 Report a problem CLAW #25556679 Report a problem | ||
| 7/8/2025 | Contingent | $1,650,000$899/sqft |
Source: CLAW #25556679 Report a problem | ||
| 6/25/2025 | Listed for sale | $1,650,000$899/sqft |
Source: CLAW #25556679 Report a problem | ||
Public tax history
| Year | Property taxes | Tax assessment |
|---|---|---|
| 2025 | $7,407 +1.3% | $607,837 +2% |
| 2024 | $7,310 +1.9% | $595,919 +2% |
| 2023 | $7,172 +4.8% | $584,235 +2% |
| 2022 | $6,842 +1.4% | $572,781 +2% |
| 2021 | $6,748 -1% | $561,551 +1% |
| 2020 | $6,814 | $555,794 +2% |
| 2019 | $6,814 +5.2% | $544,897 +2% |
| 2018 | $6,479 | $534,213 +2% |
| 2017 | $6,479 +2.2% | $523,740 +2% |
| 2016 | $6,338 +2.5% | $513,472 +1.5% |
| 2015 | $6,182 +1.1% | $505,760 +2% |
| 2014 | $6,116 | $495,854 +2.5% |
| 2012 | -- | $483,936 +2% |
| 2011 | -- | $474,448 +0.8% |
| 2010 | -- | $470,903 -0.2% |
| 2009 | -- | $472,023 +2% |
| 2008 | -- | $462,769 +2% |
| 2007 | -- | $453,696 +2% |
| 2006 | -- | $444,801 |
| 2005 | -- | $444,801 +7.5% |
| 2004 | -- | $413,943 +1.9% |
| 2003 | -- | $406,358 +2% |
| 2002 | -- | $398,392 +22.4% |
| 2000 | -- | $325,521 |
Find assessor info on the county website
Neighborhood: Del Rey
Nearby homes
- $1,238,0003 bd2 ba972 sqft4346 Lyceum Ave, Los Angeles, CA 90066Off Market
- $2,487,2004 bd4 ba2.6k sqft4354 Lyceum Ave, Los Angeles, CA 90066Off Market

- $1,374,6002 bd1 ba939 sqft4342 Lyceum Ave, Los Angeles, CA 90066Off Market

- $1,557,3003 bd2 ba1.2k sqft4358 Lyceum Ave, Los Angeles, CA 90066Off Market
- $1,184,1002 bd1 ba939 sqft4351 Beethoven St, Los Angeles, CA 90066Off Market
- $1,136,5002 bd1 ba884 sqft4345 Beethoven St, Los Angeles, CA 90066Off Market
- $1,172,2002 bd1 ba861 sqft4355 Beethoven St, Los Angeles, CA 90066Off Market
- $1,375,0002 bd1 ba1.3k sqft4340 Lyceum Ave, Los Angeles, CA 90066Sold
Nearby schools
GreatSchools rating
- 10/10Short Avenue Elementary SchoolGrades: K-5Distance: 0.1 mi
- 5/10Marina Del Rey Middle SchoolGrades: 6-8Distance: 0.7 mi
- 8/10Venice Senior High SchoolGrades: 9-12Distance: 0.9 mi
Get a cash offer in 3 minutes
Find out how much your home could sell for in as little as 3 minutes with a no-obligation cash offer.
Estimated market value
$1,857,200
Get a cash offer in 3 minutes
Find out how much your home could sell for in as little as 3 minutes with a no-obligation cash offer.
Estimated market value
$1,857,200
- California
- Los Angeles County
- Los Angeles
- 90066
- Del Rey
- 4352 Lyceum Ave
Nearby cities
Nearby neighborhoods
Nearby zip codes
Other Los Angeles Topics
