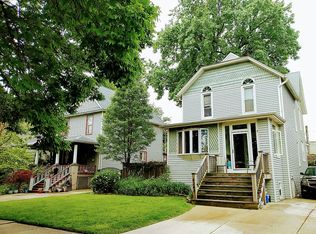
Charming Victorian home, circa 1900, with wrap around porch and white picket fence in the Old Irving Park neighborhood. This stunning home has classic architectural details highlighted with a sophisticated style, and surprisingly large interior rooms. The dramatic foyer has marble flooring, and a beautiful staircase with views into the LR, DR and Kitchen. The LR boasts a unique green tiled FP with mantle and built-in bookcases. The open doorway leads you into an expansive formal DR with 2 exterior doors, one to the inviting wrap around porch in front, the other to the screened porch overlooking the backyard. The large kitchen incorporates vintage features from the past with a fresh contemporary style including white shaker cabinets, topped with butcher block countertops, a deep farmhouse sink and SS appliances. There is an updated half bath past the French door and a convenient mudroom just off the doorway that leads to the backyard. Up the elegant staircase to the primary bedroom which includes a sophisticated en suite bath with a glass walk-in shower. There are 2 additional good-sized bedrooms and a 2nd updated full bath. There is an unfinished basement, just waiting to be transformed into a family room, work-out space, office, etc. A side drive leads to a larger 1-car garage. This home is located on an oversized lot with an abundance of space for relaxing and entertaining family and friends. Recent Updates: 2023 wrap around porch painted, 2022 new SpacePak and condenser installed, 2021 electrical upgrade from 100 Amp to 200 Amp, all new plumbing throughout the entire house, new boiler, new water heater, kitchen renovation with all new appliances, 2 full bath renovations. (Please see complete upgrade list in the MLS). Great Old Irving location, within walking distance to the Blue Line, and easy access to 90/94, downtown and O'Hare. This jewel from the past is a rare opportunity, schedule your showing today!
Closed
$700,000
4352 N Kostner Ave, Chicago, IL 60641
3beds
1,679sqft
Single Family Residence
Built in 1900
4,965 Square Feet Lot
$800,700 Zestimate®
$417/sqft
$3,315 Estimated rent
Home value
$800,700
$761,000 - $849,000
$3,315/mo
Zestimate® history
Owner options
List your home for rent
$3,315/mo
Rent Zestimate®
Find your next renter with Zillow Rental Manager. Plus, with online applications, you can quickly screen prospective tenants – for free.
$3,315/mo
Rent Zestimate®
Refinance and save
$5,067/mo
Est. payment
Refinancing to a lower rate could help reduce your monthly payments and save thousands over the life of the loan.
$5,067/mo
Est. payment
Explore your selling options
Work with a Zillow partner agent
Leverage their expertise and Zillow's premium Showcase listings to get your home seen by more buyers.
Get startedList with your own agent
Get your home in front of millions of buyers by listing it on Zillow.
Learn how to do itSell it yourself
Take full control of how buyers see your home on Zillow by listing For Sale by Owner (FSBO).
List your homeWhat's special
Zillow last checked:
Listing updated:
Listed by:
Nicole Flores 773-816-9264,
Dream Town Real Estate
Bought with:
Kelly Parker
Compass
Source: MRED as distributed by MLS GRID,MLS#: 11986202
Facts & features
Interior
Bedrooms & bathrooms
- Bedrooms: 3
- Bathrooms: 3
- Full bathrooms: 2
- 1/2 bathrooms: 1
Rooms
- Room types: Foyer, Mud Room
Primary bedroom
- Features: Flooring (Hardwood), Window Treatments (Blinds, Curtains/Drapes), Bathroom (Full)
- Level: Second
- Area: 238 Square Feet
- Dimensions: 17X14
Bedroom 2
- Features: Flooring (Hardwood), Window Treatments (Curtains/Drapes)
- Level: Second
- Area: 192 Square Feet
- Dimensions: 16X12
Bedroom 3
- Features: Flooring (Hardwood), Window Treatments (Curtains/Drapes)
- Level: Second
- Area: 176 Square Feet
- Dimensions: 16X11
Dining room
- Features: Flooring (Hardwood), Window Treatments (Shades)
- Level: Main
- Area: 272 Square Feet
- Dimensions: 17X16
Foyer
- Features: Flooring (Hardwood), Window Treatments (Curtains/Drapes)
- Level: Main
- Area: 165 Square Feet
- Dimensions: 15X11
Kitchen
- Features: Flooring (Vinyl)
- Level: Main
- Area: 198 Square Feet
- Dimensions: 18X11
Living room
- Features: Flooring (Hardwood), Window Treatments (Blinds, Curtains/Drapes)
- Level: Main
- Area: 192 Square Feet
- Dimensions: 16X12
Mud room
- Features: Flooring (Hardwood), Window Treatments (Blinds)
- Level: Main
- Area: 28 Square Feet
- Dimensions: 7X4
Heating
- Radiator(s)
Cooling
- Small Duct High Velocity
Appliances
- Included: Range, Dishwasher, Refrigerator, Washer, Dryer, Range Hood
- Laundry: Gas Dryer Hookup, Sink
Features
- Flooring: Hardwood
- Basement: None
- Number of fireplaces: 1
- Fireplace features: Wood Burning, Living Room
Interior area
- Total structure area: 2,466
- Total interior livable area: 1,679 sqft
- Finished area below ground: 0
Property
Parking
- Total spaces: 1
- Parking features: Concrete, On Site, Garage Owned, Detached, Garage
- Garage spaces: 1
Accessibility
- Accessibility features: No Disability Access
Features
- Stories: 2
Lot
- Size: 4,965 Square Feet
- Dimensions: 49.7 X 99.9
Details
- Parcel number: 13153030040000
- Special conditions: List Broker Must Accompany
Construction
Type & style
- Home type: SingleFamily
- Property subtype: Single Family Residence
Materials
- Aluminum Siding, Vinyl Siding, Steel Siding
- Foundation: Concrete Perimeter
- Roof: Asphalt
Condition
- New construction: No
- Year built: 1900
Details
- Builder model: VICTORIAN
Utilities & green energy
- Electric: 200+ Amp Service
- Sewer: Public Sewer
- Water: Lake Michigan
Community & HOA
HOA
- Services included: None
Location
- Region: Chicago
Financial & listing details
- Price per square foot: $417/sqft
- Tax assessed value: $530,000
- Annual tax amount: $8,587
- Date on market: 5/14/2024
- Listing terms: Conventional
- Ownership: Fee Simple
Price history
| Date | Event | Price |
|---|---|---|
| 5/14/2024 | Sold | $700,000+33.3%$417/sqft |
Source:  MRED as distributed by MLS GRID #11986202 Report a problem MRED as distributed by MLS GRID #11986202 Report a problem | ||
| 5/13/2021 | Sold | $525,000+11.2%$313/sqft |
Source: MRED as distributed by MLS GRID #11054908 Report a problem | ||
| 9/27/2005 | Sold | $472,000+36.4%$281/sqft |
Source: Public Record Report a problem | ||
| 3/20/2002 | Sold | $346,000+112.3%$206/sqft |
Source: Public Record Report a problem | ||
| 7/22/1997 | Sold | $163,000$97/sqft |
Source: Public Record Report a problem | ||
Public tax history
| Year | Property taxes | Tax assessment |
|---|---|---|
| 2024 | $10,023 +13.5% | $53,000 +17.8% |
| 2023 | $8,832 +2.8% | $45,000 |
| 2022 | $8,587 +2.1% | $45,000 |
| 2021 | $8,412 +6.5% | $45,000 +17.1% |
| 2020 | $7,902 +1% | $38,429 -9% |
| 2019 | $7,826 -4% | $42,230 -5.2% |
| 2018 | $8,151 +14.8% | $44,540 +23% |
| 2017 | $7,099 -2.6% | $36,226 -6.5% |
| 2016 | $7,292 +9.7% | $38,763 |
| 2015 | $6,649 +5.3% | $38,763 +6.4% |
| 2014 | $6,313 +2.2% | $36,444 |
| 2013 | $6,177 +1.3% | $36,444 |
| 2012 | $6,097 +3.8% | $36,444 -4.7% |
| 2011 | $5,874 -1% | $38,240 |
| 2010 | $5,931 +0.7% | $38,240 -12.5% |
| 2009 | $5,891 +4.7% | $43,683 -4.9% |
| 2008 | $5,629 +7.7% | $45,923 |
| 2007 | $5,228 +1.9% | $45,923 -2.7% |
| 2006 | $5,129 -4.6% | $47,200 +35.9% |
| 2005 | $5,379 +23.3% | $34,724 |
| 2004 | $4,364 +3.6% | $34,724 |
| 2003 | $4,212 +43.7% | $34,724 +113% |
| 2002 | $2,931 +3.7% | $16,299 |
| 2001 | $2,828 +2.7% | $16,299 |
| 2000 | $2,753 +0.1% | $16,299 0% |
| 1999 | $2,751 | $16,300 |
Find assessor info on the county website
Neighborhood: Irving Park
Nearby homes
- $700,0005 bd3 ba2.9k sqft4356 N Kostner Ave, Chicago, IL 60641Sold

- $570,0003 bd2 ba2.5k sqft4348 N Kostner Ave, Chicago, IL 60641Sold
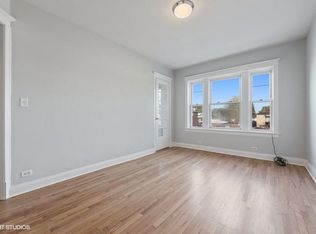
- $762,9002 bd3 ba6.1k sqft4411 W Montrose Ave, Chicago, IL 60641Off Market
- $--2 bd1 ba-- sqft4411 W Montrose Ave APT 2, Chicago, IL 60641Off Market
- $203,2001 bd1 ba-- sqft4411 W Montrose Ave APT 1, Chicago, IL 60641Off Market
- $2,1002 bd1 ba1.3k sqft4413 W Montrose Ave APT 3, Chicago, IL 60641For Rent
- $261,4002 bd1 ba1.3k sqft4413 W Montrose Ave APT 2, Chicago, IL 60641Off Market
- $1,041,6005 bd4 ba2.3k sqft4342 N Kostner Ave #1, Chicago, IL 60641Off Market
Nearby schools
GreatSchools rating
- 7/10Belding Elementary SchoolGrades: PK-8Distance: 0.3 mi
- 1/10Schurz High SchoolGrades: 9-12Distance: 0.9 mi
Schools provided by the listing agent
- Elementary: Belding Elementary School
- Middle: Belding Elementary School
- High: Schurz High School
- District: 299
Source: MRED as distributed by MLS GRID. This data may not be complete. We recommend contacting the local school district to confirm school assignments for this home.
Get a cash offer in 3 minutes
Find out how much your home could sell for in as little as 3 minutes with a no-obligation cash offer.
Estimated market value
$800,700
Get a cash offer in 3 minutes
Find out how much your home could sell for in as little as 3 minutes with a no-obligation cash offer.
Estimated market value
$800,700
- Illinois
- Cook County
- Chicago
- 60641
- Irving Park
- 4352 N Kostner Ave
