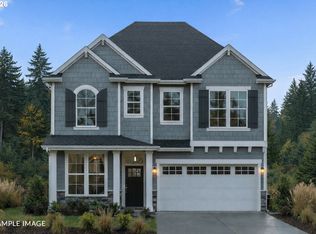
Way below Market interest rate available! This thoughtfully designed two-story home offers 2,869 sq. ft. of comfortable living space with 4 bedrooms and 3.5 bathrooms, combining open-concept gathering areas with flexible private spaces. The main level features a spacious great room with a cozy fireplace that flows into the kitchen with a large island and adjoining dining area—perfect for everyday living and entertaining. A main-floor guest bedroom suite, a separate living space, and a convenient powder room provide flexibility for guests, work-from-home needs, or multigenerational living, while the covered patio extends the living space outdoors.Upstairs, the private primary suite offers a relaxing retreat with a walk-in closet and well-appointed bath, while two additional bedrooms share a full bath. A generous bonus room creates the perfect space for recreation, media, or a home gym, and the centrally located laundry room adds everyday convenience. Built with high-performance construction and energy-efficient systems, this home is designed for long-term comfort, durability, lower energy use, and delivering the quality plus efficiency, today’s homeowners expect. Taxes TBD. Move in Ready 11/17/26. Located in NW Bethany area, near Westview high school.
Active
$989,950
4352 NW 178th Ter, Portland, OR 97229
4beds
2,869sqft
Residential, Single Family Residence
Built in 2026
4,591 Square Feet Lot
$988,600 Zestimate®
$345/sqft
$71/mo HOA
What's special
Cozy fireplaceSeparate living spaceWalk-in closetAdjoining dining areaFlexible private spacesConvenient powder roomMain-floor guest bedroom suite
- 67 days
- 152
- 12
Zillow last checked:
Listing updated:
Listed by:
Megan Talalemotu 503-997-6188,
John L. Scott,
Scott Paskill 503-997-6188,
John L. Scott
Source: RMLS (OR),MLS#: 294567901
Facts & features
Interior
Bedrooms & bathrooms
- Bedrooms: 4
- Bathrooms: 4
- Full bathrooms: 3
- Partial bathrooms: 1
- Main level bathrooms: 2
Rooms
- Room types: Guest Quarters, Den, Bonus Room, Bedroom 2, Bedroom 3, Dining Room, Family Room, Kitchen, Living Room, Primary Bedroom
Primary bedroom
- Features: French Doors, Double Sinks, Soaking Tub, Suite, Tile Floor, Walkin Closet, Walkin Shower, Wallto Wall Carpet
- Level: Upper
- Area: 252
- Dimensions: 18 x 14
Bedroom 2
- Features: Closet, Wallto Wall Carpet
- Level: Upper
- Area: 160
- Dimensions: 16 x 10
Bedroom 3
- Features: Closet, Wallto Wall Carpet
- Level: Upper
- Area: 132
- Dimensions: 12 x 11
Dining room
- Features: Patio, Flex Room, High Ceilings, Wood Floors
- Level: Main
- Area: 180
- Dimensions: 15 x 12
Kitchen
- Features: Eat Bar, Gas Appliances, Gourmet Kitchen, Island, Microwave, Pantry, Builtin Oven, Quartz, Wood Floors
- Level: Main
- Area: 154
- Width: 11
Heating
- ENERGY STAR Qualified Equipment, Forced Air, Heat Pump, Heat Recovery Ventilator
Cooling
- ENERGY STAR Qualified Equipment, Heat Pump
Appliances
- Included: Built In Oven, Convection Oven, Cooktop, Dishwasher, Disposal, ENERGY STAR Qualified Appliances, Gas Appliances, Microwave, Plumbed For Ice Maker, Range Hood, Stainless Steel Appliance(s), Gas Water Heater, Tankless Water Heater
Features
- Ceiling Fan(s), High Ceilings, High Speed Internet, Plumbed For Central Vacuum, Quartz, Soaking Tub, Bathroom, Suite, Walk-In Closet(s), Walkin Shower, Closet, Eat Bar, Gourmet Kitchen, Kitchen Island, Pantry, Double Vanity
- Flooring: Engineered Hardwood, Hardwood, Tile, Wall to Wall Carpet, Wood
- Doors: French Doors
- Windows: Double Pane Windows, Vinyl Frames
- Basement: Crawl Space
- Number of fireplaces: 1
- Fireplace features: Gas
Interior area
- Total structure area: 2,869
- Total interior livable area: 2,869 sqft
Property
Parking
- Total spaces: 2
- Parking features: Driveway, On Street, Garage Door Opener, Car Charging Station Ready, Attached
- Attached garage spaces: 2
- Has uncovered spaces: Yes
Accessibility
- Accessibility features: Garage On Main, Main Floor Bedroom Bath, Natural Lighting, Walkin Shower, Accessibility
Features
- Levels: Two
- Stories: 2
- Patio & porch: Covered Patio, Porch, Patio
- Exterior features: Yard
- Fencing: Fenced
- Has view: Yes
- View description: Territorial
Lot
- Size: 4,591 Square Feet
- Dimensions: 4591sf
- Features: Level, Sprinkler, SqFt 3000 to 4999
Details
- Parcel number: R2238712
- Zoning: Res
Construction
Type & style
- Home type: SingleFamily
- Architectural style: Contemporary
- Property subtype: Residential, Single Family Residence
Materials
- Cement Siding, Stone
- Foundation: Concrete Perimeter
- Roof: Composition,Metal
Condition
- New Construction
- New construction: Yes
- Year built: 2026
Details
- Warranty included: Yes
Utilities & green energy
- Gas: Gas
- Sewer: Public Sewer
- Water: Public
Green energy
- Energy generation: Solar Ready
- Indoor air quality: Lo VOC Material
Community & HOA
Community
- Security: Sidewalk
- Subdivision: Creekside At Westview
HOA
- Has HOA: Yes
- Amenities included: Commons, Front Yard Landscaping, Management
- HOA fee: $71 monthly
Location
- Region: Portland
Financial & listing details
- Price per square foot: $345/sqft
- Annual tax amount: $1,643
- Date on market: 7/17/2026
- Listing terms: Cash,Conventional,FHA,VA Loan
- Road surface type: Paved
Estimated market value
$988,600
$939,000 - $1.04M
$3,547/mo
Price history
| Date | Event | Price |
|---|---|---|
| 7/17/2026 | Listed for sale | $989,950$345/sqft |
Source:  RMLS (OR) #294567901 Report a problem RMLS (OR) #294567901 Report a problem | ||
Public tax history
Tax history is unavailable.
Monthly payment
Est. payment
Payment breakdown
Explore the cost of this home by adjusting the details. Changes won't be saved.Climate risks
Neighborhood: 97229
Nearby schools
Schools provided by the listing agent
- Elementary: Bethany
- Middle: Five Oaks
- High: Westview
Source: RMLS (OR). This data may not be complete. We recommend contacting the local school district to confirm school assignments for this home.
- $1,014,0384 bd4 ba2.8k sqft4374 NW 178th Ter LOT 40, Portland, OR 97229Pending

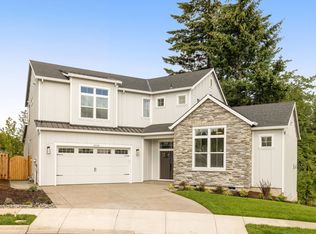
- $979,9504 bd4 ba2.6k sqft4377 NW 178th Ave, Portland, OR 97229New Construction
- $229,360-- bd-- ba-- sqft17682 NW Layla Dr, Portland, OR 97229Off Market
- from $1,385,0005 bd5 ba3.9k sqftLot 14 Plan, Creekside at Westview, Portland, OR 97229New Construction
Similar homes
- $899,9004 bd3 ba2.8k sqft11995 NW Sadie St, Portland, OR 97229Active
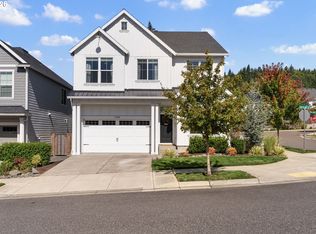
 MLS ID #770447064, Hannah Novak, The Agency Portland. RMLS (OR)
 - $999,0004 bd4 ba2.9k sqft1931 NW 113th Ave, Portland, OR 97229Active
 MLS ID #606514408, Shelley Lucas, The Agency Lake Oswego. RMLS (OR)
 - $1,385,0005 bd5 ba3.9k sqft18236 NW Anastasia Dr, Portland, OR 97229Active
 RMLS (OR)
 - $999,9504 bd4 ba2.8k sqft5908 NW 132nd Ave Lot 28, Portland, OR 97229Active
 RMLS (OR)
 - $865,0004 bd3 ba2.4k sqft15826 NW Ridgeline St, Portland, OR 97229ActiveMLS ID #122000421, Xinyu Li, MORE Realty. RMLS (OR)
- $899,9954 bd3 ba3.2k sqft16257 NW Holman Way, Portland, OR 97229ActiveMLS ID #243456227, Brie Marquez, Toll Brothers Real Estate Inc. RMLS (OR)
- $1,075,0004 bd4 ba3.9k sqft8601 NW Hazeltine St, Portland, OR 97229ActiveMLS ID #651857684, Steve Louie, John L. Scott. RMLS (OR)
- $889,0005 bd4 ba3k sqft2885 NW 114th Ter, Portland, OR 97229ActiveMLS ID #583758412, Matt Mahaffy, Windermere Realty Trust. RMLS (OR)
- $995,0004 bd3 ba2.8k sqft7414 SW 80th Ter, Tigard, OR 97223ActiveMLS ID #425244628, Marcia Walsh, Where, Inc. RMLS (OR)
- $899,5004 bd4 ba2.7k sqft11471 NW Knightsview Ln, Portland, OR 97229ActiveMLS ID #336523306, Megan Talalemotu, John L. Scott. RMLS (OR)
- $769,9005 bd4 ba2.7k sqft12923 NW Ramona Ln, Portland, OR 97229ActiveMLS ID #344497198, Tamiko Warren, eXp Realty, LLC. RMLS (OR)
- $959,0004 bd3 ba2.8k sqft9228 SW 50th Ave, Portland, OR 97219ActiveMLS ID #355495664, Tina Schafer, Urban Nest Realty. RMLS (OR)
- $645,0004 bd3 ba2k sqft15653 NW Raywood Ln, Portland, OR 97229ActiveMLS ID #179592336, Tony Apa, JMG - Jason Mitchell Group. RMLS (OR)
- $769,9505 bd4 ba2.7k sqft12938 NW Ramona Ln Lot A23, Portland, OR 97229ActiveMLS ID #760975426, Tamiko Warren, eXp Realty, LLC. RMLS (OR)
- $1,195,0005 bd4 ba3.2k sqft5895 NW 132nd Ave Lot 30, Portland, OR 97229ActiveRMLS (OR)
- $849,9995 bd4 ba3k sqft19822 SW Gannon Ln, Beaverton, OR 97007ActiveMLS ID #176764994, John Walsh, John L. Scott. RMLS (OR)
- $1,034,9493 bd2 ba1.9k sqft1411 NW Josephine Ter, Portland, OR 97229ActiveRMLS (OR)
- $899,9994 bd3 ba3.4k sqft14551 SW 153rd Ave, Tigard, OR 97224ActiveMLS ID #633276021, Shelley Lucas, The Agency Lake Oswego. RMLS (OR)
