Under contract-accepting backup offers. Pride of ownership shines throughout this meticulously maintained, one-owner home, offering the perfect combination of comfort, space, and peaceful Florida living. Featuring 3 bedrooms, 2 bathrooms, a 3-car garage, a saltwater pool, and beautiful pond views, this is a home that has been truly loved and cared for from day one. Inside, wood-look tile flows throughout the main living areas, creating a warm and cohesive feel. The kitchen features a convenient eat-in area, while the dining room overlooks the living room, creating an open and inviting space for everyday living and entertaining. The primary suite is a private retreat with views of both the pool and pond, a walk-in closet, and a newly renovated ensuite bathroom featuring a walk-in shower. The front bedroom offers two closets and plenty of room for additional storage, while the rear bedroom enjoys its own peaceful view of the pond and a nicely sized closet. The guest bathroom includes a tub and shower combination with a linen closet just outside of the bathroom. Step outside and discover what may quickly become your favorite part of the home. The spacious covered patio overlooks the saltwater pool and tranquil pond beyond, providing a relaxing backdrop where you can watch the birds and surrounding wildlife. A roll-out awning provides additional shade when desired, while the solar pool heater helps extend your enjoyment of the pool. For added peace of mind, the entire home is equipped with storm shutters. From quiet mornings overlooking the water to afternoons by the pool and evenings on the patio, this well-cared-for home offers the kind of setting that makes it easy to settle in and stay awhile. Schedule your private showing and come see everything this special home has to offer. The lawn care has even been paid for the rest of 2026.
Accepting backups
$389,900
4352 OLIN STREET, NEW PORT RICHEY, FL 34653
3beds
1,623sqft
Single Family Residence
Built in 1994
7,500 Square Feet Lot
$385,100 Zestimate®
$240/sqft
$145/mo HOA
What's special
Saltwater poolBeautiful pond views
- 31 days
- 906
- 51
Likely to sell faster than
Zillow last checked:
Listing updated:
Listed by:
Megan Stavro 727-505-4249,
FATHOM REALTY FL LLC 888-455-6040
Source: Stellar MLS,MLS#: TB8539597 Originating MLS: Suncoast Tampa
Originating MLS: Suncoast Tampa
Facts & features
Interior
Bedrooms & bathrooms
- Bedrooms: 3
- Bathrooms: 2
- Full bathrooms: 2
Primary bedroom
- Features: En Suite Bathroom, Walk-In Closet(s)
- Level: First
Bedroom 1
- Features: Linen Closet
- Level: First
Bedroom 2
- Features: Dual Closets
- Level: First
Dining room
- Level: First
Kitchen
- Level: First
Living room
- Level: First
Heating
- Electric
Cooling
- Central Air
Appliances
- Included: Dishwasher, Disposal, Dryer, Microwave, Range, Refrigerator, Washer
- Laundry: In Garage
Features
- Ceiling Fan(s), Chair Rail, Eating Space In Kitchen, Living Room/Dining Room Combo, Split Bedroom, Stone Counters, Thermostat, Vaulted Ceiling(s), Walk-In Closet(s)
- Flooring: Carpet, Tile
- Doors: French Doors
- Windows: Window Treatments, Hurricane Shutters
- Has fireplace: No
Interior area
- Total structure area: 2,393
- Total interior livable area: 1,623 sqft
Video & virtual tour
Property
Parking
- Total spaces: 3
- Parking features: Garage - Attached
- Attached garage spaces: 3
Features
- Levels: One
- Stories: 1
- Patio & porch: Covered, Patio, Screened, Side Porch
- Exterior features: Irrigation System, Lighting, Rain Gutters, Sidewalk
- Has private pool: Yes
- Pool features: Gunite, In Ground, Lighting, Salt Water, Screen Enclosure, Solar Power Pump, Tile
- Has view: Yes
- View description: Pool, Water, Pond
- Has water view: Yes
- Water view: Water,Pond
- Waterfront features: Pond, Pond Access, Seawall
Lot
- Size: 7,500 Square Feet
Details
- Parcel number: 1626160120000000420
- Zoning: R4
- Special conditions: None
Construction
Type & style
- Home type: SingleFamily
- Property subtype: Single Family Residence
Materials
- Block, Concrete, Stucco
- Foundation: Slab
- Roof: Shingle
Condition
- New construction: No
- Year built: 1994
Utilities & green energy
- Sewer: Public Sewer
- Water: Public
- Utilities for property: BB/HS Internet Available, Cable Available, Public, Street Lights, Underground Utilities
Community & HOA
Community
- Features: Deed Restrictions, Fitness Center, Pool, Sidewalks
- Pet fee: $0 monthly
- Subdivision: MILLPOND ESTATES
HOA
- Has HOA: Yes
- Amenities included: Clubhouse, Fitness Center, Pool, Recreation Facilities
- Services included: Cable TV, Common Area Taxes, Community Pool, Recreational Facilities, Trash
- HOA fee: $145 monthly
- HOA name: Qualified Property Management/ Section 4
- HOA phone: 727-869-9700
Location
- Region: New Port Richey
Financial & listing details
- Price per square foot: $240/sqft
- Tax assessed value: $301,245
- Annual tax amount: $1,855
- Date on market: 8/28/2026
- Cumulative days on market: 20 days
- Listing terms: Cash,Conventional,FHA,VA Loan
- Ownership: Fee Simple
- Total actual rent: 0
- Road surface type: Paved
Estimated market value
$385,100
$366,000 - $404,000
$2,548/mo
Price history
| Date | Event | Price |
|---|---|---|
| 8/28/2026 | Listed for sale | $389,900+2066.1%$240/sqft |
Source:  Stellar MLS #TB8539597 Report a problem Stellar MLS #TB8539597 Report a problem | ||
| 6/17/1994 | Sold | $18,000$11/sqft |
Source: Public Record Report a problem | ||
Public tax history
| Year | Property taxes | Tax assessment |
|---|---|---|
| 2025 | $1,855 +2.9% | $136,420 +2.9% |
| 2024 | $1,803 +4.3% | $132,580 |
| 2023 | $1,728 +11.8% | $132,580 +3% |
| 2022 | $1,546 +2.6% | $128,720 +6.1% |
| 2021 | $1,507 +2% | $121,340 +1.4% |
| 2020 | $1,478 +2.4% | $119,670 +2.3% |
| 2019 | $1,444 | $116,980 +1.9% |
| 2018 | $1,444 +2.4% | $114,806 |
| 2017 | $1,410 +0.8% | $114,806 +4.2% |
| 2016 | $1,399 +3.2% | $110,132 +0.7% |
| 2015 | $1,356 +3.1% | $109,366 -23.5% |
| 2014 | $1,315 | $142,923 +33.7% |
| 2013 | -- | $106,895 +1.1% |
| 2012 | -- | $105,734 -6.7% |
| 2011 | -- | $113,320 -7.7% |
| 2010 | -- | $122,786 -13.2% |
| 2009 | -- | $141,507 -20.5% |
| 2008 | -- | $178,062 -13.5% |
| 2007 | -- | $205,790 +7.7% |
| 2006 | -- | $191,137 +19.4% |
| 2005 | -- | $160,108 +9.2% |
| 2004 | -- | $146,606 +15.6% |
| 2003 | -- | $126,786 +8.5% |
| 2002 | -- | $116,839 +10.1% |
| 2000 | -- | $106,083 |
| 1999 | -- | $106,083 |
Find assessor info on the county website
Monthly payment
Est. payment
Payment breakdown
Explore the cost of this home by adjusting the details. Changes won't be saved.Climate risks
Neighborhood: 34653
Nearby schools
Schools provided by the listing agent
- Elementary: Deer Park Elementary-PO
- Middle: River Ridge Middle-PO
- High: River Ridge High-PO
Source: Stellar MLS. This data may not be complete. We recommend contacting the local school district to confirm school assignments for this home.
Similar homes
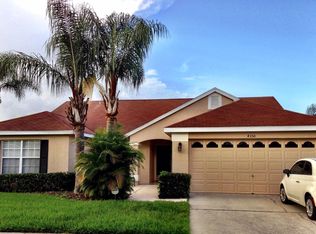
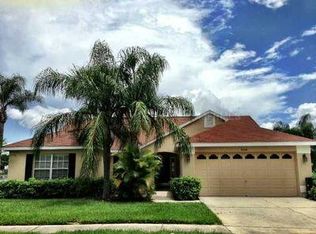
- $425,9003 bd3 ba1.7k sqft4006 SAVAGE STATION CIRCLE, NEW PORT RICHEY, FL 34653For Sale
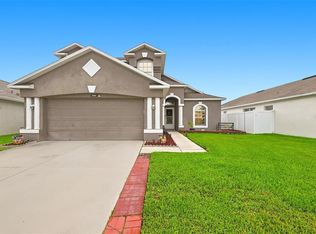
 MLS ID #TB8545878, Jennifer Bell, CENTURY 21 BEGGINS ENTERPRISES. Stellar MLS
 - $415,0003 bd2 ba1.8k sqft1808 ORCHARDGROVE AVENUE, NEW PORT RICHEY, FL 34655For Sale
 MLS ID #TB8541668, Alissa Caputo, FUTURE HOME REALTY INC. Stellar MLS
 - $419,9003 bd2 ba2k sqft1201 DUSTAN PLACE, TRINITY, FL 34655For Sale
 MLS ID #W7889749, James Adams, PA, EXP REALTY LLC. Stellar MLS
 - $370,0003 bd2 ba1.8k sqft1129 DALESIDE LANE, NEW PORT RICHEY, FL 34655For Sale
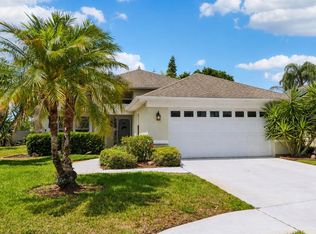 MLS ID #TB8507838, Brittany Norman, COLDWELL BANKER REALTY. Stellar MLS
 - $475,0003 bd2 ba1.5k sqft9639 ALVERNON DRIVE, NEW PORT RICHEY, FL 34655For SaleMLS ID #TB8548293, Jan Bado, BAY VILLA REALTY. Stellar MLS
- $425,0003 bd2 ba1.6k sqft12027 FERN TERRACE COURT, TRINITY, FL 34655For SaleMLS ID #W7889082, Justine Manousogiannakis PLLC, FUTURE HOME REALTY. Stellar MLS
- $449,9003 bd3 ba2.3k sqft9757 HERMOSILLO DRIVE, NEW PORT RICHEY, FL 34655For SaleMLS ID #TB8504639, Kelly Parks, COASTAL PROPERTIES GROUP INTER. Stellar MLS
- $375,0002 bd2 ba2.1k sqft1427 FALLOWFIELD DRIVE, TRINITY, FL 34655For SaleMLS ID #W7889538, Justine Manousogiannakis PLLC, FUTURE HOME REALTY. Stellar MLS
- $299,9003 bd2 ba1.6k sqft3248 NOEMI DRIVE, NEW PORT RICHEY, FL 34655For SaleMLS ID #W7888914, Michael Garey, RE/MAX CHAMPIONS. Stellar MLS
- $285,0002 bd2 ba1.3k sqft6325 SE SARAH LANE, NEW PORT RICHEY, FL 34653For SaleMLS ID #W7887068, Michael Ryan, SAMUELSEN BUILDERS REALTY LLC. Stellar MLS
- $317,0002 bd2 ba1.2k sqft7629 WIMPOLE DRIVE, NEW PORT RICHEY, FL 34655For SaleMLS ID #TB8548210, Donna Miller, PA, COMPASS FLORIDA LLC. Stellar MLS
- $355,0002 bd2 ba1.8k sqft9310 SOUCHAK DRIVE, TRINITY, FL 34655For SaleMLS ID #TB8508692, Lori Crawford, RE/MAX ACTION FIRST OF FLORIDA. Stellar MLS
- $359,0002 bd2 ba1.6k sqft1202 WOLFORD DRIVE, TRINITY, FL 34655For SaleMLS ID #TB8548102, Kathy Lorenti, COLDWELL BANKER REALTY. Stellar MLS
- $318,0002 bd2 ba1.6k sqft3251 SCORECARD DRIVE, NEW PORT RICHEY, FL 34655For SaleMLS ID #TB8519198, Jakea Cates, KELLER WILLIAMS REALTY- PALM HARBOR. Stellar MLS
- $329,0003 bd2 ba1.7k sqft10531 MEADOW HILL DRIVE, PORT RICHEY, FL 34668For SaleMLS ID #TB8551770, Edward Escobar, EXP REALTY LLC. Stellar MLS
- $317,5002 bd2 ba1.7k sqft9902 SAINT JOSEPH COURT, NEW PORT RICHEY, FL 34655For SaleMLS ID #W7888692, DJ Arrazcaeta Jr, LLC, RE/MAX ALLIANCE GROUP. Stellar MLS
- $249,9002 bd2 ba1.3k sqft5049 SHERRY LANE, NEW PORT RICHEY, FL 34653For SaleMLS ID #W7887386, Nicki Vogiatzis, PREMIERE PROPERTIES. Stellar MLS
- $335,0003 bd2 ba1.4k sqft8240 NATIONAL DRIVE, PORT RICHEY, FL 34668For SaleMLS ID #TB8548985, Christen Dowels, KELLER WILLIAMS SOUTH SHORE. Stellar MLS
- $325,0002 bd2 ba1.5k sqft10846 BROOKHAVEN DRIVE, NEW PORT RICHEY, FL 34654For SaleMLS ID #W7889167, DJ Arrazcaeta Jr, LLC, RE/MAX ALLIANCE GROUP. Stellar MLS
- $319,9003 bd2 ba1.4k sqft11241 BELLE HAVEN DRIVE, NEW PORT RICHEY, FL 34654For SaleMLS ID #TB8548236, Joseph Zani, TAMPA BAY PREMIER REALTY. Stellar MLS
