Skip main navigation
Closed
  • $457,500

    4352 Paces Point Cir SE, Smyrna, GA 30080

    3beds
    2,665sqft
    Townhouse, Residential
    Built in 1999
    871.2 Square Feet Lot
    $456,300 Zestimate®
    $172/sqft
    $3,445 Estimated rent

    Home value

    $456,300

    Estimated sales range

    Not available

    $3,445/mo

    Zestimate® history
    Loading
    Loading...

    Owner options

    List your home for rent

    $3,445/mo

    Rent Zestimate®

    Find your next renter with Zillow Rental Manager. Plus, with online applications, you can quickly screen prospective tenants – for free.

    Learn more

    $3,445/mo

    Rent Zestimate®

    Refinance and save

    $3,474/mo

    Est. payment

    Refinancing to a lower rate could help reduce your monthly payments and save thousands over the life of the loan.

    See today's rates

    $3,474/mo

    Est. payment

    Explore your selling options

    Work with a Zillow partner agent

    Leverage their expertise and Zillow's premium Showcase listings to get your home seen by more buyers.

    Get started

    List with your own agent

    Get your home in front of millions of buyers by listing it on Zillow.

    Learn how to do it

    Sell it yourself

    Take full control of how buyers see your home on Zillow by listing For Sale by Owner (FSBO).

    List your home

    What's special

    Fireplace flanked by built-insTwo-car garagePrivate covered balconyCovered balconyLarge rear deckHardwood floorsThird bedroom
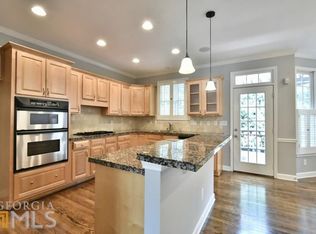
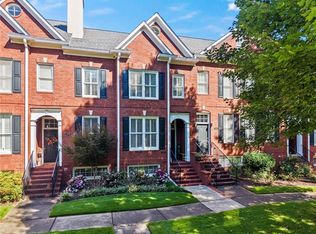
    Located in Paces Point, this end-unit John Weiland-designed all-brick townhome offers four levels of living and a convenient location. Recently updated, the beautiful white kitchen includes new countertops, white painted cabinetry, an island with a breakfast bar, a new dishwasher and a large dining area. Access to the large rear deck off the kitchen is perfect for entertaining or dining al fresco. The hardwood floors flow from the kitchen into the main living area, which includes a beautiful picture molding wainscoting, a fireplace flanked by built-ins and French doors opening to the covered balcony. Tucked away off the main living area, a half bathroom is convenient for guests. Upstairs, the primary suite impresses with built-ins, a private covered balcony, a large walk-in closet and an en suite bathroom with a jetted bathtub and a separate shower. A second bedroom, a full bathroom and a laundry closet off the oversized landing complete this level. Venture upstairs to the top level to discover a large, finished bonus room, perfect for an office, TV room, an additional bedroom or playroom. The lower level provides additional space with a third bedroom, a full bathroom and access to the two-car garage. Enjoy all new carpet throughout the upstairs as well as fresh exterior paint. Located near the Silver Comet Trail, Smyrna Market Village, Vinings, I-285 and I-75, restaurants and retail, this pristine townhome is in the heart of it all. Welcome home! *Some photos have been virtually staged.

    Zillow last checked:

    Listing updated:

    Listing Provided by:

    SHIRA COHEN,

    Atlanta Fine Homes Sotheby's International 404-237-5000

    Bought with:

    Avery Harrison, 376800

    Bolst, Inc.

    Source: FMLS GA,MLS#: 7469203MLS Logo

    Facts & features

    Interior

    Bedrooms & bathrooms
    • Bedrooms: 3
    • Bathrooms: 4
    • Full bathrooms: 3
    • 1/2 bathrooms: 1
    Primary bedroom
    • Features: Split Bedroom Plan
    • Level: Split Bedroom Plan
    Bedroom
    • Features: Split Bedroom Plan
    Primary bathroom
    • Features: Double Vanity, Separate Tub/Shower, Vaulted Ceiling(s), Whirlpool Tub
    Dining room
    • Features: Open Concept
    Kitchen
    • Features: Breakfast Bar, Eat-in Kitchen, Kitchen Island, Pantry, Stone Counters
    Heating
    • Central, Forced Air
    Cooling
    • Ceiling Fan(s), Central Air
    Appliances
    • Included: Dishwasher, Disposal, Double Oven, Electric Range, Electric Water Heater, Microwave, Self Cleaning Oven
    • Laundry: In Hall, Upper Level
    Features
    • Double Vanity, Entrance Foyer, High Ceilings 9 ft Upper, High Ceilings 10 ft Main, High Speed Internet, Tray Ceiling(s), Walk-In Closet(s)
    • Flooring: Carpet, Hardwood
    • Windows: Skylight(s)
    • Basement: Daylight,Driveway Access,Exterior Entry,Finished,Finished Bath,Interior Entry
    • Number of fireplaces: 1
    • Fireplace features: Factory Built, Family Room, Gas Starter
    • Common walls with other units/homes: End Unit
    Interior area
    • Total structure area: 2,665
    • Total interior livable area: 2,665 sqft
    • Finished area above ground: 0
    • Finished area below ground: 0

    Property

    Parking
    • Total spaces: 2
    • Parking features: Attached, Drive Under Main Level, Garage, Garage Door Opener
    • Attached garage spaces: 2
    Accessibility
    • Accessibility features: None
    Features
    • Levels: Three Or More
    • Patio & porch: Deck, Front Porch
    • Exterior features: Balcony, No Dock
    • Pool features: None
    • Has spa: Yes
    • Spa features: Bath, None
    • Fencing: None
    • Has view: Yes
    • View description: Other
    • Waterfront features: None
    • Body of water: None
    Lot
    • Size: 871.20 sqft
    • Features: Level
    Details
    • Additional structures: None
    • Parcel number: 17067601120
    • Other equipment: None
    • Horse amenities: None

    Construction

    Type & style
    • Home type: Townhouse
    • Architectural style: Townhouse,Traditional
    • Property subtype: Townhouse, Residential
    • Attached to another structure: Yes
    Materials
    • Brick 4 Sides
    • Foundation: Brick/Mortar, Concrete Perimeter
    • Roof: Composition
    Condition
    • Updated/Remodeled
    • New construction: No
    • Year built: 1999

    Utilities & green energy

    • Electric: Other
    • Sewer: Public Sewer
    • Water: Public
    • Utilities for property: Cable Available, Electricity Available, Natural Gas Available, Phone Available, Sewer Available, Underground Utilities, Water Available
    Green energy
    • Energy efficient items: None
    • Energy generation: None

    Community & neighborhood

    Security
    • Security features: Fire Alarm, Smoke Detector(s)
    Community
    • Community features: Homeowners Assoc, Near Beltline, Near Trails/Greenway
    Location
    • Region: Smyrna
    • Subdivision: Paces Point

    HOA & financial

    HOA
    • Has HOA: Yes
    • HOA fee: $750 quarterly
    • Services included: Maintenance Grounds, Maintenance Structure, Termite

    Other

    Other facts
    • Ownership: Fee Simple
    • Road surface type: Asphalt

    Price history

    DateEventPrice
    4/17/2025Sold$457,500-4.5%$172/sqft
    Source: FMLS GA #7469203 Report a problem
    4/3/2025Pending sale$479,000$180/sqft
    Source: FMLS GA #7469203 Report a problem
    10/9/2024Listed for sale$479,000-2%$180/sqft
    Source: FMLS GA #7469203 Report a problem
    10/9/2024Listing removed$489,000$183/sqft
    Source: FMLS GA #7436477 Report a problem
    8/9/2024Price change$489,000-1.2%$183/sqft
    Source: FMLS GA #7436477 Report a problem
    5/22/2024Listed for sale$495,000-3.9%$186/sqft
    Source: FMLS GA #7390621 Report a problem
    5/22/2024Listing removed$515,000$193/sqft
    Source: FMLS GA #7362191 Report a problem
    4/9/2024Listed for sale$515,000+3%$193/sqft
    Source: FMLS GA #7362191 Report a problem
    1/19/2023Listing removed--
    Source: RE/MAX International Report a problem
    11/4/2022Listed for sale$500,000+57.7%$188/sqft
    Source: GAMLS #10107303 Report a problem
    10/26/2017Sold$317,000-2.2%$119/sqft
    Source: FMLS GA #5868899 Report a problem
    9/15/2017Pending sale$324,000$122/sqft
    Source: DIRECT LINK REALTY, INC. #5868899 Report a problem
    7/27/2017Price change$324,000-0.3%$122/sqft
    Source: DIRECT LINK REALTY, INC. #5868899 Report a problem
    7/6/2017Price change$325,000-3%$122/sqft
    Source: DIRECT LINK REALTY, INC. #5868899 Report a problem
    6/24/2017Listed for sale$335,000+8.4%$126/sqft
    Source: DIRECT LINK REALTY, INC. #5868899 Report a problem
    5/26/2017Listing removed$2,500$1/sqft
    Source: DIRECT LINK REALTY, INC. #5848496 Report a problem
    5/23/2017Listed for rent$2,500$1/sqft
    Source: DIRECT LINK REALTY, INC. #5848496 Report a problem
    3/15/2017Sold$309,000-1.9%$116/sqft
    Source: FMLS GA #5801252 Report a problem
    2/12/2017Pending sale$315,000$118/sqft
    Source: Keller Williams - Atlanta - Smyrna/Vinings #5801252 Report a problem
    2/4/2017Listed for sale$315,000+57.5%$118/sqft
    Source: KELLER WILLIAMS RLTY CITYSIDE #8130251 Report a problem
    6/20/2012Sold$200,000-29.1%$75/sqft
    Source: Public Record Report a problem
    5/23/2005Sold$282,000-2.3%$106/sqft
    Source: Public Record Report a problem
    10/26/1999Sold$288,500$108/sqft
    Source: Public Record Report a problem

    Public tax history

    YearProperty taxesTax assessment
    2024$5,706 $189,268
    2023$5,706 +34.6%$189,268 +35.5%
    2022$4,238 +0%$139,652
    2021$4,238 $139,652
    2020$4,238 +12.3%$139,652 +12.3%
    2019$3,776 $124,400
    2018$3,776 $124,400 +13.8%
    2017$3,776 +36%$109,284
    2016$2,777 +32.5%$109,284 +36.6%
    2015$2,096 -0.8%$79,996
    2014$2,114 -0.8%$79,996
    2013$2,132 -16%$79,996 -13.8%
    2012$2,538 -0.2%$92,824
    2011$2,542 +5.4%$92,824
    2010$2,411 -16.8%$92,824 -15.4%
    2009$2,898 -4.9%$109,768 -7.6%
    2006$3,048 +2.4%$118,852
    2005$2,976 $118,852
    2004$2,976 +10.6%$118,852 +11.6%
    2003$2,691 0%$106,452
    2002$2,692 -3.3%$106,452
    2001$2,785 -10.2%$106,452
    2000$3,102 $106,452

    Find assessor info on the county website

    Neighborhood: 30080

    Nearby schools

    GreatSchools rating
    Schools provided by the listing agent
    • Elementary: Nickajack
    • Middle: Campbell
    • High: Campbell

    Source: FMLS GA. This data may not be complete. We recommend contacting the local school district to confirm school assignments for this home.

    Get a cash offer in 3 minutes
    Find out how much your home could sell for in as little as 3 minutes with a no-obligation cash offer.
    Estimated market value
    $456,300
    Get a cash offer in 3 minutes
    Find out how much your home could sell for in as little as 3 minutes with a no-obligation cash offer.
    Estimated market value
    $456,300