Skip main navigation
Active
  • Listed by: Keller Williams Realty St. Louis • Susan J Raimondo • 314-910-2057
    $579,900

    4352 Rock Island Rd, Arnold, MO 63010

    3beds
    4,853sqft
    : 
    $3,783/mo
    Get pre-qualified
    Single Family Residence
    Built in 1986
    3.21 Acres Lot
    $-- Zestimate®
    $119/sqft
    $33/mo HOA

    What's special

    Expansive propertyCedar-treated decksFresh paintFresh updated interiorWalk out lower levelStylish light fixturesAir conditioner
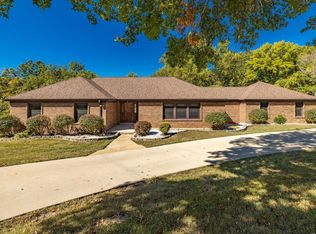
    Welcome to this beautifully renovated sprawling ranch situated on 3+ picturesque acres! Offering 12 rooms to include 3 spacious bedrooms, 3 full baths, and 1 half baths, this exceptional home combines generous living space with modern updates throughout. Nearly every major feature has been improved, giving you peace of mind and move-in-ready convenience. The beautiful trees and lush landscaping welcome you. The stamped concrete walkway and porch lead you to the gorgeous leaded wood doors with sidelights. Once inside you will appreciate the fresh, updated interior featuring new flooring throughout the main level, stylish light fixtures and fresh paint. Walk straight ahead into the formal living room with huge bay window, wood floors, and wood burning fireplace with built ins. The family/hearth room offers another fireplace, wood floors, and walk out to the new deck. The spacious kitchen has a huge skylight, large breakfast bar with granite counters, two pantries, stainless appliances, fireplace and new doors to walk out to the cedar treated wood deck. Spacious formal dining room for your Sunday night dinners. Main floor laundry and updated half bath off the kitchen. The primary bedroom has a fireplace, 2 walk in closets, primary bath with dual vanities and a small deck. Two additional bedrooms and a huge full bath are on this wing of the home. The walk out lower level showcases a huge rec room with a built-in bar and wood burning stove. Two additional bonus rooms, one connects to a full bath. There is also a huge storage room with a side walk out. Recent upgrades include a new roof, siding, windows, gutters and downspouts, air conditioner, front porch, sidewalk, two patio doors, cedar-treated decks, landscaping, flooring, epoxy garage floor, outdoor lighting, and security cameras. The oversized garage boasts durable epoxy flooring, adding both function and style. Step outside to enjoy the expansive property from the newly built cedar decks, offering the perfect setting for relaxing, entertaining, or simply taking in the peaceful surroundings. With countless improvements already completed, this impressive ranch offers the perfect blend of quality craftsmanship, modern comfort, and country-like privacy—all while remaining conveniently located near shopping, dining, and major highways. Move in, unpack, and start enjoying everything this exceptional property has to offer!
    32 days
    |
    2,576
    |
    88
    |

    Zillow last checked:

    Listing updated:

    Listed by:

    Susan J Raimondo 314-910-2057,

    Keller Williams Realty St. Louis

    Source: MARIS,MLS#: 26039566MLS LogoOriginating MLS: St. Louis Association of REALTORS

      Facts & features

      Interior

      Bedrooms & bathrooms
      • Bedrooms: 3
      • Bathrooms: 4
      • Full bathrooms: 3
      • 1/2 bathrooms: 1
      • Main level bathrooms: 3
      • Main level bedrooms: 3
      Primary bedroom
      • Features: Floor Covering: Carpeting
      • Level: Main
      • Area: 198.95
      • Dimensions: 14.11x14.1
      Bedroom 2
      • Features: Floor Covering: Carpeting
      • Level: Main
      • Area: 156.94
      • Dimensions: 13.3x11.8
      Bedroom 3
      • Features: Floor Covering: Carpeting
      • Level: Main
      • Area: 165.44
      • Dimensions: 14.14x11.7
      Bonus room
      • Features: Floor Covering: Luxury Vinyl Plank
      • Level: Lower
      • Area: 170.52
      • Dimensions: 17.4x9.8
      Bonus room
      • Features: Floor Covering: Luxury Vinyl Plank
      • Level: Lower
      • Area: 178.92
      • Dimensions: 14.2x12.6
      Dining room
      • Features: Floor Covering: Wood Engineered
      • Level: Main
      • Area: 178.18
      • Dimensions: 15.1x11.8
      Family room
      • Features: Floor Covering: Wood Engineered
      • Level: Main
      • Area: 282.72
      • Dimensions: 15.2x18.6
      Kitchen
      • Features: Floor Covering: Ceramic Tile
      • Level: Main
      • Area: 232.7
      • Dimensions: 13.6x17.11
      Laundry
      • Features: Floor Covering: Ceramic Tile
      • Level: Main
      • Area: 41.76
      • Dimensions: 4.8x8.7
      Living room
      • Features: Floor Covering: Wood Engineered
      • Level: Main
      • Area: 277.77
      • Dimensions: 19.7x14.1
      Recreation room
      • Features: Floor Covering: Carpeting
      • Level: Lower
      • Area: 282.2
      • Dimensions: 20x14.11
      Recreation room
      • Features: Floor Covering: Carpeting
      • Level: Lower
      • Area: 807
      • Dimensions: 30x26.9
      Heating
      • Electric, Forced Air
      Cooling
      • Ceiling Fan(s), Central Air
      Appliances
      • Included: Stainless Steel Appliance(s), Dishwasher, Microwave, Electric Oven, Electric Range, Refrigerator
      • Laundry: Laundry Room, Main Level
      Features
      • Bookcases, Breakfast Bar, Ceiling Fan(s), Double Vanity, Eat-in Kitchen, Entrance Foyer, Pantry, Separate Dining, Separate Shower, Soaking Tub, Solid Surface Countertop(s), Storage
      • Flooring: Carpet, Ceramic Tile, Wood
      • Doors: French Doors, Sliding Doors
      • Windows: Garden Window(s), Insulated Windows, Skylight(s)
      • Basement: Partially Finished,Full,Sleeping Area,Storage Space,Walk-Out Access
      • Number of fireplaces: 4
      • Fireplace features: Free Standing, Wood Burning
      Interior area
      • Total structure area: 4,853
      • Total interior livable area: 4,853 sqft
      • Finished area above ground: 2,464
      • Finished area below ground: 2,389
      Video & virtual tour

      Property

      Parking
      • Total spaces: 2
      • Parking features: Attached, Garage Door Opener, Oversized
      • Attached garage spaces: 2
      Features
      • Levels: One
      • Patio & porch: Deck
      • Fencing: None
      • Has view: Yes
      • View description: Trees/Woods
      Lot
      • Size: 3.21 Acres
      • Dimensions: 281 x 567 x 306 x 306
      • Features: Adjoins Common Ground, Adjoins Wooded Area, Front Yard, Gentle Sloping, Landscaped, Level
      Details
      • Parcel number: 092.009.02001007
      • Special conditions: Standard

      Construction

      Type & style
      • Home type: SingleFamily
      • Architectural style: Colonial,Craftsman,Traditional
      • Property subtype: Single Family Residence
      Materials
      • Brick, Shake Siding, Stone, Vinyl Siding
      • Foundation: Concrete Perimeter
      • Roof: Architectural Shingle
      Condition
      • Updated/Remodeled
      • New construction: No
      • Year built: 1986

      Utilities & green energy

      • Electric: Single Phase
      • Sewer: Septic Tank
      • Water: Public
      • Utilities for property: Electricity Connected, Water Connected

      Community & HOA

      Community
      • Subdivision: Wicks Station
      HOA
      • Has HOA: Yes
      • Amenities included: None
      • Services included: Maintenance Parking/Roads
      • HOA fee: $400 annually
      • HOA name: Wicks Station
      Location
      • Region: Arnold

      Financial & listing details

      • Price per square foot: $119/sqft
      • Tax assessed value: $257,100
      • Annual tax amount: $3,176
      • Date on market: 7/7/2026
      • Listing terms: Cash,Conventional,VA Loan
      • Ownership: Private
      • Electric utility on property: Yes

        Estimated market value

        Not available

        Estimated sales range

        Not available

        Not available

        Price history

        DateEventPrice
        7/7/2026Listed for sale$579,900+70.6%$119/sqft
        Source: MARIS #26039566 Report a problem
        11/9/2020Sold--
        Source: MARIS #20070443 Report a problem
        10/6/2020Pending sale$340,000$70/sqft
        Source: Coldwell Banker Premier Group #20070443 Report a problem
        10/6/2020Listed for sale$340,000$70/sqft
        Source: Coldwell Banker Premier Group #20070443 Report a problem

        Public tax history

        YearProperty taxesTax assessment
        2025$3,176 -0.2%$48,800 +9.4%
        2024$3,183 +0.6%$44,600
        2023$3,164 -0.3%$44,600 -0.4%
        2022$3,175 -0.1%$44,800
        2021$3,177 +6.4%$44,800 +12.3%
        2020$2,986 -0.3%$39,900
        2019$2,995 $39,900
        2018$2,995 +4%$39,900
        2017$2,879 $39,900 +6.4%
        2016$2,879 +14.7%$37,500
        2015$2,510 $37,500 +1.6%
        2013$2,510 $36,900 +8.8%
        2005-- $33,900 +8%
        2004-- $31,400
        2003-- $31,400
        2002-- $31,400
        2001-- $31,400
        Find assessor info on the county website

        Monthly payment

        Est. payment

        Payment breakdown

        Explore the cost of this home by adjusting the details. Changes won't be saved.
        All calculations are estimates and provided by Zillow, Inc. for informational purposes only. Actual amounts may vary.
        HOA fees may include property taxes on listings classified as Co-Ops. Contact the listing agent and/or owner for fee details.
        Mortgage interest rates are dependent on a number of factors, including credit score, down payment, and repayment length. Interest rate data provided by Zillow Group Marketplace, Inc. as of 1/1/1970 from various mortgage lenders with which we have lead or other similar arrangements; the Estimated Payment is an average of those rates.
        See how much you could borrow to make a competitive offer.

        Climate risks

        Neighborhood: 63010

        Getting around

        0 / 100
        Car-Dependent

        Nearby schools

        GreatSchools rating
        Schools provided by the listing agent
        • Elementary: Rockport Heights Elem.
        • Middle: Fox Middle
        • High: Fox Sr. High

        Source: MARIS. This data may not be complete. We recommend contacting the local school district to confirm school assignments for this home.

        A local agent can set up tours, give advice and negotiate with sellers.

        A local lender can help you make sure your offer is ready when you are.

        Browse local experts

        Similar homes