Skip main navigation
Sold for $338,690
  • $338,690

    4352 Ruth Rd, Emmaus, PA 18049

    3beds
    1,562sqft
    Single Family Residence
    Built in 1960
    0.34 Acres Lot
    $338,700 Zestimate®
    $217/sqft
    $2,390 Estimated rent

    Home value

    $338,700

    $312,000 - $369,000

    $2,390/mo

    Zestimate® history
    Loading
    Loading...

    Owner options

    List your home for rent

    $2,390/mo

    Rent Zestimate®

    Find your next renter with Zillow Rental Manager. Plus, with online applications, you can quickly screen prospective tenants – for free.

    Learn more

    $2,390/mo

    Rent Zestimate®

    Refinance and save

    $2,215/mo

    Est. payment

    Refinancing to a lower rate could help reduce your monthly payments and save thousands over the life of the loan.

    See today's rates

    $2,215/mo

    Est. payment

    Explore your selling options

    Work with a Zillow partner agent

    Leverage their expertise and Zillow's premium Showcase listings to get your home seen by more buyers.

    Get started

    List with your own agent

    Get your home in front of millions of buyers by listing it on Zillow.

    Learn how to do it

    Sell it yourself

    Take full control of how buyers see your home on Zillow by listing For Sale by Owner (FSBO).

    List your home

    What's special

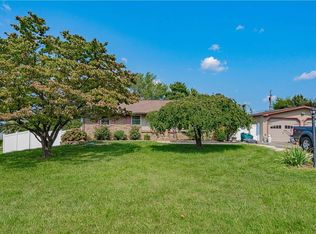
    Highest and Best Offers Due 7/6 by 12pm. Welcome home to this well-maintained brick ranch nestled on a spacious corner lot in the highly desirable Emmaus area. Offering 3 bedrooms, 1.5 bathrooms, a detached 2-car garage, and a finished basement, this property presents an incredible opportunity for first-time home buyers, growing families, or anyone looking for single-floor living with room to expand. Step inside and you'll find beautiful hardwood floors, a bright and inviting living room filled with natural light, and a functional eat-in kitchen. Three comfortable bedrooms and a full bath complete the main level. One of the standout features of this home is the oversized covered side porch. Large enough to accommodate both a dining area and a separate seating space, it creates the perfect setting for summer dinners, morning coffee, family gatherings, and entertaining guests regardless of the weather. Downstairs, the finished basement offers endless possibilities. Featuring a built-in bar, spacious recreation area, half bath, dedicated laundry room, and an additional room ideal for a home office, hobby room, gym, or flex space, this level simply needs a little cosmetic updating to unlock its full potential. New flooring and a fresh vision could transform this area into an incredible entertainment hub or family room. Outside, you'll appreciate the detached two-car garage, storage shed, mature landscaping, and generous yard space perfect for kids, pets, gardening, or outdoor activities. Located within the highly regarded East Penn School District and just minutes from shopping, dining, parks, recreation, and major commuting routes, this home combines small-town charm with everyday convenience. Emmaus is known for its family-friendly atmosphere, strong community feel, excellent schools, and easy access to the Lehigh Valley. Nearby schools include Macungie Elementary School, Eyer Middle School, and Emmaus High School. This is the type of home where memories are made. Schedule your private showing today

    Zillow last checked:

    Listing updated:

    Listed by:

    Desiree R. Carroll 610-867-8805,

    Keller Williams Northampton,

    Fred Hutterer Jr. 610-390-5786,

    Keller Williams Northampton

    Bought with:

    Kausar Jaffer, RS344612

    RE/MAX Real Estate

    Source: GLVR,MLS#: 779443MLS LogoOriginating MLS: Lehigh Valley MLS

    Facts & features

    Interior

    Bedrooms & bathrooms
    • Bedrooms: 3
    • Bathrooms: 2
    • Full bathrooms: 1
    • 1/2 bathrooms: 1
    Primary bedroom
    • Level: First
    • Dimensions: 13.00 x 9.00
    Bedroom
    • Level: First
    • Dimensions: 11.00 x 9.00
    Bedroom
    • Level: First
    • Dimensions: 10.00 x 11.00
    Den
    • Level: Lower
    • Dimensions: 11.00 x 8.00
    Other
    • Level: First
    • Dimensions: 8.00 x 6.00
    Half bath
    • Level: Lower
    • Dimensions: 7.00 x 4.00
    Kitchen
    • Level: First
    • Dimensions: 11.00 x 11.00
    Laundry
    • Level: Lower
    • Dimensions: 7.00 x 18.00
    Living room
    • Description: Hardwood Floors, Bay Window
    • Level: First
    • Dimensions: 20.00 x 14.00
    Media room
    • Description: Built-in Bar
    • Level: Lower
    • Dimensions: 7.00 x 14.00
    Recreation
    • Level: Lower
    • Dimensions: 15.00 x 25.00
    Heating
    • Forced Air, Gas
    Cooling
    • Central Air
    Appliances
    • Included: Gas Cooktop, Gas Dryer, Gas Water Heater, Washer
    • Laundry: Gas Dryer Hookup
    Features
    • Eat-in Kitchen
    • Basement: Exterior Entry,Finished,Other,Concrete
    Interior area
    • Total interior livable area: 1,562 sqft
    • Finished area above ground: 962
    • Finished area below ground: 600

    Property

    Parking
    • Total spaces: 2
    • Parking features: Driveway, Detached, Garage, Off Street, On Street
    • Garage spaces: 2
    • Has uncovered spaces: Yes
    Features
    • Stories: 1
    • Patio & porch: Covered, Patio, Porch
    • Exterior features: Porch, Patio, Shed
    Lot
    • Size: 0.34 Acres
    Details
    • Additional structures: Shed(s)
    • Parcel number: 5484905208011
    • Zoning: S-R
    • Special conditions: None

    Construction

    Type & style
    • Home type: SingleFamily
    • Architectural style: Ranch
    • Property subtype: Single Family Residence
    Materials
    • Brick
    • Foundation: Basement
    • Roof: Asphalt,Fiberglass
    Condition
    • Year built: 1960

    Utilities & green energy

    • Sewer: Public Sewer
    • Water: Well

    Community & HOA

    Community
    • Features: Sidewalks
    • Subdivision: Ramer Heights
    Location
    • Region: Emmaus

    Financial & listing details

    • Price per square foot: $217/sqft
    • Tax assessed value: $133,100
    • Annual tax amount: $3,509
    • Date on market: 6/22/2026
    • Ownership type: Fee Simple

    Price history

    DateEventPrice
    8/11/2026Sold$338,690+12.9%$217/sqft
    Source: GLVR #779443 Report a problem
    7/7/2026Pending sale$300,000$192/sqft
    Source: GLVR #779443 Report a problem
    6/26/2026Listed for sale$300,000$192/sqft
    Source: Bright MLS #PALH2015960 Report a problem

    Public tax history

    YearProperty taxesTax assessment
    2025$3,510 +8.1%$133,100
    2024$3,248 +2.1%$133,100
    2023$3,182 $133,100
    2022$3,182 +4.7%$133,100
    2021$3,039 +1%$133,100
    2020$3,010 +10227.7%$133,100
    2019$29 $133,100
    2018$29 $133,100
    2017-- $133,100
    2016-- $133,100
    2015-- $133,100
    2014-- $133,100 +206.7%
    2012-- $43,400
    2011-- $43,400
    2010-- $43,400
    2009-- $43,400
    2008-- $43,400
    2007-- $43,400
    2006-- $43,400
    2005-- $43,400
    2004-- $43,400
    2003-- $43,400
    2002-- $43,400
    2000-- $43,400
    Find assessor info on the county website

    Neighborhood: 18049

    Nearby schools

    GreatSchools rating
    Schools provided by the listing agent
    • District: East Penn

    Source: GLVR. This data may not be complete. We recommend contacting the local school district to confirm school assignments for this home.

    Get a cash offer in 3 minutes
    Find out how much your home could sell for in as little as 3 minutes with a no-obligation cash offer.
    Estimated market value
    $338,700
    Get a cash offer in 3 minutes
    Find out how much your home could sell for in as little as 3 minutes with a no-obligation cash offer.
    Estimated market value
    $338,700