Skip main navigation
Sold for $905,000
  • $905,000

    4352 SE 6th Ave, Ocala, FL 34480

    4beds
    3,210sqft
    Single Family Residence
    Built in 2004
    0.56 Acres Lot
    $903,300 Zestimate®
    $282/sqft
    $3,844 Estimated rent

    Home value

    $903,300

    $831,000 - $976,000

    $3,844/mo

    Zestimate® history
    Loading
    Loading...

    Owner options

    List your home for rent

    $3,844/mo

    Rent Zestimate®

    Find your next renter with Zillow Rental Manager. Plus, with online applications, you can quickly screen prospective tenants – for free.

    Learn more

    $3,844/mo

    Rent Zestimate®

    Refinance and save

    $6,196/mo

    Est. payment

    Refinancing to a lower rate could help reduce your monthly payments and save thousands over the life of the loan.

    See today's rates

    $6,196/mo

    Est. payment

    Explore your selling options

    Work with a Zillow partner agent

    Leverage their expertise and Zillow's premium Showcase listings to get your home seen by more buyers.

    Get started

    List with your own agent

    Get your home in front of millions of buyers by listing it on Zillow.

    Learn how to do it

    Sell it yourself

    Take full control of how buyers see your home on Zillow by listing For Sale by Owner (FSBO).

    List your home

    What's special

    Rebuilt pool screen enclosureGas fireplaceOutdoor kitchenMulti-level lanaiIsland with storageJack and jill bathUpdated pool equipment
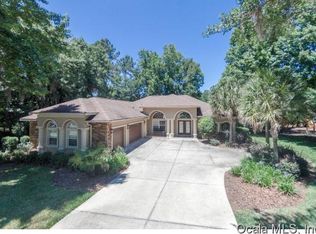
    Beautifully updated with no expense spared, this custom 4 bedroom 3 bath + office is available in the Woodlands of Bellechase. Situated on a 1/2 acre lot with wooded perimeter for privacy, this home has it all. The brick paver patio and glass double doors welcome you inside to experience an unobstructed view of its outdoor entertaining space. Gorgeous sunsets, a natural backdrop, enhanced pool and cage lighting, the outdoor kitchen, and the multi-level lanai give you that elevated feel. Inside the home is enhanced with teak wood flooring, updated lighting and ceiling fans, architectural ceilings and crown molding throughout. Share a quiet moment at the gas fireplace or relax in front of the hand-crafted dry bar, a true show stopper! The home's thoughtfully designed layout provides a private primary suite featuring pool access, custom closets, dual vanities, walk-in shower and soaking tub. The kitchen offers granite and stainless, a gas cooktop, island with storage, closet pantry, bar and adjacent table seating. There's more gorgeous views from the kitchen and access to the pool from the living room's retractable glass doors, making entertaining easy! Just off the living room is a guest bedroom and bath /pool bath with shower. Down the hall are the additional two bedrooms with Jack and Jill bath. An inside laundry room with cabinetry and utility sink is just inside the 3 car garage which includes extra insulation, EV charger and mini-split for possible workout area or hobbies. Rounding out the incredible additions to this home are a whole house generator, tankless water heater, water softener system, resurfaced pool w/ new tiles, new gas heater and lights, a rebuilt pool screen enclosure and updated pool equipment. ROOF 2022 HVACs 2019/2017 The gated community of Bellechase offers gorgeous treelined streets, privacy, and a desirable location within minutes of downtown, shopping, restaurants and medical needs. It's time for you to experience it!

    Zillow last checked:

    Listing updated:

    Listing Provided by:

    Diane Trexler 352-208-4651,

    ROBERTS REAL ESTATE INC 352-351-0011

    Bought with:

    Guisela Carrascosa, 3483664

    RE/MAX FOXFIRE - HWY 40

    Source: Stellar MLS,MLS#: OM722608MLS LogoOriginating MLS: Ocala - Marion

    Facts & features

    Interior

    Bedrooms & bathrooms
    • Bedrooms: 4
    • Bathrooms: 3
    • Full bathrooms: 3
    Primary bedroom
    • Features: Dual Closets
    • Level: First
    • Area: 336 Square Feet
    • Dimensions: 16x21
    Bedroom 2
    • Features: Built-in Closet
    • Level: First
    • Area: 180 Square Feet
    • Dimensions: 12x15
    Bedroom 3
    • Features: Built-in Closet
    • Level: First
    • Area: 180 Square Feet
    • Dimensions: 12x15
    Bedroom 4
    • Features: Built-in Closet
    • Level: First
    • Area: 162.5 Square Feet
    • Dimensions: 12.5x13
    Dining room
    • Level: First
    • Area: 156 Square Feet
    • Dimensions: 13x12
    Great room
    • Level: First
    • Area: 374 Square Feet
    • Dimensions: 17x22
    Kitchen
    • Features: Pantry
    • Level: First
    • Area: 221 Square Feet
    • Dimensions: 17x13
    Office
    • Level: First
    • Area: 143 Square Feet
    • Dimensions: 13x11
    Heating
    • Natural Gas
    Cooling
    • Central Air
    Appliances
    • Included: Oven, Cooktop, Dishwasher, Dryer, Microwave, Refrigerator, Tankless Water Heater, Touchless Faucet, Washer, Water Softener
    • Laundry: Inside, Laundry Room
    Features
    • Ceiling Fan(s), Crown Molding, Dry Bar, Eating Space In Kitchen, High Ceilings, Smart Home, Stone Counters, Tray Ceiling(s), Walk-In Closet(s)
    • Flooring: Ceramic Tile, Hardwood
    • Doors: Outdoor Kitchen, Sliding Doors
    • Has fireplace: Yes
    • Fireplace features: Gas
    Interior area
    • Total structure area: 6,412
    • Total interior livable area: 3,210 sqft

    Property

    Parking
    • Total spaces: 3
    • Parking features: Electric Vehicle Charging Station(s), Garage Faces Side
    • Attached garage spaces: 3
    • Details: Garage Dimensions: 26x33
    Features
    • Levels: One
    • Stories: 1
    • Patio & porch: Covered, Screened
    • Exterior features: Irrigation System, Lighting, Outdoor Kitchen, Rain Gutters
    • Has private pool: Yes
    • Pool features: Gunite, Heated, Lighting, Salt Water, Screen Enclosure
    • Has spa: Yes
    • Has view: Yes
    • View description: Trees/Woods
    Lot
    • Size: 0.56 Acres
    • Residential vegetation: Trees/Landscaped
    Details
    • Parcel number: 3059802041
    • Zoning: PD01
    • Special conditions: None

    Construction

    Type & style
    • Home type: SingleFamily
    • Property subtype: Single Family Residence
    Materials
    • Block, Concrete, Stucco
    • Foundation: Slab
    • Roof: Shingle
    Condition
    • New construction: No
    • Year built: 2004
    Details
    • Builder name: Irvin Construction

    Utilities & green energy

    • Sewer: Public Sewer
    • Water: Public
    • Utilities for property: BB/HS Internet Available

    Community & neighborhood

    Security
    • Security features: Gated Community, Security System
    Community
    • Community features: Deed Restrictions
    Location
    • Region: Ocala
    • Subdivision: BELLECHASE WOODLANDS

    HOA & financial

    HOA
    • Has HOA: Yes
    • HOA fee: $167 monthly
    • Association name: Leland Management
    • Association phone: 352-364-5374
    Other fees
    • Pet fee: $0 monthly
    Other financial information
    • Total actual rent: 0

    Other

    Other facts
    • Listing terms: Cash,Conventional
    • Ownership: Fee Simple
    • Road surface type: Paved

    Price history

    DateEventPrice
    5/26/2026Sold$905,000+1.1%$282/sqft
    Source: Stellar MLS #OM722608 Report a problem
    4/20/2026Pending sale$895,000$279/sqft
    Source: Stellar MLS #OM722608 Report a problem
    4/17/2026Listed for sale$895,000+75.5%$279/sqft
    Source: Stellar MLS #OM722608 Report a problem
    7/14/2018Sold$510,000-7.1%$159/sqft
    Source: Public Record Report a problem
    6/15/2018Pending sale$549,000$171/sqft
    Source: OCALA REALTY WORLD, LLC #530673 Report a problem
    4/27/2018Price change$549,000-1.8%$171/sqft
    Source: OCALA REALTY WORLD, LLC #530673 Report a problem
    3/12/2018Price change$559,000-3.5%$174/sqft
    Source: OCALA REALTY WORLD, LLC #530673 Report a problem
    1/30/2018Listed for sale$579,000-0.1%$180/sqft
    Source: OCALA REALTY WORLD, LLC #530673 Report a problem
    6/2/2017Listing removed$579,500$181/sqft
    Source: OCALA REALTY WORLD, LLC #515884 Report a problem
    5/24/2017Pending sale$579,500$181/sqft
    Source: OCALA REALTY WORLD, LLC #515884 Report a problem
    3/24/2017Listed for sale$579,500-16%$181/sqft
    Source: OCALA REALTY WORLD, LLC #515884 Report a problem
    7/5/2006Sold$689,900+46.4%$215/sqft
    Source: Stellar MLS #OM232345 Report a problem
    5/14/2004Sold$471,200+537.6%$147/sqft
    Source: Public Record Report a problem
    5/6/2003Sold$73,900$23/sqft
    Source: Public Record Report a problem

    Public tax history

    YearProperty taxesTax assessment
    2024$7,262 +2.4%$432,011 +3%
    2023$7,089 +5.7%$419,428 +3%
    2022$6,705 +0.1%$407,212 +3%
    2021$6,699 -11.4%$395,351 -12.9%
    2020$7,561 +1.3%$453,906 +2.1%
    2019$7,463 $444,511 +39.7%
    2018$7,463 +48.7%$318,143 +2.1%
    2017$5,021 +0.2%$311,599 +2.1%
    2016$5,011 $305,190 +0.7%
    2015$5,011 +8.6%$303,069 +0.8%
    2014$4,614 +0.9%$300,664 +1.5%
    2013$4,571 +0.6%$296,221 +1.7%
    2012$4,545 -8.7%$291,269 -8.4%
    2011$4,977 -24.9%$317,869 -24.3%
    2010$6,627 -0.3%$419,863 -3.6%
    2009$6,646 -18.2%$435,351 -18.8%
    2008$8,122 -9.5%$535,830 -8.3%
    2007$8,976 +24.9%$584,521 +42%
    2006$7,184 +442.9%$411,710 +3%
    2005$1,323 $399,718 +503.3%
    2004$1,323 $66,258
    2002-- --

    Find assessor info on the county website

    Neighborhood: 34480

    Nearby schools

    GreatSchools rating
    Schools provided by the listing agent
    • Elementary: Shady Hill Elementary School
    • Middle: Osceola Middle School
    • High: Belleview High School

    Source: Stellar MLS. This data may not be complete. We recommend contacting the local school district to confirm school assignments for this home.

    Get a cash offer in 3 minutes
    Find out how much your home could sell for in as little as 3 minutes with a no-obligation cash offer.
    Estimated market value
    $903,300
    Get a cash offer in 3 minutes
    Find out how much your home could sell for in as little as 3 minutes with a no-obligation cash offer.
    Estimated market value
    $903,300