MANAGED BY POD01
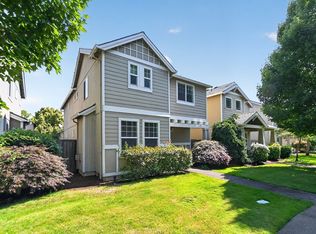
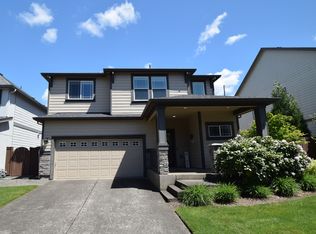
Welcome home to this beautifully designed 3-bedroom, 2.5-bath residence offering 2,530 square feet of comfortable living space in the highly sought-after RiverPlace community of South Hillsboro. Built in 2019, this modern home combines stylish finishes, flexible living areas, and an unbeatable location close to parks, schools, shopping, and major employers.

The open-concept main floor features a bright and inviting living area with a cozy gas fireplace, a chef-inspired kitchen complete with stainless steel appliances, quartz countertops, a large center island, pantry, and plenty of cabinet spaceperfect for everyday living and entertaining. High ceilings, abundant natural light, and quality finishes create a warm and welcoming atmosphere throughout.
Upstairs, you'll find three generously sized bedrooms, including a spacious primary suite with a soaking tub and ample closet space. A versatile loft and an additional third-floor bonus room provide endless possibilities for a home office, media room, fitness area, or playroom.
Step outside to enjoy the fully fenced backyard, private patio, and peaceful green space viewsideal for relaxing or entertaining. Additional highlights include:
Central air conditioning
Gas fireplace
Stainless steel appliances
Quartz countertops & large kitchen island
Carpet and tile flooring
Attached 2-car garage
Fenced backyard with patio/deck
Convenient access to MAX transit, parks, shopping, dining, and top-rated Hillsboro amenities
This exceptional home offers the perfect blend of space, comfort, and convenience. Don't miss your opportunity to make this beautiful South Hillsboro home yoursschedule your tour today and apply before it's gone!
More Details - Please Review:
Please note showings may be canceled or paused for ongoing maintenance or if there are multiple pending applications.
ly/4ikW34x
Application Fee: $68 per person 18 years and older
Gross Minimum Income Requirement: 2.5 times the monthly rent
Minimum Credit Score: 640
Lease Terms: 12-month lease
No Smoking/Vaping on the premises
Renter's insurance with a $100,000 liability coverage is required for each tenant, and proof must be provided before moving in.
Security Deposit: $3,200
Utilities: Tenant Responsibility
Landscaping: Tenant Responsibility
There will be 3 options to choose from: No pets, Household Pets, and Service/Companion Animals.
** Home Features **
Heating: Gas - Forced Air
Air Conditioning: YES
Parking: 2-Car Garage. No commercial vehicles permitted
Washer/Dryer: Included
Appliances Included: Refrigerator, Gas Range, Microwave, Dishwasher, Garbage Disposal.
**All Holland Properties residents have the opportunity to enroll in the Resident Benefits Package (RBP) for $26/month which includes credit building to help boost the resident's credit score with timely rent payments, up to $1M Identity Theft Protection, move-in concierge service making utility connection home service setup a breeze during move-in, our best-in-class resident rewards program, and much more!
"For an additional $11.95/month, you can upgrade to the enhanced RBP package, which includes liability insurance. To fully maximize the benefits, consider the premium package for an additional $16.95/month, which also includes on-demand pest control. More details will be provided upon application"
**Please Note: Applications are not considered complete until all adults apply with all required documents and information. The information on these pages has been compiled from various sources.
Every effort has been made to provide accurate information. Holland Properties, Inc. shall not be held liable for mistakes pertaining to the accuracy of this information. This property is presented and managed by Holland Properties, Inc.
House for rent
$3,250/moFees may apply
4352 SE Lone Oak St, Hillsboro, OR 97123
3beds
2,530sqft
Price may not include required fees and charges. Learn more|
Single family residence
Available now
Cats, small dogs OK
Air conditioner
In unit laundry
Attached garage parking
Fireplace, natural gas, none
What's special
Cozy gas fireplaceQuality finishesFully fenced backyardVersatile loftChef-inspired kitchenThird-floor bonus roomPlenty of cabinet space
- 6 days |
- -- |
- -- |
Zillow last checked:
Listing updated:
Travel times

Let’s turn your rent into credit progress
Build credit history with every on-time payment and get credit for the payment you’re already making.
Facts & features
Interior
Bedrooms & bathrooms
- Bedrooms: 3
- Bathrooms: 3
- Full bathrooms: 2
- 1/2 bathrooms: 1
Heating
- Contact manager
Cooling
- Air Conditioner
Appliances
- Included: Dishwasher, Garbage Disposal, Microwave Oven, Refrigerator, Washer, dryer
- Laundry: Contact manager
Features
- Has fireplace: Yes
Interior area
- Total interior livable area: 2,530 sqft
Property
Parking
- Parking features: Contact manager
- Has attached garage: Yes
- Details: Contact manager
Features
- Patio & porch: Contact manager
- Exterior features: Contact manager
- Fencing: Fenced Yard
- Has view: Yes
- View description: Green space view
Details
- Additional structures: Contact manager
- Parcel number: 1S209DB21700
- Other equipment: Contact manager
Construction
Type & style
- Home type: SingleFamily
- Property subtype: Single Family Residence
Utilities & green energy
- Utilities for property: Garbage, Gas
Community & HOA
Community
- Features: Contact manager
HOA
- Amenities included: Contact manager
Location
- Region: Hillsboro
Financial & listing details
- Lease term: Contact For Details
Price history
| Date | Event | Price |
|---|---|---|
| 7/15/2026 | Listed for rent | $3,250$1/sqft |
Source: Zillow Rentals Report a problem | ||
| 12/22/2021 | Sold | $676,000+4.8%$267/sqft |
Source:  RMLS (OR) #21336914 Report a problem RMLS (OR) #21336914 Report a problem | ||
| 11/16/2021 | Pending sale | $645,000$255/sqft |
Source: RMLS (OR) #21336914 Report a problem | ||
| 11/13/2021 | Listed for sale | $645,000+30.3%$255/sqft |
Source: RMLS (OR) #21336914 Report a problem | ||
| 11/4/2019 | Sold | $495,000$196/sqft |
Source: RMLS (OR) #19294858 Report a problem | ||
Neighborhood: 97123
Nearby schools
GreatSchools rating
- 4/10Witch Hazel Elementary SchoolGrades: K-6Distance: 0.4 mi
- 5/10South Meadows Middle SchoolGrades: 7-8Distance: 0.3 mi
- 4/10Hillsboro High SchoolGrades: 9-12Distance: 1 mi