***For a limited time receive up to $12,000 towards closing costs using our in-house lender on homes that close no later than end of June! Enjoy exclusive below market 30 year fixed rates designed to lower your monthly payment!***
Welcome to the Salem, a new home at Reserve at Hickory Ridge, Columbia, TN. With 2,618 sq ft, 4 bedrooms, and a 2-car garage, this spacious floorplan is perfect for growing families, empty nesters, or anyone seeking room to live and grow. Step inside to find a formal dining room just off the entry, easily adaptable as a home office or second living space.
The open-concept kitchen and dining area form the heart of the home, creating a bright, connected space ideal for entertaining. The kitchen features a large island with bar seating, a pantry, and plenty of counter space with stunning quartz countertops.
The primary suite is on the main floor and includes a walk-in closet, double vanity, glass shower, and linen closet. Upstairs, a large bonus room offers a second living area, perfect for work, play, or guests, along with two oversized walk-in closets for added storage. Three additional bedrooms, two with walk-in closets, share a full bathroom.
Modern features include quartz countertops in the kitchen and all baths, Whirlpool stainless steel appliances, and a full smart home package. Control your home’s climate, lighting, and security from anywhere. Discover all the Salem has to offer, schedule your tour today at Reserve at Hickory Ridge, Columbia, TN!
Closed
Zillow last checked:
Listing updated:
Bought with:
Debbie Cox, 371789
Crye-Leike, Inc., REALTORS
Source: RealTracs MLS as distributed by MLS GRID,MLS#: 3128071
Price history
| Date | Event | Price |
|---|---|---|
| 6/2/2026 | Sold | $495,940-3.6%$189/sqft |
Source:  RealTracs MLS as distributed by MLS GRID #3128071 Report a problem RealTracs MLS as distributed by MLS GRID #3128071 Report a problem | ||
| 5/18/2026 | Pending sale | $514,540$197/sqft |
Source: RealTracs MLS as distributed by MLS GRID #3183968 Report a problem | ||
| 4/28/2026 | Price change | $514,540+3.8%$197/sqft |
Source: RealTracs MLS as distributed by MLS GRID #3183968 Report a problem | ||
| 4/28/2026 | Pending sale | $495,490+0.3%$189/sqft |
Source: RealTracs MLS as distributed by MLS GRID #3128071 Report a problem | ||
| 4/25/2026 | Price change | $493,990+2.9%$189/sqft |
Source:  DR Horton Report a problem DR Horton Report a problem | ||
| 4/9/2026 | Price change | $479,990-1%$183/sqft |
Source: RealTracs MLS as distributed by MLS GRID #3128071 Report a problem | ||
| 2/12/2026 | Price change | $484,990-7.1%$185/sqft |
Source: RealTracs MLS as distributed by MLS GRID #3128071 Report a problem | ||
| 2/11/2026 | Listed for sale | $521,954$199/sqft |
Source: RealTracs MLS as distributed by MLS GRID #3128071 Report a problem | ||
Nearby homes
- $499,9904 bd3 ba2.3k sqft4028 Red Hawk Rd, Columbia, TN 38401New Construction
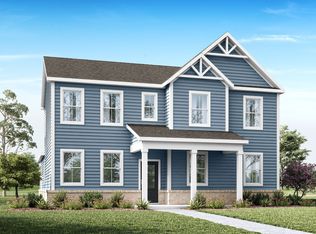
- $499,9904 bd3 ba2.3k sqft4024 Red Hawk Rd, Columbia, TN 38401New Construction

- from $399,9903 bd3 ba1.6k sqftCABRAL Plan, Reserve at Hickory Ridge, Columbia, TN 38401New Construction
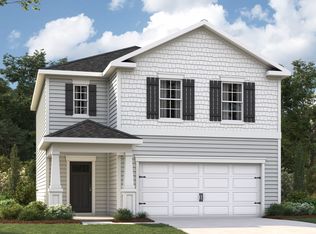
- from $489,9904 bd3 ba2.3k sqftDOUGLAS A Plan, Reserve at Hickory Ridge, Columbia, TN 38401New Construction
Get a cash offer in 3 minutes
Find out how much your home could sell for in as little as 3 minutes with a no-obligation cash offer.
Estimated market value
$492,600
