Skip main navigation
Sold for $437,500
  • $437,500

    4352 Scout Camp Dr, Fayetteville, NC 28306

    4beds
    2,945sqft
    Single Family Residence
    Built in 2023
    -- sqft lot
    $437,500 Zestimate®
    $149/sqft
    $2,623 Estimated rent

    Home value

    $437,500

    $411,000 - $464,000

    $2,623/mo

    Zestimate® history
    Loading
    Loading...

    Owner options

    List your home for rent

    $2,623/mo

    Rent Zestimate®

    Find your next renter with Zillow Rental Manager. Plus, with online applications, you can quickly screen prospective tenants – for free.

    Learn more

    $2,623/mo

    Rent Zestimate®

    Refinance and save

    $3,059/mo

    Est. payment

    Refinancing to a lower rate could help reduce your monthly payments and save thousands over the life of the loan.

    See today's rates

    $3,059/mo

    Est. payment

    Explore your selling options

    Work with a Zillow partner agent

    Leverage their expertise and Zillow's premium Showcase listings to get your home seen by more buyers.

    Get started

    List with your own agent

    Get your home in front of millions of buyers by listing it on Zillow.

    Learn how to do it

    Sell it yourself

    Take full control of how buyers see your home on Zillow by listing For Sale by Owner (FSBO).

    List your home

    What's special

    Natural lightCozy fireplaceTray ceilingSpacious islandOpen living spaceGranite countertopsWalk-in pantry
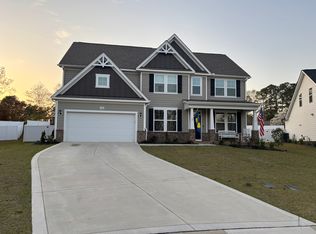
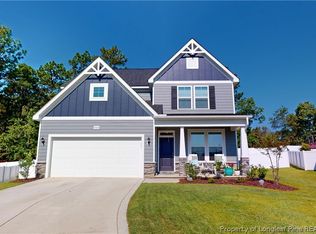
    Welcome home to 4352 Scout Camp Drive — where comfort, charm, and connection come together in The Preserve at Lake Upchurch. Step inside and feel instantly at ease. The open living space is filled with natural light, centered around a cozy fireplace that invites slow mornings and family movie nights. The kitchen is both beautiful and functional, with granite countertops, stainless steel appliances to include a double oven and gas cooktop, a walk-in pantry, and a spacious island that naturally becomes the heart of the home. The primary suite is your peaceful retreat with its tray ceiling, generous walk-in closet, and dual vanities. Two additional bedrooms are conveniently located downstairs, while the upstairs bonus room (or 4th bedroom) with its own bath offers flexible space for guests, hobbies, or a quiet office. Out back, a covered porch overlooks a yard ready for summer dinners, morning coffee, or kids playing until the sun goes down. The community lake and gazebo add to the lifestyle—perfect for paddleboarding, picnics, or just catching your breath by the water. If you’re dreaming of a home that feels both grounding and joyful, this one might just be the one.

    Zillow last checked:

    Listing updated:

    Listed by:

    AMANDA GARCIA,

    EXP REALTY LLC

    Bought with:

    STEVEN KING, 267551

    SOLD IN CAROLINA REALTY

    Source: LPRMLS,MLS#: 752799MLS LogoOriginating MLS: Longleaf Pine Realtors

    Facts & features

    Interior

    Bedrooms & bathrooms
    • Bedrooms: 4
    • Bathrooms: 3
    • Full bathrooms: 3
    Heating
    • Electric, Heat Pump
    Appliances
    • Included: Double Oven, Dishwasher, Gas Cooktop, Refrigerator, Stainless Steel Appliance(s)
    • Laundry: Washer Hookup, Dryer Hookup
    Features
    • Ceiling Fan(s), Separate/Formal Dining Room, Entrance Foyer, Granite Counters, Garden Tub/Roman Tub, Kitchen Island, Primary Downstairs, Pantry
    • Flooring: Carpet, Laminate, Tile
    • Basement: None
    • Number of fireplaces: 1
    • Fireplace features: Gas, Living Room
    Interior area
    • Total interior livable area: 2,945 sqft

    Property

    Parking
    • Total spaces: 2
    • Parking features: Attached, Garage
    • Attached garage spaces: 2
    Features
    • Patio & porch: Covered, Front Porch, Patio, Porch
    • Exterior features: Dock, Sprinkler/Irrigation, Porch, Rain Gutters
    • Has view: Yes
    • View description: Water
    • Has water view: Yes
    • Water view: Water
    Lot
    • Features: 1/4 to 1/2 Acre Lot, Cul-De-Sac
    Details
    • Parcel number: 9494615390.000
    • Special conditions: None

    Construction

    Type & style
    • Home type: SingleFamily
    • Architectural style: Ranch
    • Property subtype: Single Family Residence
    Materials
    • Vinyl Siding
    Condition
    • New construction: No
    • Year built: 2023
    Details
    • Warranty included: Yes

    Utilities & green energy

    • Sewer: Public Sewer
    • Water: Public

    Community & HOA

    Community
    • Features: Street Lights
    • Subdivision: Lake Upchurch
    HOA
    • Has HOA: Yes
    • HOA fee: $350 annually
    • HOA name: Southeastern
    Location
    • Region: Fayetteville

    Financial & listing details

    • Price per square foot: $149/sqft
    • Date on market: 11/8/2025
    • Cumulative days on market: 202 days
    • Listing terms: Cash,New Loan
    • Inclusions: Refrigerator in kitchen
    • Exclusions: Refrigerator in garage, washer and dryer, personal items
    • Ownership: More than a year

    Price history

    DateEventPrice
    7/30/2026Sold$437,500-0.6%$149/sqft
    Source: LPRMLS #752799 Report a problem
    6/5/2026Pending sale$440,000$149/sqft
    Source: LPRMLS #752799 Report a problem
    2/18/2026Listed for sale$440,000$149/sqft
    Source: LPRMLS #752799 Report a problem
    2/11/2026Pending sale$440,000$149/sqft
    Source: LPRMLS #752799 Report a problem
    11/8/2025Price change$440,000-4.1%$149/sqft
    Source: LPRMLS #752799 Report a problem
    5/25/2023Pending sale$458,900$156/sqft
    Source: LPRMLS #685651 Report a problem
    1/19/2023Price change$458,900-4.1%$156/sqft
    Source: LPRMLS #685651 Report a problem
    1/16/2023Price change$478,416+1.2%$162/sqft
    Source: LPRMLS #685651 Report a problem
    8/4/2022Price change$472,513+1.8%$160/sqft
    Source: LPRMLS #685651 Report a problem
    7/27/2022Price change$464,098+5.8%$158/sqft
    Source: LPRMLS #685651 Report a problem
    6/1/2022Listed for sale$438,773$149/sqft
    Source: LPRMLS #685651 Report a problem

    Public tax history

    Tax history is unavailable.

    Neighborhood: 28306

    Nearby schools

    GreatSchools rating
    Schools provided by the listing agent
    • Middle: John Griffin Middle School
    • High: Jack Britt Senior High

    Source: LPRMLS. This data may not be complete. We recommend contacting the local school district to confirm school assignments for this home.

    Get a cash offer in 3 minutes
    Find out how much your home could sell for in as little as 3 minutes with a no-obligation cash offer.
    Estimated market value
    $437,500
    Get a cash offer in 3 minutes
    Find out how much your home could sell for in as little as 3 minutes with a no-obligation cash offer.
    Estimated market value
    $437,500