Welcome to this Charming Easy Living Ranch Home with 2128 Total Square Feet Including Finished Lower Level. Three Bedrooms All on the First Floor with New Carpet plus a Freshly Painted Full Bath. Relax in the Spacious Living Room w/New Carpet and an Abundance of Natural Light creating a Warm & Inviting Atmosphere. Freshly Painted Kitchen Includes All Appliances (Range, Fridge, Microwave) Open Dining Room Provides Ample Space for Family Gatherings & Entertaining Guests. Immense Full Finished Lower Level with Recreational Room and Offers Versatility with a Bonus Office/Workout or Guest Bedroom plus a Another Full Bath. Large Laundry Room with Plentiful Storage Space. Two Car Garage with Opener and Newer Driveway plus Extra Parking Behind Home. Generously Sized Yard contains a Patio and Endless Possibilities for Relaxation, Play and Entertaining. Furnace 2019, Roof 10 Yrs.1 Layer, Vinyl Siding & Vinyl Windows, Glass Block Windows. This Delightful Home is Ready to Move In and Make Your Own!
Closed
$178,000
4352 Sky Lane Dr, Cleveland, OH 44109
3beds
2,128sqft
Single Family Residence
Built in 1973
6,098 Square Feet Lot
$227,100 Zestimate®
$84/sqft
$2,305 Estimated rent
Home value
$227,100
$213,000 - $241,000
$2,305/mo
Zestimate® history
Owner options
List your home for rent
$2,305/mo
Rent Zestimate®
Find your next renter with Zillow Rental Manager. Plus, with online applications, you can quickly screen prospective tenants – for free.
$2,305/mo
Rent Zestimate®
Refinance and save
$1,325/mo
Est. payment
Refinancing to a lower rate could help reduce your monthly payments and save thousands over the life of the loan.
$1,325/mo
Est. payment
Explore your selling options
Work with a Zillow partner agent
Leverage their expertise and Zillow's premium Showcase listings to get your home seen by more buyers.
Get startedList with your own agent
Get your home in front of millions of buyers by listing it on Zillow.
Learn how to do itSell it yourself
Take full control of how buyers see your home on Zillow by listing For Sale by Owner (FSBO).
List your homeWhat's special
Recreational roomGuest bedroomBonus officeOpen dining roomFreshly painted kitchenExtra parkingNewer driveway
Zillow last checked:
Listing updated:
Listed by:
Mary A Kocheff mary@marysellshomes.net216-406-8089,
RE/MAX Traditions
Bought with:
Edward W Tovey Jr., 2005017004
HomeSmart Real Estate Momentum LLC
Source: MLS Now,MLS#: 5025685 Originating MLS: Akron Cleveland Association of REALTORS
Originating MLS: Akron Cleveland Association of REALTORSFacts & features
Interior
Bedrooms & bathrooms
- Bedrooms: 3
- Bathrooms: 2
- Full bathrooms: 2
- Main level bathrooms: 1
- Main level bedrooms: 3
Primary bedroom
- Description: New Carpet (Hardwood underneath),Flooring: Carpet,Hardwood
- Level: First
- Dimensions: 13 x 11
Bedroom
- Description: New Carpet (Hardwood underneath),Flooring: Carpet,Hardwood
- Level: First
- Dimensions: 12 x 11
Bedroom
- Description: New Carpet (Hardwood underneath),Flooring: Carpet,Hardwood
- Level: First
- Dimensions: 10 x 10
Dining room
- Description: New Carpet (Hardwood underneath),Flooring: Carpet,Hardwood
- Level: First
- Dimensions: 12 x 10
Eat in kitchen
- Description: Range, Fridge, Microwave Stay,Flooring: Luxury Vinyl Tile
- Level: First
- Dimensions: 10 x 8
Laundry
- Description: Plenty of Storage Space
- Level: Lower
- Dimensions: 17 x 15
Living room
- Description: New Carpet (Hardwood underneath),Flooring: Carpet,Hardwood
- Level: First
- Dimensions: 16 x 16
Office
- Description: Office/Exercise Room,Flooring: Carpet
- Level: Lower
- Dimensions: 15 x 10
Recreation
- Description: Flooring: Carpet
- Level: Lower
- Dimensions: 26 x 21
Heating
- Forced Air, Gas
Cooling
- Central Air
Appliances
- Included: Microwave, Range, Refrigerator
Features
- Windows: Window Treatments
- Basement: Full,Finished
- Has fireplace: No
Interior area
- Total structure area: 2,128
- Total interior livable area: 2,128 sqft
- Finished area above ground: 1,064
- Finished area below ground: 1,064
Property
Parking
- Total spaces: 2
- Parking features: Detached, Garage, Garage Door Opener
- Garage spaces: 2
Features
- Levels: One
- Stories: 1
- Patio & porch: Patio
Lot
- Size: 6,098 Square Feet
- Features: Back Yard, Front Yard
Details
- Parcel number: 00935081
- Special conditions: Estate
Construction
Type & style
- Home type: SingleFamily
- Architectural style: Ranch
- Property subtype: Single Family Residence
Materials
- Vinyl Siding
- Roof: Asphalt,Fiberglass
Condition
- Year built: 1973
Utilities & green energy
- Sewer: Public Sewer
- Water: Public
Community & HOA
Community
- Subdivision: Skyview 01
HOA
- Has HOA: No
Location
- Region: Cleveland
Financial & listing details
- Price per square foot: $84/sqft
- Tax assessed value: $160,000
- Annual tax amount: $2,689
- Date on market: 3/22/2024
- Cumulative days on market: 19 days
- Listing terms: Cash,Conventional,FHA,VA Loan
Price history
| Date | Event | Price |
|---|---|---|
| 4/26/2024 | Sold | $178,000+7.9%$84/sqft |
Source:  MLS Now #5025685 Report a problem MLS Now #5025685 Report a problem | ||
| 4/10/2024 | Pending sale | $165,000$78/sqft |
Source: MLS Now #5025685 Report a problem | ||
| 3/25/2024 | Contingent | $165,000$78/sqft |
Source: MLS Now #5025685 Report a problem | ||
| 3/22/2024 | Listed for sale | $165,000$78/sqft |
Source: MLS Now #5025685 Report a problem | ||
Public tax history
| Year | Property taxes | Tax assessment |
|---|---|---|
| 2025 | $3,008 -0.7% | $56,000 |
| 2024 | $3,029 +12.6% | $56,000 +25.5% |
| 2023 | $2,690 -0.6% | $44,630 |
| 2022 | $2,706 +1% | $44,630 |
| 2021 | $2,679 +20.1% | $44,630 +29.1% |
| 2020 | $2,231 -21.2% | $34,580 |
| 2019 | $2,829 +37.6% | $34,580 |
| 2018 | $2,056 +12.3% | $34,580 +11.8% |
| 2017 | $1,830 +0.8% | $30,940 |
| 2016 | $1,814 | $30,940 |
| 2015 | $1,814 -0.4% | $30,940 |
| 2014 | $1,822 +1.8% | $30,940 |
| 2013 | $1,789 +3.1% | $30,940 |
| 2012 | $1,736 +12.5% | $30,940 -10.1% |
| 2011 | $1,543 +0.2% | $34,410 |
| 2010 | $1,540 +0.8% | $34,410 |
| 2009 | $1,528 -9.9% | $34,410 -11% |
| 2008 | $1,696 +3.3% | $38,680 |
| 2007 | $1,641 -22.5% | $38,680 |
| 2006 | $2,119 +1.1% | $38,680 +6.4% |
| 2005 | $2,096 +1.2% | $36,370 |
| 2004 | $2,072 +1.1% | $36,370 |
| 2003 | $2,050 +12.4% | $36,370 +11.4% |
| 2002 | $1,824 -42.8% | $32,660 |
| 2001 | $3,191 +4.5% | $32,660 |
| 2000 | $3,054 | $32,660 |
Find assessor info on the county website
Neighborhood: Old Brooklyn
Nearby homes
- $184,4003 bd1 ba1k sqft4346 Sky Lane Dr, Cleveland, OH 44109Off Market
- $207,2003 bd1 ba1.5k sqft4356 Sky Lane Dr, Cleveland, OH 44109Off Market
- $260,0004 bd2 ba1.4k sqft4342 Sky Lane Dr, Cleveland, OH 44109Sold
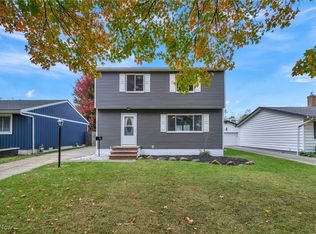
- $176,8002 bd1 ba1k sqft4362 Sky Lane Dr, Cleveland, OH 44109Off Market
- $201,8003 bd1 ba1.5k sqft4336 Sky Lane Dr, Cleveland, OH 44109Off Market
- $20,9053 bd1 ba1.5k sqft4366 Sky Lane Dr, Cleveland, OH 44109Sold
- $130,0004 bd2 ba-- sqft4353 Sky Lane Dr, Cleveland, OH 44109Sold
- $199,1003 bd1 ba1k sqft4349 Sky Lane Dr, Cleveland, OH 44109Off Market
Nearby schools
GreatSchools rating
- 4/10Benjamin Franklin SchoolGrades: PK-8Distance: 0.8 mi
- 5/10Rhodes College and Career AcademyGrades: 8-12Distance: 2.2 mi
- 3/10Charles A Mooney SchoolGrades: PK-8Distance: 1.4 mi
Schools provided by the listing agent
- District: Cleveland Municipal - 1809
Source: MLS Now. This data may not be complete. We recommend contacting the local school district to confirm school assignments for this home.
Get a cash offer in 3 minutes
Find out how much your home could sell for in as little as 3 minutes with a no-obligation cash offer.
Estimated market value
$227,100
Get a cash offer in 3 minutes
Find out how much your home could sell for in as little as 3 minutes with a no-obligation cash offer.
Estimated market value
$227,100
- Ohio
- Cuyahoga County
- Cleveland
- 44109
- Old Brooklyn
- 4352 Sky Lane Dr
Nearby cities
Nearby neighborhoods
Nearby zip codes
Other Cleveland Topics
