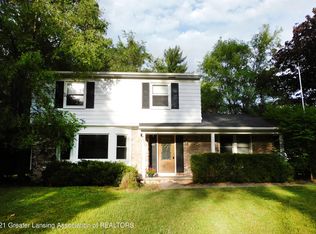
4 bed, 2.5 bath in award winning Okemos Schools. Located in the desirable Forest Hills subdivision, this been meticulously cared for home is move in ready! The main floor features a Great Room with brick front, gas fireplace and sliding door to the rear deck, the bright, eat-in kitchen offers a center island, peninsula, and windows/sliding doors galore. A formal dining space, quiet living room and half bath complete the first floor. The second floor boasts 4 large bedrooms, including the primary suite with walk in closer and tile shower. An additional living area in the lower level with wet bar is perfect for a rec room. Relax or entertain on the expansive rear deck while enjoying the beautiful landscaping. With beautiful wood flooring and tile throughout, 2 car garage and fantastic location, this is one to see!
Sold for $436,000
$436,000
4352 Stoneycroft Dr, Okemos, MI 48864
4beds
2,975sqft
Single Family Residence
Built in 1966
0.31 Acres Lot
$471,900 Zestimate®
$147/sqft
$3,080 Estimated rent
Home value
$471,900
$448,000 - $495,000
$3,080/mo
Zestimate® history
Owner options
List your home for rent
$3,080/mo
Rent Zestimate®
Find your next renter with Zillow Rental Manager. Plus, with online applications, you can quickly screen prospective tenants – for free.
$3,080/mo
Rent Zestimate®
Refinance and save
$3,084/mo
Est. payment
Refinancing to a lower rate could help reduce your monthly payments and save thousands over the life of the loan.
$3,084/mo
Est. payment
Explore your selling options
Work with a Zillow partner agent
Leverage their expertise and Zillow's premium Showcase listings to get your home seen by more buyers.
Get startedList with your own agent
Get your home in front of millions of buyers by listing it on Zillow.
Learn how to do itSell it yourself
Take full control of how buyers see your home on Zillow by listing For Sale by Owner (FSBO).
List your homeWhat's special
Zillow last checked:
Listing updated:
Listed by:
Jamie Bates Homes 517-669-8118,
RE/MAX Real Estate Professionals Dewitt,
Jamie Bates 517-490-6327,
RE/MAX Real Estate Professionals Dewitt
Bought with:
Debra Good, 6506040002
RE/MAX Real Estate Professionals Dewitt
Source: Greater Lansing AOR,MLS#: 280097
Facts & features
Interior
Bedrooms & bathrooms
- Bedrooms: 4
- Bathrooms: 3
- Full bathrooms: 2
- 1/2 bathrooms: 1
Primary bedroom
- Level: Second
- Area: 277.45 Square Feet
- Dimensions: 14.17 x 19.58
Bedroom 2
- Level: Second
- Area: 106.37 Square Feet
- Dimensions: 11 x 9.67
Bedroom 3
- Level: Second
- Area: 228.56 Square Feet
- Dimensions: 17.25 x 13.25
Bedroom 4
- Level: Second
- Area: 195.44 Square Feet
- Dimensions: 17.25 x 11.33
Dining room
- Level: First
- Area: 118.13 Square Feet
- Dimensions: 10.5 x 11.25
Kitchen
- Level: First
- Area: 273.27 Square Feet
- Dimensions: 16.17 x 16.9
Living room
- Level: First
- Area: 219.7 Square Feet
- Dimensions: 16.9 x 13
Heating
- Forced Air, Natural Gas
Cooling
- Central Air
Appliances
- Included: Cooktop, Disposal, Electric Cooktop, Electric Range, Gas Water Heater, Ice Maker, Microwave, Plumbed For Ice Maker, Self Cleaning Oven, Stainless Steel Appliance(s), Washer/Dryer, Water Heater, Washer, Vented Exhaust Fan, Refrigerator, Range, Oven, Humidifier, Electric Oven, Dryer, Dishwasher, Bar Fridge, Built-In Electric Oven, Built-In Electric Range, Built-In Range
- Laundry: Electric Dryer Hookup, In Basement, Inside, Laundry Room, Sink, Washer Hookup
Features
- Bookcases, Built-in Features, Cathedral Ceiling(s), Ceiling Fan(s), Chandelier, Crown Molding, Double Vanity, Eat-in Kitchen, Entrance Foyer, Granite Counters, High Ceilings, High Speed Internet, Kitchen Island, Laminate Counters, Natural Woodwork, Pantry, Recessed Lighting, Smart Thermostat, Storage, Vaulted Ceiling(s), Walk-In Closet(s)
- Flooring: Ceramic Tile, Combination, Concrete, Hardwood, Tile
- Basement: Block,Crawl Space,Dirt Floor,Finished,Partially Finished,Sump Pump
- Has fireplace: Yes
- Fireplace features: Gas, Blower Fan, Factory Built, Gas Log, Glass Doors, Great Room, Insert, Masonry, Raised Hearth
Interior area
- Total structure area: 3,309
- Total interior livable area: 2,975 sqft
- Finished area above ground: 2,413
- Finished area below ground: 562
Property
Parking
- Total spaces: 2
- Parking features: Driveway, Floor Drain, Garage, Garage Door Opener, Garage Faces Front, Overhead Storage, Storage
- Garage spaces: 2
- Has uncovered spaces: Yes
Features
- Levels: Two
- Stories: 2
- Patio & porch: Deck, Porch
Lot
- Size: 0.31 Acres
- Dimensions: 90 x 150
- Features: Back Yard, Front Yard, Landscaped
Details
- Additional structures: Shed(s)
- Foundation area: 896
- Parcel number: 33020227276003
- Zoning description: Zoning
- Other equipment: Dehumidifier
Construction
Type & style
- Home type: SingleFamily
- Property subtype: Single Family Residence
Materials
- Brick, Vinyl Siding
- Foundation: Block
- Roof: Shingle
Condition
- Year built: 1966
Utilities & green energy
- Sewer: Public Sewer
- Water: Public
- Utilities for property: High Speed Internet Connected, Cable Available
Community & HOA
Community
- Subdivision: Forest Hill
Location
- Region: Okemos
Financial & listing details
- Price per square foot: $147/sqft
- Tax assessed value: $207,700
- Annual tax amount: $5,889
- Date on market: 4/24/2024
- Listing terms: VA Loan,Cash,Conventional,FHA
- Road surface type: Concrete, Paved
Price history
| Date | Event | Price |
|---|---|---|
| 5/30/2024 | Sold | $436,000+11.8%$147/sqft |
Source:  Greater Lansing AOR #280097 Report a problem Greater Lansing AOR #280097 Report a problem | ||
| 4/29/2024 | Pending sale | $389,900$131/sqft |
Source: Greater Lansing AOR #280097 Report a problem | ||
| 4/24/2024 | Listed for sale | $389,900$131/sqft |
Source: Greater Lansing AOR #280097 Report a problem | ||
Public tax history
| Year | Property taxes | Tax assessment |
|---|---|---|
| 2025 | $6,156 +6.5% | $207,700 +17.4% |
| 2024 | $5,778 | $176,900 +10.3% |
| 2023 | -- | $160,400 +6.7% |
| 2022 | -- | $150,300 +2.7% |
| 2021 | -- | $146,300 +4% |
| 2020 | -- | $140,700 +4.1% |
| 2019 | $4,769 | $135,200 +12.7% |
| 2018 | $4,769 +126.3% | $120,000 +6.4% |
| 2017 | $2,107 | $112,800 +7.4% |
| 2016 | $2,107 | $105,000 +4.3% |
| 2015 | $2,107 | $100,700 +6.6% |
| 2014 | $2,107 | $94,500 +2.9% |
| 2013 | -- | $91,800 -3.8% |
| 2012 | -- | $95,400 -3.6% |
| 2011 | -- | $99,000 +6.2% |
| 2010 | -- | $93,200 -12.9% |
| 2009 | -- | $107,000 -5.2% |
| 2008 | -- | $112,900 -4.7% |
| 2007 | -- | $118,500 +3.9% |
| 2006 | -- | $114,100 +2.9% |
| 2005 | -- | $110,900 +3.2% |
| 2004 | -- | $107,500 +8.7% |
| 2003 | -- | $98,900 +8.4% |
| 2002 | -- | $91,200 +5.3% |
| 2001 | -- | $86,600 -3% |
| 2000 | -- | $89,300 |
Find assessor info on the county website
Neighborhood: 48864
Nearby homes
- $333,7003 bd3 ba2.9k sqft4344 Stoneycroft Dr, Okemos, MI 48864Off Market
- $331,4004 bd2 ba1.3k sqft4360 Stoneycroft Dr, Okemos, MI 48864Off Market
- $388,8004 bd2 ba1.1k sqft1626 Birchwood Dr, Okemos, MI 48864Off Market
- $392,2004 bd3 ba2.2k sqft1633 Pebblestone Dr, Okemos, MI 48864Off Market
- $336,0004 bd2 ba1.7k sqft4370 Stoneycroft Dr, Okemos, MI 48864Off Market
- $305,9004 bd2 ba1.5k sqft4347 Stoneycroft Dr, Okemos, MI 48864Off Market
- $346,4004 bd2 ba988 sqft1616 Birchwood Dr, Okemos, MI 48864Off Market
- $304,5003 bd2 ba1.3k sqft4341 Stoneycroft Dr, Okemos, MI 48864Off Market
Nearby schools
GreatSchools rating
- 8/10Kinawa SchoolGrades: 5-6Distance: 0.7 mi
- 10/10Chippewa Middle SchoolGrades: 6-8Distance: 1.2 mi
- 10/10Okemos High SchoolGrades: 9-12Distance: 2.9 mi
Schools provided by the listing agent
- High: Okemos
Source: Greater Lansing AOR. This data may not be complete. We recommend contacting the local school district to confirm school assignments for this home.
Get a cash offer in 3 minutes
Find out how much your home could sell for in as little as 3 minutes with a no-obligation cash offer.
Estimated market value
$471,900
Get a cash offer in 3 minutes
Find out how much your home could sell for in as little as 3 minutes with a no-obligation cash offer.
Estimated market value
$471,900
- Michigan
- Ingham County
- Okemos
- 48864
- 4352 Stoneycroft Dr
Nearby cities
Nearby zip codes
Other Okemos Topics
