Skip main navigation
Off market
  • $301,900

    4352 Trial Dr, Addis, LA 70710

    4beds
    1,918sqft
    SingleFamily
    Built in 2011
    10,881 Square Feet Lot
    $301,900 Zestimate®
    $157/sqft
    $2,401 Estimated rent

    Home value

    $301,900

    $287,000 - $317,000

    $2,401/mo

    Zestimate® history
    Loading
    Loading...

    Owner options

    List your home for rent

    $2,401/mo

    Rent Zestimate®

    Find your next renter with Zillow Rental Manager. Plus, with online applications, you can quickly screen prospective tenants – for free.

    Learn more

    $2,401/mo

    Rent Zestimate®

    Refinance and save

    $1,804/mo

    Est. payment

    Refinancing to a lower rate could help reduce your monthly payments and save thousands over the life of the loan.

    See today's rates

    $1,804/mo

    Est. payment

    Explore your selling options

    Work with a Zillow partner agent

    Leverage their expertise and Zillow's premium Showcase listings to get your home seen by more buyers.

    Get started

    List with your own agent

    Get your home in front of millions of buyers by listing it on Zillow.

    Learn how to do it

    Sell it yourself

    Take full control of how buyers see your home on Zillow by listing For Sale by Owner (FSBO).

    List your home

    What's special

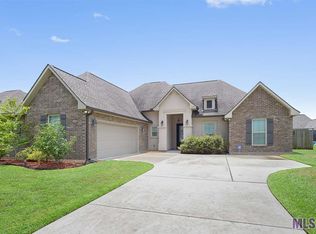
    MOTIVATED SELLER! Seller is willing to help you pay closing costs & prepaids! Be amazed by the beauty of this one owner home, only seven years old and it has been maintained to perfection. Open floor plan with beautiful triple crown molding in den, along with beautiful molding around windows and doors. Intricately detailed millwork on fireplace mantle with matching detail on bar millwork. 10'and 12' ceilings throughout. The kitchen is a chef's dream with custom features including slab granite countertops, high-end stainless steel appliances, gas stove, cypress cabinets, travertine back splash, large pantry, upgraded lighting and oil rubbed bronze fixtures. Great laundry room with built-in cabinets. Office nook includes built-in desk and cabinets. Triple split floorplan! Master bedroom has a tray ceiling and remote controlled upgraded ceiling fan. His and her closets, with auto on/off lighting, are in the master bathroom which has double vanities, framed mirror, separate shower and jetted tub. Covered back porch with an added 18' x 11' covered patio area (not included in sqft), natural gas line for your grill and fenced in backyard make the outside the perfect place for family gatherings.

    This property is not currently displayed as for sale or rent on Zillow. This may be different from what's on other websites or public sources.

    Facts & features

    Interior

    Bedrooms & bathrooms
    • Bedrooms: 4
    • Bathrooms: 3
    • Full bathrooms: 3
    Rooms
    • Room types: Bedrm:Additnl, Bedrm:Master
    Heating
    • Forced air, Gas
    Cooling
    • Central
    Appliances
    • Included: Dishwasher, Dryer, Microwave
    Features
    • Flooring: Tile, Carpet, Laminate
    • Has fireplace: Yes
    Interior area
    • Total interior livable area: 1,918 sqft

    Property

    Features
    • Fencing: Privacy Fence, Wood Fence
    • On waterfront: Yes
    Lot
    • Size: 10,881 Square Feet
    Details
    • Parcel number: 014700062500

    Construction

    Type & style
    • Home type: SingleFamily
    Condition
    • Year built: 2011

    Community & HOA

    HOA
    • Has HOA: Yes
    • HOA fee: $20 monthly
    Location
    • Region: Addis

    Financial & listing details

    • Price per square foot: $157/sqft
    • Tax assessed value: $249,600
    • Annual tax amount: $1,691

    Price history

    DateEventPrice
    5/29/2019Sold--
    Source: ROAM MLS #2019003941 Report a problem
    4/7/2019Price change$254,900-1.9%$133/sqft
    Source: RE/MAX First #2019003941 Report a problem
    3/9/2019Listed for sale$259,900$136/sqft
    Source: RE/MAX First #2019003941 Report a problem
    11/23/2011Sold--
    Source: Public Record Report a problem

    Public tax history

    YearProperty taxesTax assessment
    2024$1,691 +7.4%$24,960 +10.2%
    2023$1,574 -1%$22,660
    2022$1,590 -2.2%$22,660
    2021$1,626 +16.4%$22,660 +11.1%
    2020$1,396 -16.3%$20,390 -8.5%
    2019$1,667 $22,280
    2018$1,667 -1.8%$22,280
    2017$1,698 +8.3%$22,280 +0.8%
    2015$1,568 -16%$22,100
    2014$1,867 $22,100
    2013$1,867 $22,100
    2012$1,867 +492.8%$22,100 +531.4%
    2011$315 $3,500
    Find assessor info on the county website

    Neighborhood: 70710

    Nearby schools

    GreatSchools rating
    Schools provided by the listing agent
    • District: West BR Parish

    Source: The MLS. This data may not be complete. We recommend contacting the local school district to confirm school assignments for this home.

    Get a cash offer in 3 minutes
    Find out how much your home could sell for in as little as 3 minutes with a no-obligation cash offer.
    Estimated market value
    $301,900
    Get a cash offer in 3 minutes
    Find out how much your home could sell for in as little as 3 minutes with a no-obligation cash offer.
    Estimated market value
    $301,900