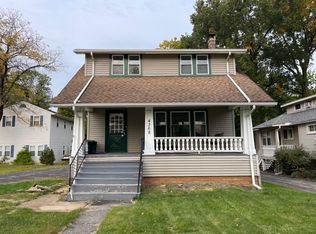
Nestled in a great Fairview Park location, this recently renovated 4 bedroom, 2.5 bathroom home is the perfect blend of timeless charm and thoughtful updates. Step inside to find refinished hardwood floors flowing throughout most of the home, complementing the inviting spaces. The spacious family room has an electric fireplace with stylish tile surround making it perfect for relaxing evenings. Move to the dining room where eye-catching lighting and built-in buffet provide a great space for casual meals or fun gatherings. Just off the dining area is the updated kitchen, complete with white cabinetry, sleek hardware, quartz countertops, stainless steel appliances including a gas stove with range hood, recessed lighting, and a large single-bowl sink. In the rear of the home is a bedroom addition with ensuite full bathroom. This is a flexible space that is perfect for a guest, primary or teen suite. The full bathroom is completely updated with a large free standing tub and there is a stackable laundry hook-up for added convenience. Upstairs, there are three comfortable bedrooms, a beautifully updated full bath with custom tile shower and stunning fixtures. A walk-up attic, accessed through a bedroom closet, provides great storage or future expansion potential. Downstairs, the partially finished basement has a recreation room, half bath, and newer glass block windows. Outside enjoy summer evenings in the large, fenced-in backyard complete with a patio. Additional updates include new windows throughout (2022), ensuring energy efficiency and comfort. With its thoughtful updates, flexible floor plan, and timeless charm, this affordable Fairview Park gem is ready to welcome you home. Come see today!
Closed
$337,000
4352 W 227th St, Fairview Park, OH 44126
4beds
1,644sqft
Single Family Residence
Built in 1930
9,618 Square Feet Lot
$334,100 Zestimate®
$205/sqft
$2,306 Estimated rent
Home value
$334,100
$304,000 - $368,000
$2,306/mo
Zestimate® history
Owner options
List your home for rent
$2,306/mo
Rent Zestimate®
Find your next renter with Zillow Rental Manager. Plus, with online applications, you can quickly screen prospective tenants – for free.
$2,306/mo
Rent Zestimate®
Refinance and save
$2,392/mo
Est. payment
Refinancing to a lower rate could help reduce your monthly payments and save thousands over the life of the loan.
$2,392/mo
Est. payment
Explore your selling options
Work with a Zillow partner agent
Leverage their expertise and Zillow's premium Showcase listings to get your home seen by more buyers.
Get startedList with your own agent
Get your home in front of millions of buyers by listing it on Zillow.
Learn how to do itSell it yourself
Take full control of how buyers see your home on Zillow by listing For Sale by Owner (FSBO).
List your homeWhat's special
Spacious family roomPartially finished basementRecreation roomRecessed lightingStackable laundry hook-upStainless steel appliancesWhite cabinetry
Zillow last checked:
Listing updated:
Listed by:
Brian Salem brian@thesalemteam.com216-244-2549,
EXP Realty, LLC.
Bought with:
Ed Huck, 390263
Keller Williams Citywide
Connie Lempke, 2016004565
Keller Williams Citywide
Source: MLS Now,MLS#: 5121134 Originating MLS: Akron Cleveland Association of REALTORS
Originating MLS: Akron Cleveland Association of REALTORSFacts & features
Interior
Bedrooms & bathrooms
- Bedrooms: 4
- Bathrooms: 3
- Full bathrooms: 2
- 1/2 bathrooms: 1
- Main level bathrooms: 1
- Main level bedrooms: 1
Primary bedroom
- Description: Flooring: Wood
- Features: Window Treatments
- Level: Second
- Dimensions: 14 x 10
Bedroom
- Description: Flooring: Wood
- Features: Window Treatments
- Level: Second
- Dimensions: 12 x 9
Bedroom
- Description: Flooring: Wood
- Features: Window Treatments
- Level: Second
- Dimensions: 9 x 9
Dining room
- Description: Flooring: Wood
- Features: Window Treatments
- Level: First
- Dimensions: 11 x 10
Family room
- Description: Flooring: Wood
- Features: Fireplace, Window Treatments
- Level: First
- Dimensions: 16 x 12
Kitchen
- Description: Flooring: Wood
- Level: First
- Dimensions: 11 x 11
Office
- Description: Flooring: Carpet
- Features: Window Treatments
- Level: First
- Dimensions: 12 x 11
Heating
- Forced Air, Gas
Cooling
- Central Air
Appliances
- Included: Dryer, Dishwasher, Microwave, Range, Refrigerator, Washer
- Laundry: Main Level
Features
- Basement: Full,Partially Finished
- Number of fireplaces: 1
- Fireplace features: Electric, Family Room
Interior area
- Total structure area: 1,644
- Total interior livable area: 1,644 sqft
- Finished area above ground: 1,284
- Finished area below ground: 360
Property
Parking
- Total spaces: 1
- Parking features: Detached, Electricity, Garage, Paved
- Garage spaces: 1
Features
- Levels: Two
- Stories: 2
- Patio & porch: Patio, Porch
- Fencing: Full
Lot
- Size: 9,618 Square Feet
- Dimensions: 52 x 185
Details
- Parcel number: 32118044
Construction
Type & style
- Home type: SingleFamily
- Architectural style: Colonial
- Property subtype: Single Family Residence
Materials
- Aluminum Siding
- Roof: Asphalt,Fiberglass
Condition
- Year built: 1930
Utilities & green energy
- Sewer: Public Sewer
- Water: Public
Community & HOA
Community
- Features: Common Grounds/Area, Fitness Center, Park, Shopping
HOA
- Has HOA: No
Location
- Region: Fairview Park
Financial & listing details
- Price per square foot: $205/sqft
- Tax assessed value: $280,500
- Annual tax amount: $6,723
- Date on market: 5/8/2025
- Cumulative days on market: 3 days
- Listing terms: Cash,Conventional,FHA,VA Loan
Price history
| Date | Event | Price |
|---|---|---|
| 6/12/2025 | Sold | $337,000+12.4%$205/sqft |
Source:  MLS Now #5121134 Report a problem MLS Now #5121134 Report a problem | ||
| 5/12/2025 | Pending sale | $299,900$182/sqft |
Source: MLS Now #5121134 Report a problem | ||
| 5/8/2025 | Listed for sale | $299,900+7.1%$182/sqft |
Source: MLS Now #5121134 Report a problem | ||
| 5/13/2022 | Sold | $280,000+0%$170/sqft |
Source: MLS Now #4363511 Report a problem | ||
| 4/16/2022 | Pending sale | $279,900$170/sqft |
Source:  RE/MAX International #4363511 Report a problem RE/MAX International #4363511 Report a problem | ||
| 4/16/2022 | Contingent | $279,900$170/sqft |
Source: MLS Now #4363511 Report a problem | ||
| 4/12/2022 | Listed for sale | $279,900+115.3%$170/sqft |
Source: MLS Now #4363511 Report a problem | ||
| 1/11/2022 | Sold | $130,000-18.7%$79/sqft |
Source: Public Record Report a problem | ||
| 1/7/2022 | Pending sale | $159,900$97/sqft |
Source: MLS Now #4304792 Report a problem | ||
| 12/15/2021 | Contingent | $159,900$97/sqft |
Source: MLS Now #4304792 Report a problem | ||
| 12/13/2021 | Listed for sale | $159,900$97/sqft |
Source: MLS Now #4304792 Report a problem | ||
| 10/13/2021 | Contingent | $159,900$97/sqft |
Source: MLS Now #4304792 Report a problem | ||
| 10/12/2021 | Price change | $159,900-4.5%$97/sqft |
Source: MLS Now #4304792 Report a problem | ||
| 10/4/2021 | Price change | $167,500-6.9%$102/sqft |
Source: MLS Now #4304792 Report a problem | ||
| 9/13/2021 | Price change | $179,900-2.8%$109/sqft |
Source: MLS Now #4304792 Report a problem | ||
| 8/5/2021 | Listed for sale | $185,000$113/sqft |
Source: MLS Now #4304792 Report a problem | ||
Public tax history
| Year | Property taxes | Tax assessment |
|---|---|---|
| 2025 | $6,480 -0.8% | $98,180 |
| 2024 | $6,531 +37.1% | $98,180 +59.8% |
| 2023 | $4,762 +2.6% | $61,430 |
| 2022 | $4,643 -2.8% | $61,430 |
| 2021 | $4,779 +9.1% | $61,430 +24% |
| 2020 | $4,381 +10.2% | $49,530 +0% |
| 2019 | $3,975 -1.6% | $49,520 0% |
| 2018 | $4,039 +8.2% | $49,530 +17.1% |
| 2017 | $3,734 +5% | $42,290 |
| 2016 | $3,558 | $42,290 |
| 2015 | $3,558 +1.7% | $42,290 +5.1% |
| 2014 | $3,499 -1.2% | $40,250 |
| 2013 | $3,542 +2.4% | $40,250 |
| 2012 | $3,457 +894.5% | $40,250 -3.6% |
| 2011 | $348 -89.8% | $41,760 |
| 2010 | $3,394 +2% | $41,760 |
| 2009 | $3,328 -2.9% | $41,760 -9% |
| 2008 | $3,425 +2% | $45,890 |
| 2007 | $3,360 +0.5% | $45,890 |
| 2006 | $3,343 +20.9% | $45,890 +19.3% |
| 2005 | $2,766 +7.4% | $38,470 |
| 2004 | $2,575 +2.4% | $38,470 |
| 2003 | $2,514 +17.3% | $38,470 +7% |
| 2002 | $2,144 -45.9% | $35,950 |
| 2001 | $3,962 -3.3% | $35,950 |
| 2000 | $4,098 | $35,950 |
Find assessor info on the county website
Neighborhood: 44126
Nearby homes
- $277,4003 bd1 ba2k sqft4360 W 227th St, Fairview Park, OH 44126Off Market
- $186,1002 bd1 ba1k sqft4344 W 227th St, Fairview Park, OH 44126Off Market
- $194,0003 bd1 ba1.4k sqft4368 W 227th St, Fairview Park, OH 44126Sold
- $203,5003 bd1 ba960 sqft4336 W 227th St, Fairview Park, OH 44126Off Market
- $256,4003 bd1 ba1.6k sqft4376 W 227th St, Fairview Park, OH 44126Off Market
- $360,0003 bd2 ba1.9k sqft4328 W 227th St, Fairview Park, OH 44126Sold
- $214,8002 bd1 ba1.1k sqft4361 W 227th St, Fairview Park, OH 44126Off Market
- $226,3003 bd1 ba1.2k sqft4353 W 227th St, Fairview Park, OH 44126Off Market
Nearby schools
GreatSchools rating
- 8/10Gilles-Sweet Elementary SchoolGrades: K-5Distance: 0.5 mi
- 7/10Lewis F Mayer Middle SchoolGrades: 6-8Distance: 0.9 mi
- 7/10Fairview High SchoolGrades: 9-12Distance: 0.9 mi
Schools provided by the listing agent
- District: Fairview Park CSD - 1814
Source: MLS Now. This data may not be complete. We recommend contacting the local school district to confirm school assignments for this home.
Get a cash offer in 3 minutes
Find out how much your home could sell for in as little as 3 minutes with a no-obligation cash offer.
Estimated market value
$334,100
Get a cash offer in 3 minutes
Find out how much your home could sell for in as little as 3 minutes with a no-obligation cash offer.
Estimated market value
$334,100
- Ohio
- Cuyahoga County
- Fairview Park
- 44126
- 4352 W 227th St
Nearby cities
Nearby zip codes
Other Fairview Park Topics
