Welcome to 4352 W St Catherine Ave, a beautifully upgraded single-story home nestled in the heart of Laveen, AZ. Built in 2005, this 4-bedroom, 2-bathroom residence offers a perfect blend of modern amenities and timeless comfort.
Step inside to discover a spacious layout adorned with tile flooring throughout, ensuring both elegance and easy maintenance. The heart of the home, the kitchen, has been thoughtfully updated with sleek quartz countertops, contemporary cabinetry, and stainless steel appliances added in 2022, making it a culinary enthusiast's dream.
The primary suite is a private retreat featuring a convenient roll-in shower, catering to both luxury and accessibility. The secondary bathroom boasts a relaxing soaking tub, perfect for unwinding after a long day. This home is equipped with numerous upgrades to enhance your living experience:
New energy-efficient windows installed in 2021
HVAC system updated in 2016
Air Scrubber/Purifier added in 2023
Water softener installed in 2021
New garbage disposal
Water heater replaced in 2019
Permanent generator with propane tank for uninterrupted power supply
5-year transferable termite treatment warranty initiated in January 2025
Situated on a 0.126-acre lot, this property offers a 2-car garage and a welcoming community atmosphere. With its prime location in Laveen, you'll enjoy easy access to local amenities, schools, and parks.
Don't miss the opportunity to own this meticulously maintained home that combines modern upgrades with everyday functionality.
Sold for $385,000
$385,000
4352 W ST CATHERINE Avenue, Laveen, AZ 85339
3beds
2baths
1,673sqft
Single Family Residence
Built in 2005
5,500 Square Feet Lot
$384,000 Zestimate®
$230/sqft
$2,042 Estimated rent
Home value
$384,000
$349,000 - $422,000
$2,042/mo
Zestimate® history
Owner options
List your home for rent
$2,042/mo
Rent Zestimate®
Find your next renter with Zillow Rental Manager. Plus, with online applications, you can quickly screen prospective tenants – for free.
$2,042/mo
Rent Zestimate®
Refinance and save
$2,322/mo
Est. payment
Refinancing to a lower rate could help reduce your monthly payments and save thousands over the life of the loan.
$2,322/mo
Est. payment
Explore your selling options
Work with a Zillow partner agent
Leverage their expertise and Zillow's premium Showcase listings to get your home seen by more buyers.
Get startedList with your own agent
Get your home in front of millions of buyers by listing it on Zillow.
Learn how to do itSell it yourself
Take full control of how buyers see your home on Zillow by listing For Sale by Owner (FSBO).
List your homeWhat's special
Contemporary cabinetryPrimary suiteSleek quartz countertopsRoll-in showerSoaking tubStainless steel appliances
Zillow last checked:
Listing updated:
Listed by:
Jessica Dean 623-383-0313,
RE/MAX Alliance Group
Bought with:
Christopher Bastian, SA635287000
HomeSmart
Source: ARMLS,MLS#: 6842124
Facts & features
Interior
Bedrooms & bathrooms
- Bedrooms: 3
- Bathrooms: 2
Heating
- Electric
Cooling
- Central Air, Ceiling Fan(s)
Appliances
- Included: Dryer, Washer, Built-in Microwave, Disposal
- Laundry: Inside
Features
- High Speed Internet, Granite Counters, Double Vanity, Breakfast Bar, Vaulted Ceiling(s), Pantry, Full Bth Master Bdrm, Separate Shwr & Tub
- Flooring: Tile
- Windows: Double Pane Windows, Vinyl Frame
- Has basement: No
- Has fireplace: No
Interior area
- Total structure area: 1,673
- Total interior livable area: 1,673 sqft
Property
Parking
- Total spaces: 4
- Parking features: Garage, Open
- Garage spaces: 2
- Uncovered spaces: 2
Features
- Stories: 1
- Patio & porch: Covered, Patio
- Pool features: None
- Spa features: None
- Fencing: Block
Lot
- Size: 5,500 Square Feet
- Features: Sprinklers In Rear, Sprinklers In Front
Details
- Parcel number: 10477596
- Lease amount: $0
Construction
Type & style
- Home type: SingleFamily
- Property subtype: Single Family Residence
Materials
- Stucco, Wood Frame, Painted
- Roof: Tile
Condition
- Year built: 2005
Details
- Builder name: Richmond American
Utilities & green energy
- Sewer: Public Sewer
- Water: City Water
Community & HOA
Community
- Subdivision: ROGERS RANCH UNIT 3
HOA
- Has HOA: Yes
- Services included: Maintenance Grounds
- HOA fee: $69 monthly
- HOA name: Rogers Ranch Unit 3
- HOA phone: 602-437-4777
Location
- Region: Laveen
Financial & listing details
- Price per square foot: $230/sqft
- Tax assessed value: $302,200
- Annual tax amount: $1,692
- Date on market: 4/24/2025
- Cumulative days on market: 161 days
- Listing terms: Cash,Conventional,1031 Exchange,FHA,VA Loan
- Ownership: Fee Simple
Price history
| Date | Event | Price |
|---|---|---|
| 10/22/2025 | Sold | $385,000$230/sqft |
Source:  ARMLS #6842124 Report a problem ARMLS #6842124 Report a problem | ||
| 10/2/2025 | Pending sale | $385,000$230/sqft |
Source: ARMLS #6842124 Report a problem | ||
| 8/15/2025 | Price change | $385,000-3.7%$230/sqft |
Source: ARMLS #6842124 Report a problem | ||
| 6/8/2025 | Price change | $399,990-2.4%$239/sqft |
Source: ARMLS #6842124 Report a problem | ||
| 5/15/2025 | Price change | $409,990-1.2%$245/sqft |
Source: ARMLS #6842124 Report a problem | ||
| 4/24/2025 | Listed for sale | $415,000+366.3%$248/sqft |
Source: ARMLS #6842124 Report a problem | ||
| 4/22/2011 | Sold | $89,000-1%$53/sqft |
Source: ARMLS #4522745 Report a problem | ||
| 1/27/2011 | Listed for sale | $89,900-51.8%$54/sqft |
Source: Keller Williams Lifestyle Realty #4522745 Report a problem | ||
| 8/23/2005 | Sold | $186,360$111/sqft |
Source: Public Record Report a problem | ||
Public tax history
| Year | Property taxes | Tax assessment |
|---|---|---|
| 2025 | $1,726 +2% | $30,220 -6.8% |
| 2024 | $1,692 +1.9% | $32,430 +193.7% |
| 2023 | $1,661 +3.1% | $11,041 -45% |
| 2022 | $1,611 +1.9% | $20,070 +8.3% |
| 2021 | $1,580 -0.3% | $18,530 +11.4% |
| 2020 | $1,584 +5.1% | $16,630 +10% |
| 2019 | $1,507 | $15,120 +6.8% |
| 2018 | $1,507 +5.8% | $14,160 +14.1% |
| 2017 | $1,425 +17% | $12,410 +8.3% |
| 2016 | $1,218 +5.1% | $11,460 +5.5% |
| 2015 | $1,159 | $10,860 +40.1% |
| 2014 | -- | $7,750 +19.8% |
| 2013 | -- | $6,470 -9.6% |
| 2012 | -- | $7,160 -16.6% |
| 2011 | -- | $8,580 -24.8% |
| 2010 | -- | $11,410 -29.3% |
| 2009 | -- | $16,150 -16.1% |
| 2008 | -- | $19,250 +22.6% |
| 2007 | -- | $15,700 +390.6% |
| 2006 | -- | $3,200 +14.3% |
| 2005 | -- | $2,800 |
Find assessor info on the county website
Neighborhood: Laveen
Nearby homes
- $375,300-- bd2 ba1.8k sqft4356 W Saint Catherine Ave, Laveen, AZ 85339Off Market
- $398,0004 bd3 ba2.3k sqft4348 W Saint Catherine Ave, Laveen, AZ 85339Off Market
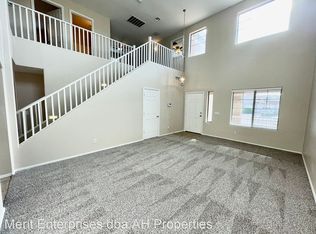
- $363,8003 bd2 ba1.5k sqft4360 W Saint Catherine Ave, Laveen, AZ 85339Off Market
- $404,0004 bd2 ba1.8k sqft4369 W Alta Vista Rd, Laveen, AZ 85339Off Market
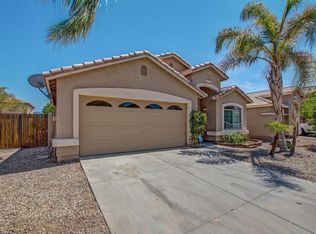
- $406,8004 bd3 ba2.1k sqft4344 W Saint Catherine Ave, Laveen, AZ 85339Off Market
- $451,3004 bd2 ba1.6k sqft4373 W Alta Vista Rd, Laveen, AZ 85339Off Market
- $406,4003 bd2 ba1.2k sqft4365 W Alta Vista Rd, Laveen, AZ 85339Off Market
- $386,7003 bd3 ba2.1k sqft4377 W Alta Vista Rd, Laveen, AZ 85339Off Market
Nearby schools
GreatSchools rating
- 4/10Rogers Ranch STEM AcademyGrades: K-8Distance: 0.4 mi
- 3/10Betty Fairfax High SchoolGrades: 9-12Distance: 2 mi
- 5/10M.C. Cash Elementary SchoolGrades: PK-8Distance: 1.2 mi
Schools provided by the listing agent
- Elementary: Laveen Elementary School
- Middle: Laveen Elementary School
- High: Phoenix Union Bioscience High School
- District: Laveen Elementary District
Source: ARMLS. This data may not be complete. We recommend contacting the local school district to confirm school assignments for this home.
Get a cash offer in 3 minutes
Find out how much your home could sell for in as little as 3 minutes with a no-obligation cash offer.
Estimated market value
$384,000
Get a cash offer in 3 minutes
Find out how much your home could sell for in as little as 3 minutes with a no-obligation cash offer.
Estimated market value
$384,000
- Arizona
- Maricopa County
- Phoenix
- 85339
- Laveen
- 4352 W ST CATHERINE Avenue
Nearby cities
Nearby neighborhoods
Nearby zip codes
Other Phoenix Topics
