"Pristine" is this Coventry Model w/Conservatory and Two Story Elite Addition, Expanded Family and Primary Bedroom & Palladian Kitchen Addition! Brazilian Cherry Hardwood Floors! Granite Counters in Kitchen and Baths! Custom Finishes and Fixtures! Grand Master Suite with Custom Luxury Bath! All Bedrooms Feature En Suite Baths! Walk-Out LL w/ Wet Bar, Wine Cellar, Theater, Fitness Room, Nanny/In-Law Suite! Great Outdoor Entertaining Spaces include Huge Screened-In Porch, TREX Deck with Built-In New Hot Tub, Flagstone Patio! New Carpet, Paint, Light/Plumbing Fixtures, Appliances, HVAC, Roof! Cul de Sac Lot and Backing to Trees, This Property is Very Private and In a Very Quiet Location! Just a Few Blocks from the Country Club & Golf Course!
Sold for $2,095,000
$2,095,000
43522 Pumpkin Ridge Ct, Ashburn, VA 20147
6beds
7,526sqft
Single Family Residence
Built in 2002
0.81 Acres Lot
$2,125,400 Zestimate®
$278/sqft
$4,682 Estimated rent
Home value
$2,125,400
$2.02M - $2.23M
$4,682/mo
Zestimate® history
Owner options
List your home for rent
$4,682/mo
Rent Zestimate®
Find your next renter with Zillow Rental Manager. Plus, with online applications, you can quickly screen prospective tenants – for free.
$4,682/mo
Rent Zestimate®
Refinance and save
$12,951/mo
Est. payment
Refinancing to a lower rate could help reduce your monthly payments and save thousands over the life of the loan.
$12,951/mo
Est. payment
Explore your selling options
Work with a Zillow partner agent
Leverage their expertise and Zillow's premium Showcase listings to get your home seen by more buyers.
Get startedList with your own agent
Get your home in front of millions of buyers by listing it on Zillow.
Learn how to do itSell it yourself
Take full control of how buyers see your home on Zillow by listing For Sale by Owner (FSBO).
List your homeWhat's special
Flagstone patioCul de sac lotBacking to treesHuge screened-in porchBrazilian cherry hardwood floorsCustom finishes and fixtures
Zillow last checked:
Listing updated:
Listed by:
Greg Wells 703-732-7715,
Keller Williams Realty
Bought with:
christopher RILEY
Pearson Smith Realty, LLC
Source: Bright MLS,MLS#: VALO2090800
Facts & features
Interior
Bedrooms & bathrooms
- Bedrooms: 6
- Bathrooms: 8
- Full bathrooms: 6
- 1/2 bathrooms: 2
- Main level bathrooms: 1
Rooms
- Room types: Living Room, Dining Room, Primary Bedroom, Sitting Room, Bedroom 2, Bedroom 3, Bedroom 4, Bedroom 5, Kitchen, Family Room, Foyer, Breakfast Room, Study, Sun/Florida Room, Exercise Room, Recreation Room, Media Room, Bedroom 6
Primary bedroom
- Level: Upper
- Area: 418 Square Feet
- Dimensions: 22 X 19
Bedroom 2
- Level: Upper
- Area: 224 Square Feet
- Dimensions: 16 X 14
Bedroom 3
- Level: Upper
- Area: 224 Square Feet
- Dimensions: 16 X 14
Bedroom 4
- Level: Upper
- Area: 182 Square Feet
- Dimensions: 14 X 13
Bedroom 5
- Level: Upper
- Area: 312 Square Feet
- Dimensions: 24 X 13
Bedroom 6
- Level: Lower
- Area: 252 Square Feet
- Dimensions: 18 x 14
Breakfast room
- Level: Main
- Area: 294 Square Feet
- Dimensions: 21 X 14
Dining room
- Level: Main
- Area: 266 Square Feet
- Dimensions: 19 X 14
Exercise room
- Level: Lower
- Area: 252 Square Feet
- Dimensions: 18 x 14
Family room
- Level: Main
- Area: 525 Square Feet
- Dimensions: 25 X 21
Foyer
- Level: Main
- Area: 150 Square Feet
- Dimensions: 15 X 10
Kitchen
- Level: Main
- Area: 294 Square Feet
- Dimensions: 21 X 14
Living room
- Level: Main
- Area: 330 Square Feet
- Dimensions: 22 X 15
Media room
- Level: Lower
- Area: 320 Square Feet
- Dimensions: 20 x 16
Recreation room
- Level: Lower
- Area: 1056 Square Feet
- Dimensions: 44 x 24
Sitting room
- Level: Upper
- Area: 208 Square Feet
- Dimensions: 16 X 13
Study
- Level: Main
- Area: 182 Square Feet
- Dimensions: 14 X 13
Other
- Level: Main
- Area: 420 Square Feet
- Dimensions: 30 X 14
Heating
- Forced Air, Heat Pump, Zoned, Natural Gas
Cooling
- Central Air, Heat Pump, Zoned, Electric
Appliances
- Included: Down Draft, Dryer, Oven, Double Oven, Microwave, Washer, Gas Water Heater
Features
- Attic, Butlers Pantry, Breakfast Area, Kitchen Island, Dining Area, Built-in Features, Chair Railings, Upgraded Countertops, Crown Molding, Bar, Recessed Lighting, Open Floorplan, Floor Plan - Traditional, 9'+ Ceilings, Tray Ceiling(s)
- Flooring: Hardwood, Ceramic Tile, Carpet, Wood
- Doors: French Doors
- Windows: Casement, Bay/Bow, Vinyl Clad, Double Pane Windows, Window Treatments
- Basement: Full,Finished,Walk-Out Access
- Number of fireplaces: 2
Interior area
- Total structure area: 7,526
- Total interior livable area: 7,526 sqft
- Finished area above ground: 5,456
- Finished area below ground: 2,070
Property
Parking
- Total spaces: 3
- Parking features: Garage Faces Side, Attached
- Attached garage spaces: 3
Accessibility
- Accessibility features: Other
Features
- Levels: Three
- Stories: 3
- Patio & porch: Deck, Screened, Patio
- Pool features: Community
- Has view: Yes
- View description: Trees/Woods
Lot
- Size: 0.81 Acres
- Features: Backs to Trees, Cul-De-Sac
Details
- Additional structures: Above Grade, Below Grade
- Parcel number: 114300497000
- Zoning: RES
- Special conditions: Standard
Construction
Type & style
- Home type: SingleFamily
- Architectural style: Colonial
- Property subtype: Single Family Residence
Materials
- Brick, Vinyl Siding
- Foundation: Concrete Perimeter, Slab
- Roof: Architectural Shingle
Condition
- Excellent
- New construction: No
- Year built: 2002
Details
- Builder model: COVENTRY
- Builder name: TOLL BROTHERS
Utilities & green energy
- Sewer: Public Sewer
- Water: Public
Community & HOA
Community
- Security: Security System
- Subdivision: Belmont Country Club
HOA
- Has HOA: Yes
- Amenities included: Basketball Court, Billiard Room, Clubhouse, Community Center, Gated, Golf Course Membership Available, Jogging Path, Lake, Pool, Recreation Facilities, Soccer Field, Tennis Court(s), Tot Lots/Playground, Volleyball Courts
- Services included: Cable TV, Broadband, Internet, Lawn Care Front, Lawn Care Rear, Lawn Care Side, Maintenance Grounds, Pool(s), Recreation Facility, Snow Removal, Trash, Security
- HOA fee: $434 monthly
- HOA name: BELMONT COMMUNITY ASSOCIATION
Location
- Region: Ashburn
Financial & listing details
- Price per square foot: $278/sqft
- Tax assessed value: $1,759,720
- Annual tax amount: $14,240
- Date on market: 3/14/2025
- Listing agreement: Exclusive Right To Sell
- Inclusions: Hot Tub, Theater A / V Equipment.
- Ownership: Fee Simple
Price history
| Date | Event | Price |
|---|---|---|
| 4/21/2025 | Sold | $2,095,000$278/sqft |
Source:  Bright MLS #VALO2090800 Report a problem Bright MLS #VALO2090800 Report a problem | ||
| 4/19/2025 | Pending sale | $2,095,000$278/sqft |
Source: Bright MLS #VALO2090800 Report a problem | ||
| 3/16/2025 | Contingent | $2,095,000$278/sqft |
Source: Bright MLS #VALO2090800 Report a problem | ||
| 3/14/2025 | Listed for sale | $2,095,000$278/sqft |
Source: Bright MLS #VALO2090800 Report a problem | ||
| 10/5/2024 | Listing removed | $2,095,000$278/sqft |
Source: Bright MLS #VALO2070354 Report a problem | ||
| 7/31/2024 | Listed for sale | $2,095,000-2.6%$278/sqft |
Source: Bright MLS #VALO2070354 Report a problem | ||
| 7/16/2024 | Listing removed | -- |
Source: Bright MLS #VALO2070354 Report a problem | ||
| 5/10/2024 | Listed for sale | $2,150,000-2.1%$286/sqft |
Source: Bright MLS #VALO2070354 Report a problem | ||
| 11/18/2023 | Listing removed | -- |
Source: Bright MLS #VALO2047916 Report a problem | ||
| 9/26/2023 | Listed for sale | $2,195,000$292/sqft |
Source: Bright MLS #VALO2047916 Report a problem | ||
| 9/25/2023 | Contingent | $2,195,000$292/sqft |
Source: Bright MLS #VALO2047916 Report a problem | ||
| 6/15/2023 | Price change | $2,195,000-4.6%$292/sqft |
Source: Bright MLS #VALO2047916 Report a problem | ||
| 4/21/2023 | Listed for sale | $2,300,000+53.3%$306/sqft |
Source: Bright MLS #VALO2047916 Report a problem | ||
| 9/5/2018 | Listing removed | $1,500,000$199/sqft |
Source: Keller Williams Realty Loudoun Gateway #1001586090 Report a problem | ||
| 6/8/2018 | Listed for sale | $1,500,000+58.1%$199/sqft |
Source: Keller Williams Realty #1001586090 Report a problem | ||
| 1/31/2003 | Sold | $948,668$126/sqft |
Source: Public Record Report a problem | ||
Public tax history
| Year | Property taxes | Tax assessment |
|---|---|---|
| 2025 | $14,166 -0.5% | $1,759,720 +6.9% |
| 2024 | $14,240 +6.6% | $1,646,200 +7.8% |
| 2023 | $13,357 +6% | $1,526,520 +7.8% |
| 2022 | $12,600 +3.2% | $1,415,680 +13.6% |
| 2021 | $12,214 +2.1% | $1,246,310 +7.8% |
| 2020 | $11,962 | $1,155,720 +1.4% |
| 2019 | $11,962 +3.9% | $1,139,910 +7.5% |
| 2018 | $11,508 -13.2% | $1,060,640 -10% |
| 2017 | $13,262 +4.7% | $1,178,840 -0.9% |
| 2016 | $12,669 | $1,189,580 +39.8% |
| 2015 | $12,669 +2.3% | $850,670 +5.4% |
| 2014 | $12,387 -2.7% | $806,970 -0.1% |
| 2013 | $12,734 | $807,460 |
| 2012 | -- | -- |
| 2011 | -- | -- |
| 2010 | -- | -- |
| 2009 | -- | $1,046,500 -12.2% |
| 2008 | -- | $1,192,100 -10.3% |
| 2007 | -- | $1,329,600 -2.6% |
| 2006 | -- | $1,365,100 +29.1% |
| 2005 | -- | $1,057,300 -5.8% |
| 2004 | -- | $1,122,300 +18.2% |
| 2003 | -- | $949,500 |
Find assessor info on the county website
Neighborhood: 20147
Nearby homes
- $2,145,2006 bd8 ba10k sqft43519 Pumpkin Ridge Ct, Ashburn, VA 20147Off Market
- $1,900,0006 bd5 ba7.5k sqft43526 Pumpkin Ridge Ct, Ashburn, VA 20147Sold

- $1,885,7006 bd6 ba5.8k sqft19719 Willowdale Pl, Ashburn, VA 20147Off Market
- $1,849,3005 bd7 ba7.6k sqft19731 Willowdale Pl, Ashburn, VA 20147Off Market
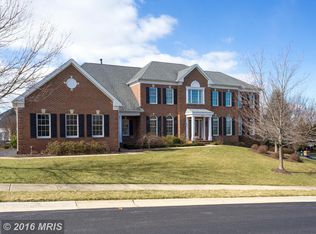
- $2,166,6006 bd7 ba7.5k sqft43523 Pumpkin Ridge Ct, Ashburn, VA 20147Off Market
- $1,446,0004 bd5 ba4.2k sqft19654 Saratoga Springs Pl, Ashburn, VA 20147Off Market
- $1,384,6004 bd4 ba3.6k sqft19658 Saratoga Springs Pl, Ashburn, VA 20147Off Market
- $1,430,1004 bd4 ba4.1k sqft19650 Saratoga Springs Pl, Ashburn, VA 20147Off Market
Nearby schools
GreatSchools rating
- 8/10Newton-Lee Elementary SchoolGrades: PK-5Distance: 1.1 mi
- 8/10Belmont Ridge Middle SchoolGrades: 6-8Distance: 1.4 mi
- 8/10Riverside High SchoolGrades: 9-12Distance: 1.5 mi
Schools provided by the listing agent
- Elementary: Newton-lee
- Middle: Belmont Ridge
- High: Riverside
- District: Loudoun County Public Schools
Source: Bright MLS. This data may not be complete. We recommend contacting the local school district to confirm school assignments for this home.
Get a cash offer in 3 minutes
Find out how much your home could sell for in as little as 3 minutes with a no-obligation cash offer.
Estimated market value
$2,125,400
Get a cash offer in 3 minutes
Find out how much your home could sell for in as little as 3 minutes with a no-obligation cash offer.
Estimated market value
$2,125,400
- Virginia
- Loudoun County
- Ashburn
- 20147
- 43522 Pumpkin Ridge Ct
Nearby cities
Nearby neighborhoods
Nearby zip codes
Other Ashburn Topics
