Spacious, intelligently functional, and amenity rich! Boasting 4 bedrooms, ONE ON THE FIRST FLOOR, a large loft (usable as office/flex space) & 3 bathrooms in a sprawling 3097 SF. The chef's kitchen is equipped with double wall ovens, electric cook top, built-in microwave/hood vent and a walk-pantry. Island sink positioned towards the massive great room and eat-in kitchen with views of the therapeutic backyard. Arizona weather to be enjoyed with covered patio, low-maintenance turf & hardscape, two mature trees providing additional shade/privacy and a pebble sheen surfaced free-flowing play pool installed by California Pools in 2015. Above-ground spa conveys! Guarded by French doors, the owner's suite is large, leaving nothing to be desired. Separate from the other bedrooms. Need extra storage? This home has you covered. The Anthem Community Center is by far, one of the most robust amenities of any planned community in Arizona. State-of-the-art fitness center with a variety of equipment to use independently in addition to offered group classes. Themepark level aquatics for all ages! Pickle ball, tennis & basketball courts. Leagues for both youth & adults. Youth programs & camps. Senior programs and social gatherings. Last but not least, proximity to great Northern Arizona towns like Sedona, Prescott, Flagstaff while being under an hour to PHX Sky Harbor Airport. Make you self a new home today.
Sold for $625,000
$625,000
43523 N 44TH Lane, New River, AZ 85087
4beds
3baths
3,097sqft
Single Family Residence
Built in 2006
6,753 Square Feet Lot
$615,900 Zestimate®
$202/sqft
$3,442 Estimated rent
Home value
$615,900
$585,000 - $647,000
$3,442/mo
Zestimate® history
Owner options
List your home for rent
$3,442/mo
Rent Zestimate®
Find your next renter with Zillow Rental Manager. Plus, with online applications, you can quickly screen prospective tenants – for free.
$3,442/mo
Rent Zestimate®
Refinance and save
$3,145/mo
Est. payment
Refinancing to a lower rate could help reduce your monthly payments and save thousands over the life of the loan.
$3,145/mo
Est. payment
Explore your selling options
Work with a Zillow partner agent
Leverage their expertise and Zillow's premium Showcase listings to get your home seen by more buyers.
Get startedList with your own agent
Get your home in front of millions of buyers by listing it on Zillow.
Learn how to do itSell it yourself
Take full control of how buyers see your home on Zillow by listing For Sale by Owner (FSBO).
List your homeWhat's special
Zillow last checked:
Listing updated:
Listed by:
Taylor Jennings 480-290-3820,
Real Broker
Bought with:
Nicole Rimsza, SA661270000
HomeSmart
Source: ARMLS,MLS#: 6727126
Facts & features
Interior
Bedrooms & bathrooms
- Bedrooms: 4
- Bathrooms: 3
Heating
- Natural Gas
Cooling
- Central Air
Appliances
- Included: Electric Cooktop
Features
- Double Vanity, Upstairs, Eat-in Kitchen, Full Bth Master Bdrm, Separate Shwr & Tub, Laminate Counters
- Flooring: Carpet, Tile
- Windows: Double Pane Windows
- Has basement: No
Interior area
- Total structure area: 3,097
- Total interior livable area: 3,097 sqft
Property
Parking
- Total spaces: 4
- Parking features: Garage Door Opener, Direct Access, Attch'd Gar Cabinets
- Garage spaces: 2
- Uncovered spaces: 2
Features
- Stories: 2
- Patio & porch: Covered
- Has private pool: Yes
- Has spa: Yes
- Spa features: Above Ground
- Fencing: Block
Lot
- Size: 6,753 Square Feet
- Features: Synthetic Grass Back, Auto Timer H2O Front, Irrigation Front
Details
- Parcel number: 20230513
Construction
Type & style
- Home type: SingleFamily
- Architectural style: Other
- Property subtype: Single Family Residence
Materials
- Stucco, Wood Frame, Painted
- Roof: Tile
Condition
- Year built: 2006
Details
- Builder name: Engle Homes
Utilities & green energy
- Sewer: Public Sewer
- Water: City Water
Community & HOA
Community
- Features: Playground, Biking/Walking Path
- Security: Security System Owned
- Subdivision: ANTHEM WEST UNIT 2
HOA
- Has HOA: Yes
- Services included: Maintenance Grounds
- HOA fee: $290 quarterly
- HOA name: Anthem Community
- HOA phone: 623-742-6050
Location
- Region: New River
Financial & listing details
- Price per square foot: $202/sqft
- Tax assessed value: $524,700
- Annual tax amount: $2,520
- Date on market: 10/19/2025
- Cumulative days on market: 38 days
- Listing terms: Cash,Conventional,FHA,VA Loan
- Ownership: Fee Simple
Price history
| Date | Event | Price |
|---|---|---|
| 8/20/2024 | Sold | $625,000$202/sqft |
Source:  ARMLS #6727126 Report a problem ARMLS #6727126 Report a problem | ||
| 8/10/2024 | Pending sale | $625,000$202/sqft |
Source: ARMLS #6727126 Report a problem | ||
| 7/24/2024 | Contingent | $625,000$202/sqft |
Source: ARMLS #6727126 Report a problem | ||
| 7/3/2024 | Listed for sale | $625,000+120.8%$202/sqft |
Source: ARMLS #6727126 Report a problem | ||
| 4/21/2015 | Sold | $283,000-1.6%$91/sqft |
Source: ARMLS #5187717 Report a problem | ||
| 3/14/2015 | Pending sale | $287,500$93/sqft |
Source: Keller Williams - Phoenix Anthem #5187717 Report a problem | ||
| 1/6/2015 | Price change | $287,500-0.8%$93/sqft |
Source: Keller Williams - Phoenix Anthem #5187717 Report a problem | ||
| 10/20/2014 | Price change | $289,900-3.3%$94/sqft |
Source: Keller Williams NE Realty #5187717 Report a problem | ||
| 9/20/2014 | Listed for sale | $299,900+9.9%$97/sqft |
Source: HUNT Real Estate ERA #5173755 Report a problem | ||
| 8/27/2013 | Sold | $273,000+37.2%$88/sqft |
Source: Public Record Report a problem | ||
| 3/20/2009 | Sold | $199,000-4%$64/sqft |
Source: Public Record Report a problem | ||
| 1/13/2009 | Sold | $207,196-47.9%$67/sqft |
Source: Public Record Report a problem | ||
| 10/2/2006 | Sold | $397,767$128/sqft |
Source: Public Record Report a problem | ||
Public tax history
| Year | Property taxes | Tax assessment |
|---|---|---|
| 2025 | $2,536 +1% | $52,470 -5% |
| 2024 | $2,512 +1.6% | $55,220 +104.4% |
| 2023 | $2,471 +1.8% | $27,014 -19.2% |
| 2022 | $2,427 -2.5% | $33,420 +7.6% |
| 2021 | $2,488 +3.2% | $31,070 +5.8% |
| 2020 | $2,412 +3.6% | $29,370 +3.4% |
| 2019 | $2,328 | $28,410 +5.2% |
| 2018 | $2,328 +3.6% | $27,010 +4.8% |
| 2017 | $2,248 +18.7% | $25,770 +11.9% |
| 2016 | $1,893 +3.2% | $23,030 +7.2% |
| 2015 | $1,835 | $21,480 +19.2% |
| 2014 | -- | $18,020 +13.8% |
| 2013 | -- | $15,830 |
| 2012 | -- | $15,830 -4.1% |
| 2011 | -- | $16,500 -12.3% |
| 2010 | -- | $18,810 -23.9% |
| 2009 | -- | $24,720 -25.7% |
| 2008 | -- | $33,250 +311.5% |
| 2007 | -- | $8,080 +124.4% |
| 2006 | -- | $3,600 +2.3% |
| 2005 | -- | $3,520 |
Find assessor info on the county website
Neighborhood: 85087
Nearby homes
- $696,7004 bd3 ba3.1k sqft43523 N 44th Ln, Anthem, AZ 85086Off Market
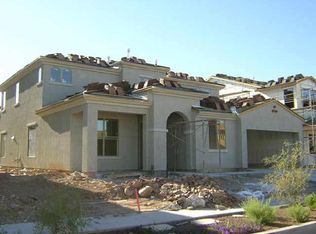
- $565,0004 bd3 ba3.3k sqft43603 N 44th Ln, New River, AZ 85087Sold

- $611,5007 bd3 ba3.3k sqft43519 N 44th Ln, New River, AZ 85087Off Market
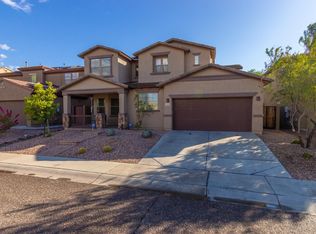
- $657,5006 bd3 ba3.3k sqft43607 N 44th Ln, New River, AZ 85087Off Market

- $586,3004 bd3 ba3k sqft43515 N 44th Ln, New River, AZ 85087Off Market
- $573,5005 bd3 ba3.3k sqft43518 N 44th Ave, New River, AZ 85087Off Market
- $590,3005 bd3 ba3.3k sqft43604 N 44th Ave, New River, AZ 85087Off Market
- $2,4153 bd2 ba2.3k sqft43514 N 44th Ave, New River, AZ 85087For Rent
Nearby schools
GreatSchools rating
- 7/10Canyon Springs STEM AcademyGrades: PK-8Distance: 0.5 mi
- 10/10Boulder Creek High SchoolGrades: 7-12Distance: 2.2 mi
Schools provided by the listing agent
- Elementary: Canyon Springs
- Middle: Canyon Springs STEM Academy
- High: Boulder Creek High School
- District: Deer Valley Unified District
Source: ARMLS. This data may not be complete. We recommend contacting the local school district to confirm school assignments for this home.
Get a cash offer in 3 minutes
Find out how much your home could sell for in as little as 3 minutes with a no-obligation cash offer.
Estimated market value
$615,900
Get a cash offer in 3 minutes
Find out how much your home could sell for in as little as 3 minutes with a no-obligation cash offer.
Estimated market value
$615,900
- Arizona
- Maricopa County
- Anthem
- 85087
- 43523 N 44TH Lane
Nearby cities
Nearby zip codes
Other Anthem Topics
