Elevate your lifestyle in this sensational villa nestled within the prestigious gates of River Creek, backing to the lush greens of the community’s renowned golf course. A masterclass in refinement, this residence has been thoughtfully reimagined with high-end renovations, bespoke finishes, and a flow designed thoughtfully for both grand entertaining and intimate everyday living. The home's private elevator travels effortlessly to all three levels, delivering seamless accessibility and an added touch of luxury at every turn. Prepare to be captivated upon entering; soaring ceilings and dramatic two-story windows bathe the living room with ethereal light, perfectly framing breathtaking views of the golf course beyond. The custom-renovated chef’s kitchen, with its ceiling-height cabinetry, expansive center island, quartz countertops, top-of-the-line appliances, and herringbone tile backsplash, caters to every occasion with style and ease. Adjacent is the inviting great room, where a volume ceiling and endless views create an airy, sophisticated ambiance, while a cozy gas fireplace sets the perfect tone for relaxed luxury. A formal dining room offers a gathering place for special occasions. The home office, with custom built-in shelving and lovely windows, provides an inspired setting for maximum productivity. The main-level primary suite is a serene retreat, with two custom walk-in closets and a renovated spa-like primary bathroom. A standalone tub takes center stage, framed by dual vanities. A spacious, curbless-entry shower with frameless enclosure, plus a private water closet round out this space. From either the primary bedroom or the great room, step out to your own private outdoor oasis, with a patio ideal for al fresco dining, or quiet mornings with a cup of coffee. Ascend the elegant curved staircase or take the elevator to the second floor. This level features a second primary ensuite with hardwood flooring, as well as two additional bedrooms and a second bathroom, providing luxurious accommodations for family and guests alike. Passage to the lower level for endless entertainment. A bar and theater room tick a couple boxes off your ultimate wish list. Additionally, a huge rec room, billiard area, den, full bathroom, and a large storage room complete this ultimate retreat—where game nights, movie marathons, and leisurely hosting come to life. Take stairs up to the meticulously manicured backyard, encased in elegant wrought iron fencing. Backing to the professional tee box of the second hole, this residence enjoys unparalleled views without the worry of errant shots. This is more than a home; it’s a statement—a one-of-a-kind opportunity to own a turnkey masterpiece in one of Northern Virginia’s most sought-after communities. River Creek is a gated golf community overlooking the Potomac River & Goose Creek. It has 1,132 detached and attached residences. Over half of the 600+ acres is common area. The 18-hole Ault-Clark championship course offers various levels of membership. The clubhouse offers indoor and outdoor dining, plus a bar. A lively social calendar with seasonal events, plus a host of activities and clubs, build community among neighbors. There are many other ways to stay physically active as well: tennis & pickleball courts (lighted), swimming pools (and a snack bar) for family, adults & babies, fitness center, scenic walking trails: 7 miles of trails meandering through the community, basketball courts, playgrounds, kayak / canoe launch, sand volleyball, community garden, i.e. Beyond the community, Leesburg offers great convenience, with Wegmans, Target, Costco, etc. just down the street. Also close by is Loudoun INOVA hospital; so many excellent health care options. With so many dining and entertainment options, hiking trails, plus the charm of historic Leesburg so close, there is a zest for life here. Welcome to your dream home in River Creek.
Sold for $1,687,500
$1,687,500
43524 Jackson Hole Cir, Leesburg, VA 20176
4beds
5,934sqft
Single Family Residence
Built in 2001
9,583 Square Feet Lot
$1,707,200 Zestimate®
$284/sqft
$4,289 Estimated rent
Home value
$1,707,200
$1.62M - $1.79M
$4,289/mo
Zestimate® history
Owner options
List your home for rent
$4,289/mo
Rent Zestimate®
Find your next renter with Zillow Rental Manager. Plus, with online applications, you can quickly screen prospective tenants – for free.
$4,289/mo
Rent Zestimate®
Refinance and save
$11,231/mo
Est. payment
Refinancing to a lower rate could help reduce your monthly payments and save thousands over the life of the loan.
$11,231/mo
Est. payment
Explore your selling options
Work with a Zillow partner agent
Leverage their expertise and Zillow's premium Showcase listings to get your home seen by more buyers.
Get startedList with your own agent
Get your home in front of millions of buyers by listing it on Zillow.
Learn how to do itSell it yourself
Take full control of how buyers see your home on Zillow by listing For Sale by Owner (FSBO).
List your homeWhat's special
Home officePrivate elevatorCozy gas fireplaceHuge rec roomPrivate outdoor oasisMain-level primary suitePrivate water closet
Zillow last checked:
Listing updated:
Listed by:
Scotti Sellers 703-929-2324,
Compass,
Co-Listing Agent: Patricia G Sellers 703-283-8838,
Compass
Bought with:
Tracy Shively, 0225215080
Douglas Elliman of Metro DC, LLC - Washington
Source: Bright MLS,MLS#: VALO2092128
Facts & features
Interior
Bedrooms & bathrooms
- Bedrooms: 4
- Bathrooms: 5
- Full bathrooms: 4
- 1/2 bathrooms: 1
- Main level bathrooms: 2
- Main level bedrooms: 1
Rooms
- Room types: Living Room, Dining Room, Primary Bedroom, Bedroom 2, Bedroom 3, Bedroom 4, Kitchen, Game Room, Family Room, Den, Foyer, Breakfast Room, Laundry, Loft, Office, Recreation Room, Storage Room, Utility Room, Media Room, Bathroom 1, Bathroom 2, Primary Bathroom, Full Bath, Half Bath
Primary bedroom
- Features: Flooring - Carpet, Walk-In Closet(s), Ceiling Fan(s), Crown Molding, Recessed Lighting
- Level: Main
- Area: 323 Square Feet
- Dimensions: 17 X 20
Bedroom 2
- Features: Flooring - Carpet, Walk-In Closet(s), Attached Bathroom, Ceiling Fan(s)
- Level: Upper
- Area: 154 Square Feet
- Dimensions: 15 X 16
Bedroom 3
- Features: Flooring - Carpet, Walk-In Closet(s)
- Level: Upper
- Area: 196 Square Feet
- Dimensions: 12 X 15
Bedroom 4
- Features: Walk-In Closet(s), Flooring - Carpet
- Level: Upper
- Area: 225 Square Feet
- Dimensions: 15 x 15
Primary bathroom
- Features: Flooring - Luxury Vinyl Tile, Recessed Lighting, Soaking Tub, Bathroom - Walk-In Shower, Double Sink, Walk-In Closet(s)
- Level: Main
- Area: 154 Square Feet
- Dimensions: 14 x 11
Bathroom 1
- Features: Track Lighting, Bathroom - Tub Shower, Flooring - Luxury Vinyl Tile
- Level: Upper
- Area: 56 Square Feet
- Dimensions: 8 x 7
Bathroom 2
- Features: Flooring - Luxury Vinyl Tile, Track Lighting, Bathroom - Tub Shower
- Level: Upper
- Area: 36 Square Feet
- Dimensions: 9 x 4
Breakfast room
- Features: Flooring - HardWood, Recessed Lighting
- Level: Main
- Area: 84 Square Feet
- Dimensions: 9 X 15
Den
- Features: Flooring - Carpet, Recessed Lighting, Ceiling Fan(s)
- Level: Lower
- Area: 108 Square Feet
- Dimensions: 12 x 9
Dining room
- Features: Flooring - HardWood, Crown Molding, Lighting - Pendants, Lighting - Ceiling
- Level: Main
- Area: 216 Square Feet
- Dimensions: 19 X 12
Family room
- Features: Flooring - HardWood, Recessed Lighting, Ceiling Fan(s)
- Level: Main
- Area: 247 Square Feet
- Dimensions: 20 X 15
Foyer
- Features: Flooring - HardWood, Lighting - Pendants
- Level: Main
- Area: 91 Square Feet
- Dimensions: 15 X 12
Other
- Level: Lower
- Area: 36 Square Feet
- Dimensions: 9 x 4
Game room
- Features: Flooring - Carpet, Recessed Lighting
- Level: Lower
- Area: 456 Square Feet
- Dimensions: 24 x 19
Half bath
- Features: Flooring - HardWood
- Level: Main
- Area: 25 Square Feet
- Dimensions: 5 x 5
Kitchen
- Features: Flooring - HardWood, Lighting - Pendants, Recessed Lighting, Kitchen Island, Eat-in Kitchen
- Level: Main
- Area: 182 Square Feet
- Dimensions: 12 X 12
Laundry
- Features: Flooring - Vinyl
- Level: Main
- Area: 25 Square Feet
- Dimensions: 5 X 5
Living room
- Features: Flooring - HardWood, Lighting - Ceiling
- Level: Main
- Area: 380 Square Feet
- Dimensions: 20 X 24
Loft
- Features: Flooring - Carpet, Ceiling Fan(s), Crown Molding
- Level: Upper
- Area: 198 Square Feet
- Dimensions: 20 X 21
Media room
- Features: Flooring - Carpet, Recessed Lighting
- Level: Lower
- Area: 288 Square Feet
- Dimensions: 18 x 16
Office
- Features: Recessed Lighting, Flooring - HardWood, Crown Molding, Built-in Features
- Level: Main
- Area: 156 Square Feet
- Dimensions: 13 x 12
Recreation room
- Features: Recessed Lighting, Flooring - Carpet
- Level: Lower
- Area: 432 Square Feet
- Dimensions: 24 x 18
Recreation room
- Features: Flooring - Carpet, Recessed Lighting
- Level: Lower
- Area: 198 Square Feet
- Dimensions: 18 x 11
Storage room
- Features: Flooring - Concrete, Lighting - Ceiling
- Level: Lower
- Area: 340 Square Feet
- Dimensions: 20 x 17
Utility room
- Level: Lower
- Area: 36 Square Feet
- Dimensions: 9 x 4
Heating
- Forced Air, Natural Gas
Cooling
- Central Air, Electric
Appliances
- Included: Microwave, Dryer, Washer, Dishwasher, Disposal, Refrigerator, Ice Maker, Cooktop, Gas Water Heater
- Laundry: Has Laundry, Laundry Room
Features
- Family Room Off Kitchen, Kitchen - Gourmet, Breakfast Area, Kitchen Island, Primary Bath(s), Crown Molding, Entry Level Bedroom, Upgraded Countertops, Bar, Open Floorplan, Bathroom - Walk-In Shower, Soaking Tub, Built-in Features, Formal/Separate Dining Room, Walk-In Closet(s), 2 Story Ceilings, 9'+ Ceilings
- Flooring: Hardwood, Wood
- Basement: Connecting Stairway,Rear Entrance,Finished,Improved,Walk-Out Access,Windows,Workshop
- Number of fireplaces: 1
Interior area
- Total structure area: 5,934
- Total interior livable area: 5,934 sqft
- Finished area above ground: 3,859
- Finished area below ground: 2,075
Property
Parking
- Total spaces: 2
- Parking features: Garage Door Opener, Garage Faces Front, Concrete, Driveway, Attached
- Attached garage spaces: 2
- Has uncovered spaces: Yes
Accessibility
- Accessibility features: Accessible Elevator Installed, Grip-Accessible Features, Accessible Entrance, Roll-in Shower
Features
- Levels: Three
- Stories: 3
- Patio & porch: Patio
- Exterior features: Underground Lawn Sprinkler, Lighting, Extensive Hardscape
- Pool features: Community
- Fencing: Back Yard
- Has view: Yes
- View description: Golf Course
Lot
- Size: 9,583 Square Feet
- Features: Rear Yard, Backs - Open Common Area, Premium
Details
- Additional structures: Above Grade, Below Grade
- Parcel number: 080451692000
- Zoning: PDH3
- Zoning description: PLANNED DEVELOPMENT HOUSING 3
- Special conditions: Standard
Construction
Type & style
- Home type: SingleFamily
- Architectural style: Contemporary
- Property subtype: Single Family Residence
Materials
- Stucco
- Foundation: Permanent
- Roof: Architectural Shingle
Condition
- Excellent
- New construction: No
- Year built: 2001
- Major remodel year: 2018
Details
- Builder model: BAYHILL W/LOFT
- Builder name: RENAISSANCE
Utilities & green energy
- Sewer: Public Sewer
- Water: Public
- Utilities for property: Fiber Optic
Community & HOA
Community
- Features: Pool
- Security: Security Gate, Security System, Fire Sprinkler System
- Subdivision: River Creek
HOA
- Has HOA: Yes
- Amenities included: Basketball Court, Clubhouse, Common Grounds, Gated, Jogging Path, Picnic Area, Pool, Security, Volleyball Courts, Tot Lots/Playground, Tennis Court(s), Bar/Lounge, Boat Dock/Slip, Dining Rooms, Fitness Center, Golf Course Membership Available
- Services included: Common Area Maintenance, Management, Road Maintenance, Snow Removal, Trash, Security
- HOA fee: $249 monthly
- HOA name: RIVER CREEK OWNERS ASSOCIATION
Location
- Region: Leesburg
Financial & listing details
- Price per square foot: $284/sqft
- Tax assessed value: $1,234,080
- Annual tax amount: $10,970
- Date on market: 3/28/2025
- Listing agreement: Exclusive Right To Sell
- Inclusions: See Info For Making An Offer In Documents Section
- Exclusions: See Info For Making An Offer In Documents Section
- Ownership: Fee Simple
- Road surface type: Paved
Price history
| Date | Event | Price |
|---|---|---|
| 4/22/2025 | Sold | $1,687,500-3.6%$284/sqft |
Source:  Bright MLS #VALO2092128 Report a problem Bright MLS #VALO2092128 Report a problem | ||
| 4/3/2025 | Pending sale | $1,750,000$295/sqft |
Source: Bright MLS #VALO2092128 Report a problem | ||
| 3/30/2025 | Contingent | $1,750,000$295/sqft |
Source: Bright MLS #VALO2092128 Report a problem | ||
| 3/28/2025 | Listed for sale | $1,750,000+89.2%$295/sqft |
Source: Bright MLS #VALO2092128 Report a problem | ||
| 6/14/2018 | Sold | $925,000+0%$156/sqft |
Source: Public Record Report a problem | ||
| 5/15/2018 | Pending sale | $924,900$156/sqft |
Source: Keller Williams Realty Reston #1001183132 Report a problem | ||
| 5/11/2018 | Listed for sale | $924,900-2.6%$156/sqft |
Source: Keller Williams Realty #1001183132 Report a problem | ||
| 3/4/2010 | Listing removed | $950,000$160/sqft |
Source: Prudential Real Estate #Lo7238083 Report a problem | ||
| 1/18/2010 | Listed for sale | $950,000+48.2%$160/sqft |
Source: Prudential Real Estate #Lo7238083 Report a problem | ||
| 8/22/2001 | Sold | $641,195$108/sqft |
Source: Public Record Report a problem | ||
Public tax history
| Year | Property taxes | Tax assessment |
|---|---|---|
| 2026 | $12,135 +22.2% | $1,507,490 +22.2% |
| 2025 | $9,934 -9.4% | $1,234,080 -2.7% |
| 2024 | $10,971 +10.7% | $1,268,270 +12% |
| 2023 | $9,910 +9.4% | $1,132,520 +11.3% |
| 2022 | $9,059 -0.3% | $1,017,900 +9.7% |
| 2021 | $9,089 -3.6% | $927,480 +1.9% |
| 2020 | $9,425 +0% | $910,590 +1% |
| 2019 | $9,425 -1.1% | $901,480 +2.6% |
| 2018 | $9,531 +2.6% | $878,420 +6.4% |
| 2017 | $9,292 -5.9% | $825,920 -1.4% |
| 2016 | $9,878 | $837,670 +46.8% |
| 2015 | $9,878 +2.8% | $570,630 +2.9% |
| 2014 | $9,613 -1.9% | $554,620 +3.6% |
| 2013 | $9,795 | $535,190 |
| 2012 | -- | -- |
| 2011 | -- | -- |
| 2010 | -- | -- |
| 2009 | -- | $785,300 -15.5% |
| 2008 | -- | $929,400 -10.6% |
| 2007 | -- | $1,039,100 +3.5% |
| 2006 | -- | $1,003,900 +18.9% |
| 2005 | -- | $844,600 -0.1% |
| 2004 | -- | $845,800 -0.6% |
| 2003 | -- | $851,100 +41.7% |
| 2002 | -- | $600,600 +2.5% |
| 2001 | -- | $585,900 |
Find assessor info on the county website
Neighborhood: 20176
Nearby homes
- $1,398,4004 bd4 ba3.8k sqft43528 Jackson Hole Cir, Leesburg, VA 20176Off Market
- $1,327,4004 bd3 ba3.8k sqft43520 Jackson Hole Cir, Leesburg, VA 20176Off Market
- $1,432,3005 bd5 ba5.8k sqft43532 Jackson Hole Cir, Leesburg, VA 20176Off Market
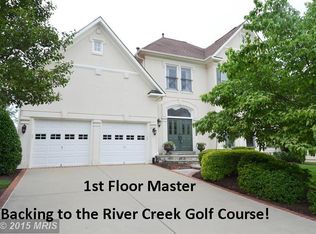
- $1,313,1004 bd5 ba5.1k sqft43525 Jackson Hole Cir, Leesburg, VA 20176Off Market
- $1,350,4005 bd4 ba5.5k sqft43521 Jackson Hole Cir, Leesburg, VA 20176Off Market
- $1,348,8005 bd5 ba5.5k sqft43529 Jackson Hole Cir, Leesburg, VA 20176Off Market
- $1,193,8005 bd4 ba2.8k sqft43593 Jackson Hole Cir, Leesburg, VA 20176Off Market
- $1,425,0004 bd5 ba5.6k sqft43536 Jackson Hole Cir, Leesburg, VA 20176Off Market
Nearby schools
GreatSchools rating
- 4/10Frances Hazel Reid Elementary SchoolGrades: PK-5Distance: 3.6 mi
- 7/10Harper Park Middle SchoolGrades: 6-8Distance: 1.9 mi
- 6/10Heritage High SchoolGrades: PK-12Distance: 4.5 mi
Schools provided by the listing agent
- Elementary: Frances Hazel Reid
- Middle: Harper Park
- High: Heritage
- District: Loudoun County Public Schools
Source: Bright MLS. This data may not be complete. We recommend contacting the local school district to confirm school assignments for this home.
Get a cash offer in 3 minutes
Find out how much your home could sell for in as little as 3 minutes with a no-obligation cash offer.
Estimated market value
$1,707,200
Get a cash offer in 3 minutes
Find out how much your home could sell for in as little as 3 minutes with a no-obligation cash offer.
Estimated market value
$1,707,200
- Virginia
- Loudoun County
- Leesburg
- 20176
- 43524 Jackson Hole Cir
