Skip main navigation
Sold for $1,480,000
  • $1,480,000

    43524 Ocaso Corte, Fremont, CA 94539

    3beds
    1,904sqft
    Townhouse, Residential
    Built in 1979
    1,502 Square Feet Lot
    $1,482,800 Zestimate®
    $777/sqft
    $4,127 Estimated rent

    Home value

    $1,482,800

    $1.35M - $1.63M

    $4,127/mo

    Zestimate® history
    Loading
    Loading...

    Owner options

    List your home for rent

    $4,127/mo

    Rent Zestimate®

    Find your next renter with Zillow Rental Manager. Plus, with online applications, you can quickly screen prospective tenants – for free.

    Learn more

    $4,127/mo

    Rent Zestimate®

    Refinance and save

    $9,495/mo

    Est. payment

    Refinancing to a lower rate could help reduce your monthly payments and save thousands over the life of the loan.

    See today's rates

    $9,495/mo

    Est. payment

    Explore your selling options

    Work with a Zillow partner agent

    Leverage their expertise and Zillow's premium Showcase listings to get your home seen by more buyers.

    Get started

    List with your own agent

    Get your home in front of millions of buyers by listing it on Zillow.

    Learn how to do it

    Sell it yourself

    Take full control of how buyers see your home on Zillow by listing For Sale by Owner (FSBO).

    List your home

    What's special

    Expanded rear deckPrivate balconiesEn-suite bathroomsQuiet cul-de-sacSpacious floor planTwo primary bedroom suites
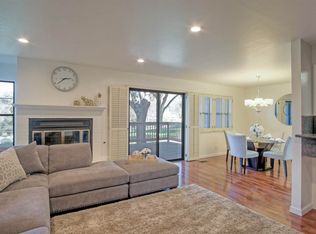
    Nestled on a quiet cul-de-sac in the highly sought-after Antelope Hills community, this beautiful Mission San Jose townhome offers breathtaking hill and valley views along with access to award-winning Mission San Jose schools. Ideally located for both privacy and convenience with an easy commute to Silicon Valley. The spacious floor plan features two primary bedroom suites, one with a retreat and fireplace, both offering private balconies and en-suite bathrooms. A versatile den with custom built-in cabinetry offers the perfect space for a home office, library, 3rd bedroom, or additional living area. The bright living room with fireplace flows seamlessly into the dining area and beautifully remodeled kitchen, creating a warm and inviting space for everyday living and entertaining. The expanded rear deck provides an ideal setting for outdoor dining, relaxing, and enjoying the surrounding scenery. Residents enjoy resort-style amenities including a pool, spa, clubhouse, scenic greenbelts, and nearby Sabercat Trail for hiking and jogging. Conveniently located near Highways 680 & 880, Warm Springs BART, shopping, dining, and major Silicon Valley employers.

    Zillow last checked:

    Listing updated:

    Listed by:

    Shawn Ghandchi 01979089 408-800-8837,

    KW Elevate 408-818-8886

    Bought with:

    Rachna Tripathi, 01960937

    Keller Williams Realty-Silicon Valley

    Source: MLSListings Inc,MLS#: ML82037829MLS Logo

    Facts & features

    Interior

    Bedrooms & bathrooms
    • Bedrooms: 3
    • Bathrooms: 3
    • Full bathrooms: 2
    • 1/2 bathrooms: 1
    Bedroom
    • Features: PrimarySuiteRetreat
    Bathroom
    • Features: DoubleSinks
    Dining room
    • Features: DiningArea
    Family room
    • Features: NoFamilyRoom
    Heating
    • Gas
    Cooling
    • None
    Appliances
    • Laundry: Inside
    Features
    • Flooring: Hardwood
    • Number of fireplaces: 2
    • Fireplace features: Living Room, Primary Bedroom
    Interior area
    • Total structure area: 1,904
    • Total interior livable area: 1,904 sqft

    Property

    Parking
    • Total spaces: 2
    • Parking features: Attached, Guest
    • Attached garage spaces: 2
    Features
    • Stories: 2
    • Pool features: Community
    Lot
    • Size: 1,502 Square Feet
    Details
    • Parcel number: 5130709015
    • Zoning: R30000
    • Special conditions: Standard

    Construction

    Type & style
    • Home type: Townhouse
    • Property subtype: Townhouse, Residential
    Materials
    • Foundation: Crawl Space
    • Roof: Wood
    Condition
    • New construction: No
    • Year built: 1979

    Utilities & green energy

    • Gas: PublicUtilities
    • Sewer: Public Sewer
    • Water: Public
    • Utilities for property: Public Utilities, Water Public

    Community & HOA

    HOA
    • Has HOA: Yes
    • HOA fee: $550 monthly
    Location
    • Region: Fremont

    Financial & listing details

    • Price per square foot: $777/sqft
    • Tax assessed value: $1,405,194
    • Date on market: 3/12/2026
    • Listing agreement: ExclusiveRightToSell

    Price history

    DateEventPrice
    6/15/2026Sold$1,480,000+2.2%$777/sqft
    Source: MLSListings Inc #ML82037829 Report a problem
    5/30/2026Pending sale$1,448,000$761/sqft
    Source: MLSListings Inc #ML82037829 Report a problem
    5/14/2026Price change$1,448,000-8.8%$761/sqft
    Source: MLSListings Inc #ML82037829 Report a problem
    3/12/2026Listed for sale$1,588,000+28.6%$834/sqft
    Source: MLSListings Inc #ML82037829 Report a problem
    3/19/2018Sold$1,235,000+3.8%$649/sqft
    Source: Bay East AOR #40808788 Report a problem
    2/11/2018Pending sale$1,189,888$625/sqft
    Source: Coldwell Banker Residential Brokerage - Fremont #40808788 Report a problem
    1/30/2018Listed for sale$1,189,888$625/sqft
    Source: Coldwell Banker Res. Broker #40808788 Report a problem

    Public tax history

    YearProperty taxesTax assessment
    2025-- $1,405,194 +2%
    2024$16,280 +2.6%$1,377,641 +2%
    2023$15,861 +1.1%$1,350,632 +2%
    2022$15,681 +2.5%$1,324,154 +2%
    2021$15,295 -0.7%$1,298,194 +1%
    2020$15,408 +1.2%$1,284,893 +2%
    2019$15,227 +239.3%$1,259,700 +257.4%
    2018$4,488 $352,476 +2%
    2017$4,488 +1.9%$345,566 +2%
    2016$4,403 +3.3%$338,790 +1.5%
    2015$4,261 $333,702 +2%
    2014$4,261 $327,167 +0.5%
    2013-- $325,690 +2%
    2012-- $319,305 +2%
    2011-- $313,044 +0.8%
    2010-- $310,705 -0.2%
    2009-- $311,444 +2%
    2008-- $305,337 +2%
    2007-- $299,351 +2%
    2006-- $293,482 +2%
    2005-- $287,729 +2%
    2004-- $282,091 +1.9%
    2003-- $276,922 +2%
    2002-- $271,492 +2%
    2001$2,941 $266,169
    Find assessor info on the county website

    Neighborhood: Cameron Hills

    Nearby schools

    GreatSchools rating
    Schools provided by the listing agent
    • District: FremontUnified

    Source: MLSListings Inc. This data may not be complete. We recommend contacting the local school district to confirm school assignments for this home.

    Get a cash offer in 3 minutes
    Find out how much your home could sell for in as little as 3 minutes with a no-obligation cash offer.
    Estimated market value
    $1,482,800
    Get a cash offer in 3 minutes
    Find out how much your home could sell for in as little as 3 minutes with a no-obligation cash offer.
    Estimated market value
    $1,482,800