Country Living on 11 Acres 5 miles from Michigan Tech and the City of Houghton. This house is situated beautifully with a level house site which even has a seasonal view of Portage Lake or a secluded setting once the leaves are on the trees. The house was nearly completely remodeled to the studs in 2021 with new plumbing, electrical, insulation (spray foam in ceiling and crawl space, cellulose in walls), drywall, flooring, etc! The house features an open kitchen/dining/living area, mudroom, 3 bedrooms, full bathroom, laundry, and a mechanical room. The utilities for the house are very efficient given the house being reinsulated and being connected to Natural Gas! The house is complemented by 2 effective outbuildings. One of the buildings is the 24'x24' garage which has a bonus room that is nearly finished and could be used for an office, guest quarters, or simply more clean storage. The other building is a 16'x30' A-Frame which has a work shop area in the front and an awesome wood fired sauna in the back. The sauna includes a full changing room and steam room which makes for a perfect end to a day working on the 11 acres that this property provides! The yard has a nicely maintained lawn, mature maple trees that have been tapped in the past, and 3 apple trees! The rest of the acreage is wooded with a logging trail to access the west end of the property. The land provides rolling topography with a gradual rise to west property line. This makes for awesome hiking, hunting, or simply relaxing! The property is in a superb location being close to the Chassell Township Park/Boat Launch, Portage Lake Golf Course, Michigan Tech, Michigan Tech Recreation Trails, and the City of Houghton! This property is not one to miss, so take a look before it is too late! NOTICE: Taxes are subject to change(possibly significant) & property will be reassessed by the municipality after sale is completed. Taxes are not zero. Sellers may have audio/video recording devices present on property and buyers and agents consent to being recorded by entering property. OFFERS: 72 hours response time requested on offers. Seller, at seller's sole discretion, with or without notice, reserves the right to set and/or modify offer submission & response deadlines.
Sold for $355,000
$355,000
43527 Us Highway 41, Chassell, MI 49916
3beds
1,208sqft
Single Family Residence
Built in 1940
11.26 Acres Lot
$355,300 Zestimate®
$294/sqft
$1,820 Estimated rent
Home value
$355,300
Estimated sales range
Not available
$1,820/mo
Zestimate® history
Owner options
List your home for rent
$1,820/mo
Rent Zestimate®
Find your next renter with Zillow Rental Manager. Plus, with online applications, you can quickly screen prospective tenants – for free.
$1,820/mo
Rent Zestimate®
Refinance and save
$2,321/mo
Est. payment
Refinancing to a lower rate could help reduce your monthly payments and save thousands over the life of the loan.
$2,321/mo
Est. payment
Explore your selling options
Work with a Zillow partner agent
Leverage their expertise and Zillow's premium Showcase listings to get your home seen by more buyers.
Get startedList with your own agent
Get your home in front of millions of buyers by listing it on Zillow.
Learn how to do itSell it yourself
Take full control of how buyers see your home on Zillow by listing For Sale by Owner (FSBO).
List your homeWhat's special
Zillow last checked:
Listing updated:
Listed by:
DAVID JUKURI 906-281-1846,
CENTURY 21 AFFILIATED
Bought with:
DARRELL GUITAR
CENTURY 21 AFFILIATED
Source: MiRealSource,MLS#: 50207170 Originating MLS: Upper Peninsula Assoc of Realtors
Originating MLS: Upper Peninsula Assoc of RealtorsFacts & features
Interior
Bedrooms & bathrooms
- Bedrooms: 3
- Bathrooms: 1
- Full bathrooms: 1
Bedroom 1
- Features: Carpet
- Level: First
- Area: 96
- Dimensions: 8 x 12
Bedroom 2
- Features: Carpet
- Level: First
- Area: 182
- Dimensions: 13 x 14
Bedroom 3
- Features: Carpet
- Level: First
- Area: 110
- Dimensions: 10 x 11
Bathroom 1
- Features: Linoleum
- Level: First
- Area: 64
- Dimensions: 8 x 8
Kitchen
- Features: Linoleum
- Level: First
- Area: 225
- Dimensions: 15 x 15
Living room
- Features: Carpet
- Level: First
- Area: 180
- Dimensions: 12 x 15
Heating
- Hot Water, Natural Gas
Cooling
- None
Appliances
- Included: Dishwasher, Dryer, Range/Oven, Refrigerator, Washer, Gas Water Heater
- Laundry: First Floor Laundry
Features
- None
- Flooring: Carpet, Linoleum
- Basement: None,Crawl Space
- Has fireplace: No
Interior area
- Total structure area: 1,208
- Total interior livable area: 1,208 sqft
- Finished area above ground: 1,208
- Finished area below ground: 0
Property
Parking
- Total spaces: 2
- Parking features: Driveway, Detached
- Garage spaces: 2
Features
- Levels: One
- Stories: 1
- Patio & porch: Patio
- Has view: Yes
- View description: Rural View
- Waterfront features: None
- Frontage type: Road
- Frontage length: 190
Lot
- Size: 11.26 Acres
- Dimensions: ~190' x ~1800'
- Features: Rural, Wooded
Details
- Additional structures: Sauna, Workshop
- Parcel number: 3100312901700/31003129019
- Zoning: Multi-Use North/ Rural
- Zoning description: Mixed Use
- Special conditions: Private,Standard
Construction
Type & style
- Home type: SingleFamily
- Architectural style: Ranch
- Property subtype: Single Family Residence
Materials
- Vinyl Siding
Condition
- New construction: No
- Year built: 1940
Utilities & green energy
- Sewer: Septic Tank
- Water: Drilled Well
- Utilities for property: Electricity Connected, Natural Gas Connected
Community & HOA
Community
- Subdivision: N/A
HOA
- Has HOA: No
Location
- Region: Chassell
Financial & listing details
- Price per square foot: $294/sqft
- Tax assessed value: $173,200
- Annual tax amount: $1,596
- Date on market: 5/11/2026
- Cumulative days on market: 3 days
- Listing agreement: Exclusive Right To Sell
- Listing terms: Cash,Conventional
- Road surface type: Paved
Price history
| Date | Event | Price |
|---|---|---|
| 6/24/2026 | Sold | $355,000+1.7%$294/sqft |
Source:  MiRealSource #50207170 Report a problem MiRealSource #50207170 Report a problem | ||
| 5/14/2026 | Contingent | $349,000$289/sqft |
Source: MiRealSource #50207170 Report a problem | ||
| 5/11/2026 | Listed for sale | $349,000$289/sqft |
Source: MiRealSource #50207170 Report a problem | ||
Public tax history
| Year | Property taxes | Tax assessment |
|---|---|---|
| 2025 | $1,596 +5% | $86,600 +13.2% |
| 2024 | $1,520 | $76,500 +16.8% |
| 2023 | -- | $65,500 +10.5% |
| 2022 | -- | $59,300 +3.1% |
| 2021 | -- | $57,500 +2% |
| 2020 | -- | $56,400 +5.8% |
| 2019 | -- | $53,300 +12.9% |
| 2018 | -- | $47,200 +5.8% |
| 2017 | -- | $44,600 +3.7% |
| 2016 | -- | $43,000 |
| 2015 | -- | $43,000 -15.4% |
| 2014 | -- | $50,800 +5.8% |
| 2013 | -- | $48,000 -23.2% |
| 2012 | -- | $62,500 -0.1% |
| 2011 | -- | $62,540 |
| 2010 | -- | $62,540 |
Find assessor info on the county website
Neighborhood: 49916
Nearby homes
- $178,300-- bd-- ba-- sqft43559 Us Highway 41, Chassell, MI 49916Off Market
- $265,700-- bd-- ba-- sqft43459 Us Highway 41, Chassell, MI 49916Off Market
- $381,000-- bd-- ba-- sqft43518 Us Highway 41, Chassell, MI 49916Off Market
- $510,0003 bd2 ba1.5k sqft43544 Us Highway 41, Chassell, MI 49916Off Market
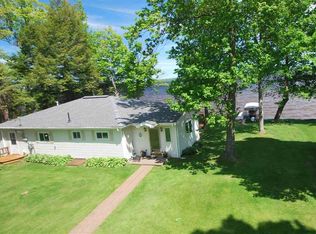
- $218,200-- bd-- ba-- sqft43609 Us Highway 41, Chassell, MI 49916Off Market
- $504,500-- bd-- ba-- sqft43558 Us Highway 41, Chassell, MI 49916Off Market
- $535,500-- bd-- ba-- sqft43566 Us Highway 41, Chassell, MI 49916Off Market
- $288,100-- bd-- ba-- sqft43430 Lindala Rd, Chassell, MI 49916Off Market
Nearby schools
GreatSchools rating
- 6/10Chassell K-12 SchoolGrades: PK-12Distance: 2.1 mi
Schools provided by the listing agent
- District: Chassell Twp School District
Source: MiRealSource. This data may not be complete. We recommend contacting the local school district to confirm school assignments for this home.


Get pre-qualified for a loan
At Zillow Home Loans, we can pre-qualify you in as little as 5 minutes with no impact to your credit score.An equal housing lender. NMLS #10287.
- Michigan
- Houghton County
- Chassell
- 49916
- 43527 Us Highway 41
Nearby cities
Nearby zip codes
Other Chassell Topics
