Welcome to 43528 Calle Nacido, a 4-bedroom, 3bathroom 2130 sqft of living space and 8712sqft lot that is nestled in the highly desirable Rancho Highlands community, this home offers the perfect blend of comfort, style, and convenience.
As you approach the home, you’ll be greeted by a meticulously landscaped front yard, with lush greenery and colorful blooms that provide an inviting first impression. The entrance opens to a grand foyer featuring soaring cathedral ceilings, filling the space with a sense of openness and elegance. Immediately, you’ll feel the warmth and charm that makes this house feel like home. The gourmet kitchen, upgraded with Viking appliances and granite countertops, is filled with natural light from a large window offering views of the landscaped backyard. The main floor includes a spacious living room, formal dining area, cozy family room with a fireplace, full laundry room, and access to a 3-car garage. Upstairs, the primary bedroom has new LVP flooring, a double vanity, tub, and walk-in shower, along with 3 additional bedrooms and a full bathroom.
The entertainer’s backyard is the crown jewel of this home. Thoughtfully designed with professional landscaping, it features a custom-built fireplace that creates a perfect atmosphere for evening gatherings or cozy nights under the stars. This outdoor oasis is ideal for both entertaining and unwinding after a long day.
This property comes with so many upgrades that were done last 2 month including brand new LVP flooring in the Living room, all bedrooms and bathrooms. Termite clearance, Brand new water heater, brand new paint, Brand new carpet on the stairs, fully done 3 car garage, and much more, With over $40K spent on the property, makes it a move in ready home.
As being part of the Rancho Highland community, and with very little HOA, this gated community offers residents and their guests a large variety of amenities like a Sparkling Pool, Hot Tub, 2 Tennis Courts, Half a basketball court, kids playground, and a large green area for all your parties.
Beyond the beauty of the home itself, the location is unbeatable. It’s conveniently close to shopping, dining,downtown Temecula and entertainment options, with easy access to the 15 freeway for commuting.
Sold for $770,000
Street View
Listed by: Equity Union • Elia Maalouf • Contact: 818-989-2000
Bought with: Real Broker
$770,000
43528 Calle Nacido, Temecula, CA 92592
4beds
2,130sqft
Single Family Residence
Built in 1993
8,712 Square Feet Lot
$768,800 Zestimate®
$362/sqft
$3,842 Estimated rent
Home value
$768,800
$730,000 - $807,000
$3,842/mo
Zestimate® history
Owner options
List your home for rent
$3,842/mo
Rent Zestimate®
Find your next renter with Zillow Rental Manager. Plus, with online applications, you can quickly screen prospective tenants – for free.
$3,842/mo
Rent Zestimate®
Refinance and save
$4,974/mo
Est. payment
Refinancing to a lower rate could help reduce your monthly payments and save thousands over the life of the loan.
$4,974/mo
Est. payment
Explore your selling options
Work with a Zillow partner agent
Leverage their expertise and Zillow's premium Showcase listings to get your home seen by more buyers.
Get startedList with your own agent
Get your home in front of millions of buyers by listing it on Zillow.
Learn how to do itSell it yourself
Take full control of how buyers see your home on Zillow by listing For Sale by Owner (FSBO).
List your homeWhat's special
Zillow last checked:
Listing updated:
Listed by:
Elia Maalouf DRE #02127258 626-243-3645,
Equity Union
Bought with:
Angela Pinamonti, DRE #01922422
Real Broker
Source: CRMLS,MLS#: SR24192522 Originating MLS: California Regional MLS
Originating MLS: California Regional MLSFacts & features
Interior
Bedrooms & bathrooms
- Bedrooms: 4
- Bathrooms: 3
- Full bathrooms: 2
- 1/2 bathrooms: 1
- Main level bathrooms: 1
Rooms
- Room types: Bedroom, Family Room, Kitchen, Laundry, Living Room, Primary Bedroom, Other, Dining Room
Primary bedroom
- Features: Primary Suite
Bedroom
- Features: All Bedrooms Up
Family room
- Features: Separate Family Room
Kitchen
- Features: Granite Counters
Other
- Features: Walk-In Closet(s)
Heating
- Central
Cooling
- Central Air
Appliances
- Included: 6 Burner Stove, Built-In Range, Dishwasher, Gas Oven, Gas Water Heater, Microwave, Refrigerator, Dryer, Washer
- Laundry: Laundry Room
Features
- Ceiling Fan(s), Cathedral Ceiling(s), Separate/Formal Dining Room, Eat-in Kitchen, All Bedrooms Up, Primary Suite, Walk-In Closet(s)
- Flooring: Laminate, Stone
- Windows: Blinds, Double Pane Windows
- Has fireplace: Yes
- Fireplace features: Family Room
- Common walls with other units/homes: No Common Walls
Interior area
- Total interior livable area: 2,130 sqft
Property
Parking
- Total spaces: 3
- Parking features: Garage Faces Front
- Attached garage spaces: 3
Features
- Levels: Two
- Stories: 2
- Entry location: 1
- Pool features: Association
- Has spa: Yes
- Spa features: Association
- Has view: Yes
- View description: Mountain(s)
Lot
- Size: 8,712 Square Feet
- Features: 0-1 Unit/Acre
Details
- Parcel number: 944322015
- Special conditions: Standard
Construction
Type & style
- Home type: SingleFamily
- Property subtype: Single Family Residence
Materials
- Foundation: Slab
- Roof: Slate
Condition
- Turnkey
- New construction: No
- Year built: 1993
Utilities & green energy
- Sewer: Public Sewer
- Water: Public
Community & HOA
Community
- Features: Dog Park, Foothills, Street Lights, Sidewalks
HOA
- Has HOA: Yes
- Amenities included: Controlled Access, Maintenance Grounds, Picnic Area, Playground, Pool, Spa/Hot Tub, Tennis Court(s), Trail(s)
- HOA fee: $104 monthly
- HOA name: RANCHO HIGHLANDS
- HOA phone: 951-244-0048
Location
- Region: Temecula
Financial & listing details
- Price per square foot: $362/sqft
- Tax assessed value: $785,400
- Date on market: 10/3/2024
- Cumulative days on market: 24 days
- Listing terms: Cash,Cash to New Loan,Conventional
- Inclusions: Fridge, Stove, Oven, Microwave, Dishwasher, Washer and dryer
Price history
| Date | Event | Price |
|---|---|---|
| 11/26/2024 | Sold | $770,000-0.6%$362/sqft |
Source:  CRMLS #SR24192522 Report a problem CRMLS #SR24192522 Report a problem | ||
| 10/29/2024 | Contingent | $775,000$364/sqft |
Source: CRMLS #SR24192522 Report a problem | ||
| 10/3/2024 | Listed for sale | $775,000+6.2%$364/sqft |
Source: CRMLS #SR24192522 Report a problem | ||
| 9/3/2024 | Sold | $730,000-0.8%$343/sqft |
Source: CRMLS #SW24110709 Report a problem | ||
| 8/17/2024 | Contingent | $735,888$345/sqft |
Source: CRMLS #SW24110709 Report a problem | ||
| 8/7/2024 | Listed for sale | $735,888+373.2%$345/sqft |
Source: CRMLS #SW24110709 Report a problem | ||
| 10/6/1993 | Sold | $155,500$73/sqft |
Source: Public Record Report a problem | ||
Public tax history
| Year | Property taxes | Tax assessment |
|---|---|---|
| 2026 | -- | $785,400 +2% |
| 2025 | $9,078 +167.1% | $770,000 +202.1% |
| 2024 | $3,398 +0.8% | $254,913 +2% |
| 2023 | $3,371 +2.4% | $249,915 +2% |
| 2022 | $3,291 +2.2% | $245,016 +2% |
| 2021 | $3,220 +1.1% | $240,213 +1% |
| 2020 | $3,184 +1.5% | $237,751 +2% |
| 2019 | $3,138 +2% | $233,090 +2% |
| 2018 | $3,075 +1.8% | $228,520 +2% |
| 2017 | $3,020 | $224,041 +2% |
| 2016 | $3,020 +3.6% | $219,649 +1.5% |
| 2015 | $2,914 +3.1% | $216,352 +2% |
| 2014 | $2,827 | $212,116 +0.5% |
| 2013 | -- | $211,159 +2% |
| 2012 | -- | $207,019 +2% |
| 2011 | -- | $202,961 +0.8% |
| 2010 | -- | $201,446 -0.2% |
| 2009 | -- | $201,927 +2% |
| 2008 | -- | $197,969 +2% |
| 2007 | -- | $194,089 +2% |
| 2006 | -- | $190,284 +2% |
| 2005 | -- | $186,554 +3.9% |
| 2003 | -- | $179,547 +2% |
| 2002 | -- | $176,027 +2% |
| 2001 | $2,420 -0.3% | $172,577 +2% |
| 2000 | $2,427 | $169,194 |
Find assessor info on the county website
Neighborhood: 92592
Nearby homes
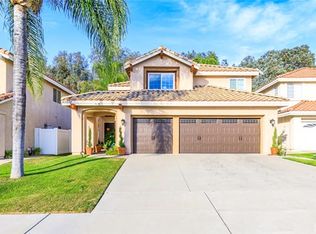
- $796,0004 bd3 ba2.3k sqft43536 Calle Nacido, Temecula, CA 92592Off Market
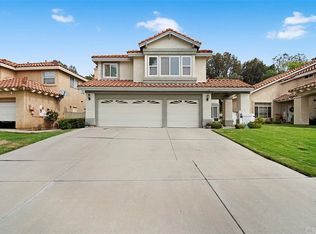
- $814,5005 bd3 ba2.6k sqft43520 Calle Nacido, Temecula, CA 92592Off Market
- $720,7003 bd2 ba2.3k sqft43510 Calle Nacido, Temecula, CA 92592Off Market
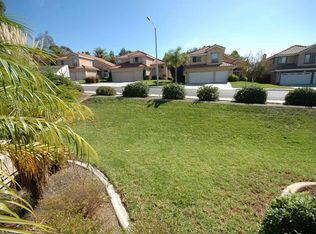
- $916,9005 bd3 ba2.7k sqft43544 Calle Nacido, Temecula, CA 92592Off Market
- $659,8004 bd2 ba2.1k sqft43479 Corte Rialto, Temecula, CA 92592Off Market
- $817,2005 bd3 ba2.6k sqft43500 Calle Nacido, Temecula, CA 92592Off Market
- $774,8004 bd2 ba2.6k sqft43487 Corte Rialto, Temecula, CA 92592Off Market
- $870,0005 bd3 ba2.6k sqft43471 Corte Rialto, Temecula, CA 92592Sold
Nearby schools
GreatSchools rating
- 6/10Vail Elementary SchoolGrades: K-5Distance: 0.8 mi
- 5/10Margarita Middle SchoolGrades: 6-8Distance: 1.9 mi
- 9/10Temecula Valley High SchoolGrades: 9-12Distance: 1.6 mi
Get a cash offer in 3 minutes
Find out how much your home could sell for in as little as 3 minutes with a no-obligation cash offer.
Estimated market value
$768,800
Get a cash offer in 3 minutes
Find out how much your home could sell for in as little as 3 minutes with a no-obligation cash offer.
Estimated market value
$768,800
- California
- Riverside County
- Temecula
- 92592
- 43528 Calle Nacido
Nearby cities
Nearby zip codes
Other Temecula Topics
