**Catered Open House this Friday (5/22) 5-7pm, Saturday (5/23) 2-4pm and Sunday (5/24) 2-4pm** Tucked at the end of a quiet cul-de-sac in Ashburn, this is the kind of home that just feels good the moment you pull up. It’s peaceful, private, and surrounded by trees—so when you’re in the backyard, all you see is green and sky. Inside, everything flows in a way that makes daily life easier and more enjoyable. Sunlight pours in, the spaces feel open, and there’s a natural rhythm to how the home lives. The kitchen is a total standout. Think quartz countertops, gold hardware, stainless steel, a gas cooktop—and space to actually cook, gather, and hang out. It’s one of those kitchens where people naturally end up, whether it’s a quick breakfast or a full dinner with friends. Right off the kitchen, the family room is where the home really comes to life—with a vaulted ceiling that adds volume and light, and a beautiful fireplace that makes the space feel warm and inviting. It flows seamlessly into a huge, window-lined sunroom that completely changes how you live in the home. It’s bright, peaceful, and honestly becomes everyone’s favorite spot. From there, French doors lead out to a walkout deck, and then down to a stamped concrete patio—giving you multiple places to relax, entertain, or just enjoy being outside. Upstairs feels like a retreat. Every bedroom has beautiful wood flooring, and the primary bathroom has been fully remodeled in a way that feels fresh and elevated. A standalone soaking tub, gold fixtures, a frameless glass shower—it’s clean, modern, and done right. The lower level adds even more flexibility. There’s a built-in bar area that’s perfect for entertaining, a space for movie nights, and a full legal bedroom and bathroom—ideal for guests, extended stays, or just having that extra separation when you need it. Sliding glass doors walk out to the patio, creating another easy indoor-outdoor connection. The backyard is where this home really shines. Backing to trees and a walking path, it feels private and calm. There’s even a garden area with a trellis, perfect if you love being outside or want a space that feels a little more personal. And the location ties it all together. You’re in the heart of Ashburn, close to everything—shopping, restaurants, parks, commuting routes—but tucked into a quiet neighborhood where it actually feels like you can slow down. This is a home that’s been thoughtfully updated, incredibly well cared for, and set up for real life—easy, comfortable, and something you’ll love coming back to every day.
Sold for $980,000
$980,000
43528 Clivedon Ct, Ashburn, VA 20147
5beds
3,435sqft
Single Family Residence
Built in 1998
8,276 Square Feet Lot
$985,000 Zestimate®
$285/sqft
$4,517 Estimated rent
Home value
$985,000
$936,000 - $1.03M
$4,517/mo
Zestimate® history
Owner options
List your home for rent
$4,517/mo
Rent Zestimate®
Find your next renter with Zillow Rental Manager. Plus, with online applications, you can quickly screen prospective tenants – for free.
$4,517/mo
Rent Zestimate®
Refinance and save
$6,477/mo
Est. payment
Refinancing to a lower rate could help reduce your monthly payments and save thousands over the life of the loan.
$6,477/mo
Est. payment
Explore your selling options
Work with a Zillow partner agent
Leverage their expertise and Zillow's premium Showcase listings to get your home seen by more buyers.
Get startedList with your own agent
Get your home in front of millions of buyers by listing it on Zillow.
Learn how to do itSell it yourself
Take full control of how buyers see your home on Zillow by listing For Sale by Owner (FSBO).
List your homeWhat's special
Beautiful fireplaceSpace for movie nightsGold hardwareQuiet cul-de-sacSunlight pours inHuge window-lined sunroomGas cooktop
Zillow last checked:
Listing updated:
Listed by:
Angie Tanner 571-599-6264,
Samson Properties,
Listing Team: Fox Homes Team
Bought with:
Eva Davis
Compass
Source: Bright MLS,MLS#: VALO2121618
Facts & features
Interior
Bedrooms & bathrooms
- Bedrooms: 5
- Bathrooms: 4
- Full bathrooms: 3
- 1/2 bathrooms: 1
- Main level bathrooms: 1
Basement
- Area: 1217
Heating
- Central, Natural Gas
Cooling
- Ceiling Fan(s), Central Air, Electric
Appliances
- Included: Microwave, Dishwasher, Disposal, Extra Refrigerator/Freezer, Refrigerator, Ice Maker, Cooktop, Oven/Range - Gas, Washer, Dryer, Gas Water Heater
- Laundry: Has Laundry
Features
- Bar, Breakfast Area, Ceiling Fan(s), Combination Kitchen/Living, Dining Area, Family Room Off Kitchen, Kitchen Island, Pantry, Primary Bath(s), Recessed Lighting
- Flooring: Hardwood, Wood
- Basement: Full,Walk-Out Access
- Number of fireplaces: 1
- Fireplace features: Glass Doors, Gas/Propane, Mantel(s), Marble
Interior area
- Total structure area: 3,657
- Total interior livable area: 3,435 sqft
- Finished area above ground: 2,440
- Finished area below ground: 995
Property
Parking
- Total spaces: 2
- Parking features: Garage Faces Front, Garage Door Opener, Asphalt, Attached, Driveway, On Street
- Attached garage spaces: 2
- Has uncovered spaces: Yes
- Details: Garage Sqft: 392
Accessibility
- Accessibility features: None
Features
- Levels: Three
- Stories: 3
- Patio & porch: Deck, Patio
- Pool features: None
- Fencing: Back Yard,Full
- Has view: Yes
- View description: Trees/Woods
Lot
- Size: 8,276 Square Feet
Details
- Additional structures: Above Grade, Below Grade
- Parcel number: 118202361000
- Zoning: PDH4
- Zoning description: PLANNED DEVELOPMENT HOUSING 4
- Special conditions: Standard
Construction
Type & style
- Home type: SingleFamily
- Architectural style: Colonial
- Property subtype: Single Family Residence
Materials
- Aluminum Siding, Vinyl Siding
- Foundation: Permanent
- Roof: Asphalt,Fiberglass,Shingle
Condition
- New construction: No
- Year built: 1998
Details
- Builder model: HAMPTON
Utilities & green energy
- Sewer: Public Septic
- Water: Public
Community & HOA
Community
- Subdivision: Ashbrier
HOA
- Has HOA: Yes
- Amenities included: Basketball Court, Common Grounds, Tot Lots/Playground
- Services included: Common Area Maintenance, Management, Snow Removal, Trash
- HOA fee: $326 quarterly
- HOA name: ASHBRIAR HOMEOWNERS ASSOCIATION
Location
- Region: Ashburn
Financial & listing details
- Price per square foot: $285/sqft
- Tax assessed value: $896,200
- Annual tax amount: $7,052
- Date on market: 5/22/2026
- Listing agreement: Exclusive Right To Sell
- Ownership: Fee Simple
Price history
| Date | Event | Price |
|---|---|---|
| 6/24/2026 | Sold | $980,000+3.2%$285/sqft |
Source:  Bright MLS #VALO2121618 Report a problem Bright MLS #VALO2121618 Report a problem | ||
| 5/26/2026 | Pending sale | $950,000$277/sqft |
Source: Bright MLS #VALO2121618 Report a problem | ||
| 5/22/2026 | Listed for sale | $950,000+95.9%$277/sqft |
Source: Bright MLS #VALO2121618 Report a problem | ||
| 5/18/2004 | Sold | $485,000$141/sqft |
Source: Public Record Report a problem | ||
Public tax history
| Year | Property taxes | Tax assessment |
|---|---|---|
| 2026 | $7,214 +2.3% | $896,200 +2.3% |
| 2025 | $7,052 -1.8% | $876,080 +5.5% |
| 2024 | $7,184 +4.8% | $830,530 +6% |
| 2023 | $6,854 +6.7% | $783,350 +8.6% |
| 2022 | $6,422 -2.2% | $721,520 +7.7% |
| 2021 | $6,565 +2.5% | $669,860 +8.3% |
| 2020 | $6,403 +0% | $618,650 +2% |
| 2019 | $6,403 +12.8% | $606,520 +15.9% |
| 2018 | $5,677 -5.1% | $523,180 -1.6% |
| 2017 | $5,980 +4.9% | $531,530 -0.2% |
| 2016 | $5,698 | $532,780 +64.5% |
| 2015 | $5,698 -2.8% | $323,850 -1.7% |
| 2014 | $5,862 -3.9% | $329,340 -5% |
| 2013 | $6,100 | $346,830 |
| 2012 | -- | -- |
| 2011 | -- | -- |
| 2010 | -- | -- |
| 2009 | -- | $427,100 -17.7% |
| 2008 | -- | $519,200 -20.5% |
| 2007 | -- | $652,800 |
| 2006 | -- | $652,800 +39% |
| 2005 | -- | $469,500 |
| 2004 | -- | $469,500 +21.9% |
| 2003 | -- | $385,300 +11.3% |
| 2002 | -- | $346,200 +28.4% |
| 2001 | -- | $269,600 |
Find assessor info on the county website
Neighborhood: 20147
Nearby homes
- $782,3003 bd3 ba2.4k sqft43532 Clivedon Ct, Ashburn, VA 20147Off Market
- $982,5005 bd4 ba3.6k sqft43524 Clivedon Ct, Ashburn, VA 20147Sold
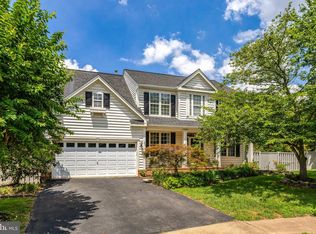
- $923,1005 bd4 ba3.1k sqft43536 Clivedon Ct, Ashburn, VA 20147Off Market
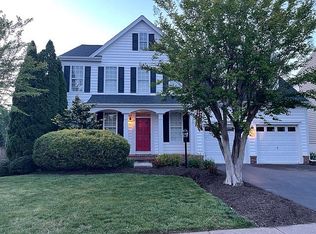
- $955,9006 bd3 ba2.4k sqft43520 Clivedon Ct, Ashburn, VA 20147Off Market
- $878,2004 bd3 ba2.9k sqft43529 Clivedon Ct, Ashburn, VA 20147Off Market
- $941,1004 bd3 ba2.5k sqft43525 Clivedon Ct, Ashburn, VA 20147Off Market
- $885,7003 bd4 ba3.2k sqft43533 Clivedon Ct, Ashburn, VA 20147Off Market
- $915,7201 bd1 ba1k sqft43540 Clivedon Ct, Ashburn, VA 20147Off Market
Nearby schools
GreatSchools rating
- 6/10Discovery ElementaryGrades: PK-5Distance: 1 mi
- 8/10Farmwell Station Middle SchoolGrades: 6-8Distance: 1.5 mi
- 8/10Broad Run High SchoolGrades: 9-12Distance: 0.2 mi
Schools provided by the listing agent
- Elementary: Discovery
- Middle: Farmwell Station
- High: Broad Run
- District: Loudoun County Public Schools
Source: Bright MLS. This data may not be complete. We recommend contacting the local school district to confirm school assignments for this home.
Get a cash offer in 3 minutes
Find out how much your home could sell for in as little as 3 minutes with a no-obligation cash offer.
Estimated market value
$985,000
Get a cash offer in 3 minutes
Find out how much your home could sell for in as little as 3 minutes with a no-obligation cash offer.
Estimated market value
$985,000
- Virginia
- Loudoun County
- Ashburn
- 20147
- 43528 Clivedon Ct
