Welcome to this Beautiful Home where comfort and style meet. This home is nestled in highly desirable ‘WALDEN WOODS SUB’. Step inside to find a thoughtfully designed open floor plan with plenty of space for living and entertaining. The interior has been freshly painted by professional painter (4/2026) in neutral modern tones, providing a fresh canvas for your personal touch. Brand-new carpeting (4/2026) enhances the cozy feel throughout the home. Per approved permits at Van Buren Twp building department: New roof 2017, new HWH 2024, Some new windows installed 2013 to 2018. The office room, perfect for quiet moments, remote work, or study. Kitchen has breakfast area connected to great room. Formal dining area is an entertainer’s dream for casual or formal meals. The large primary bedroom offers a private retreat, complete with ample closet space and an ensuite bath. The finished basement adds versatility with a family room, bedroom and full bathroom, perfect for guests, hobbies, or recreation. 1st floor laundry! Professionally cleaned and move in ready! Enjoy day & night panoramic wooded views & breathtaking sunsets. This home offers the best of suburban living while still being close to major highways for easy commuting. This property gives you all of the must-haves for comfort to fit any lifestyle living.
Sold for $450,000
$450,000
43529 S Timberview Dr, Van Buren Township, MI 48111
5beds
3,377sqft
Single Family Residence
Built in 2003
9,583 Square Feet Lot
$450,100 Zestimate®
$133/sqft
$3,470 Estimated rent
Home value
$450,100
$419,000 - $482,000
$3,470/mo
Zestimate® history
Owner options
List your home for rent
$3,470/mo
Rent Zestimate®
Find your next renter with Zillow Rental Manager. Plus, with online applications, you can quickly screen prospective tenants – for free.
$3,470/mo
Rent Zestimate®
Refinance and save
$3,667/mo
Est. payment
Refinancing to a lower rate could help reduce your monthly payments and save thousands over the life of the loan.
$3,667/mo
Est. payment
Explore your selling options
Work with a Zillow partner agent
Leverage their expertise and Zillow's premium Showcase listings to get your home seen by more buyers.
Get startedList with your own agent
Get your home in front of millions of buyers by listing it on Zillow.
Learn how to do itSell it yourself
Take full control of how buyers see your home on Zillow by listing For Sale by Owner (FSBO).
List your homeWhat's special
Brand-new carpetingEnsuite bathBreathtaking sunsetsAmple closet space
Zillow last checked:
Listing updated:
Listed by:
Pam Hicks 734-474-1051,
Real Estate One-Northville
Bought with:
Ganesh Neupane, 6501441566
The American Dream Realty LLC
Source: Realcomp II,MLS#: 20261029416
Facts & features
Interior
Bedrooms & bathrooms
- Bedrooms: 5
- Bathrooms: 4
- Full bathrooms: 3
- 1/2 bathrooms: 1
Primary bedroom
- Level: Second
- Area: 195
- Dimensions: 15 X 13
Bedroom
- Level: Second
- Area: 132
- Dimensions: 12 X 11
Bedroom
- Level: Second
- Area: 121
- Dimensions: 11 X 11
Bedroom
- Level: Second
- Area: 90
- Dimensions: 10 X 9
Bedroom
- Level: Basement
- Area: 176
- Dimensions: 16 X 11
Primary bathroom
- Level: Second
- Area: 96
- Dimensions: 16 X 6
Other
- Level: Second
- Area: 32
- Dimensions: 8 X 4
Other
- Level: Basement
- Area: 80
- Dimensions: 10 X 8
Other
- Level: Entry
- Area: 21
- Dimensions: 7 X 3
Other
- Level: Entry
- Area: 77
- Dimensions: 11 X 7
Dining room
- Level: Entry
- Area: 110
- Dimensions: 11 X 10
Family room
- Level: Basement
- Area: 520
- Dimensions: 26 X 20
Other
- Level: Entry
- Area: 168
- Dimensions: 14 X 12
Great room
- Level: Entry
- Area: 270
- Dimensions: 18 X 15
Kitchen
- Level: Entry
- Area: 132
- Dimensions: 12 X 11
Laundry
- Level: Entry
- Area: 56
- Dimensions: 8 X 7
Library
- Level: Entry
- Area: 120
- Dimensions: 12 X 10
Heating
- Forced Air, Natural Gas
Appliances
- Included: Dishwasher, Disposal, Dryer, Free Standing Electric Range, Free Standing Refrigerator, Range Hood, Washer
- Laundry: Laundry Room
Features
- Basement: Finished
- Has fireplace: Yes
- Fireplace features: Great Room
Interior area
- Total interior livable area: 3,377 sqft
- Finished area above ground: 2,497
- Finished area below ground: 880
Property
Parking
- Total spaces: 2
- Parking features: Two Car Garage, Attached
- Attached garage spaces: 2
Features
- Levels: Two
- Stories: 2
- Entry location: GroundLevel
- Patio & porch: Patio
- Pool features: None
Lot
- Size: 9,583 Square Feet
- Dimensions: 76.53 x 126.12
Details
- Parcel number: 83040040239000
- Special conditions: Short Sale No,Standard
Construction
Type & style
- Home type: SingleFamily
- Architectural style: Colonial
- Property subtype: Single Family Residence
Materials
- Brick, Vinyl Siding
- Foundation: Basement, Poured
- Roof: Asphalt
Condition
- New construction: No
- Year built: 2003
Utilities & green energy
- Sewer: Public Sewer
- Water: Public
Community & HOA
Community
- Subdivision: WALDEN WOODS SUB 4
HOA
- Has HOA: Yes
- HOA fee: $495 annually
Location
- Region: Van Buren Township
Financial & listing details
- Price per square foot: $133/sqft
- Tax assessed value: $111,124
- Annual tax amount: $4,336
- Date on market: 5/12/2026
- Cumulative days on market: 30 days
- Listing agreement: Exclusive Right To Sell
- Listing terms: Cash,Conventional
Price history
| Date | Event | Price |
|---|---|---|
| 6/24/2026 | Sold | $450,000-2.2%$133/sqft |
Source:  Realcomp II #20261029416 Report a problem Realcomp II #20261029416 Report a problem | ||
| 6/11/2026 | Pending sale | $459,900$136/sqft |
Source: Realcomp II #20261029416 Report a problem | ||
| 5/12/2026 | Listed for sale | $459,900+67.5%$136/sqft |
Source: Realcomp II #20261029416 Report a problem | ||
| 8/25/2004 | Sold | $274,505+271.9%$81/sqft |
Source: Public Record Report a problem | ||
| 3/19/2004 | Sold | $73,807$22/sqft |
Source: Public Record Report a problem | ||
Public tax history
| Year | Property taxes | Tax assessment |
|---|---|---|
| 2025 | -- | $173,200 +10.3% |
| 2024 | -- | $157,000 +8.7% |
| 2023 | -- | $144,400 +8.7% |
| 2022 | -- | $132,900 +6.5% |
| 2021 | -- | $124,800 |
| 2020 | $3,383 +5.8% | $124,800 +8.3% |
| 2019 | $3,198 | $115,200 -1.3% |
| 2018 | $3,198 | $116,700 -0.1% |
| 2017 | -- | $116,800 -0.3% |
| 2016 | $2,410 | $117,100 +15.3% |
| 2015 | $2,410 -71.3% | $101,600 +16.5% |
| 2013 | $8,387 +248% | $87,200 +5.8% |
| 2010 | $2,410 | $82,400 -30% |
| 2009 | -- | $117,700 +13.2% |
| 2008 | -- | $104,000 -35.8% |
| 2006 | -- | $161,900 +0.8% |
| 2005 | $2,045 | $160,600 |
Find assessor info on the county website
Neighborhood: 48111
Nearby homes
- $454,200-- bd2 ba2.6k sqft43501 S Timberview Dr, Van Buren Township, MI 48111Off Market
- $431,700-- bd2 ba2.5k sqft43557 S Timberview Dr, Van Buren Township, MI 48111Off Market
- $413,0003 bd3 ba2.1k sqft43473 S Timberview Dr, Belleville, MI 48111Off Market
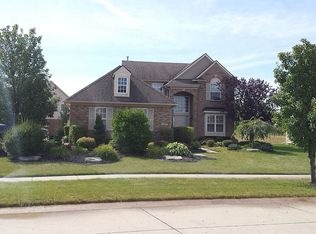
- $424,8984 bd3 ba2k sqft43518 S Timberview Dr, Van Buren Township, MI 48111Sold
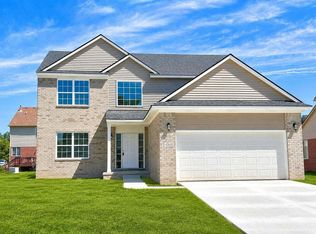
- $449,300-- bd2 ba2.6k sqft43575 S Timberview Dr, Van Buren Township, MI 48111Off Market
- $417,5004 bd2 ba2.7k sqft43536 S Timberview Dr, Van Buren Township, MI 48111Off Market
- $440,4004 bd3 ba2.6k sqft43564 S Timberview Dr, Van Buren Township, MI 48111Off Market
- $388,7003 bd3 ba2.1k sqft43480 S Timberview Dr, Van Buren Township, MI 48111Off Market
Nearby schools
GreatSchools rating
- 5/10Tyler Road Elementary SchoolGrades: K-4Distance: 0.8 mi
- 5/10McBride Middle SchoolGrades: 6-9Distance: 1.9 mi
- 5/10Belleville High SchoolGrades: 7-12Distance: 2.9 mi
Get a cash offer in 3 minutes
Find out how much your home could sell for in as little as 3 minutes with a no-obligation cash offer.
Estimated market value
$450,100
Get a cash offer in 3 minutes
Find out how much your home could sell for in as little as 3 minutes with a no-obligation cash offer.
Estimated market value
$450,100
- Michigan
- Wayne County
- Belleville
- 48111
- 43529 S Timberview Dr
Nearby cities
Nearby zip codes
Other Belleville Topics
