Skip main navigation
Closed
  • $2,650,000

    4353 Chickering Ln, Nashville, TN 37215

    5beds
    4,895sqft
    Single Family Residence, Residential
    Built in 1966
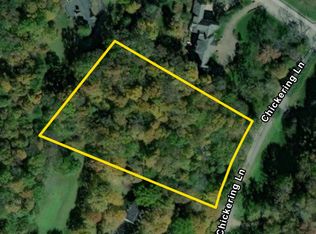
    2.98 Acres Lot
    $2,649,600 Zestimate®
    $541/sqft
    $7,925 Estimated rent

    Home value

    $2,649,600

    $2.52M - $2.78M

    $7,925/mo

    Zestimate® history
    Loading
    Loading...

    Owner options

    List your home for rent

    $7,925/mo

    Rent Zestimate®

    Find your next renter with Zillow Rental Manager. Plus, with online applications, you can quickly screen prospective tenants – for free.

    Learn more

    $7,925/mo

    Rent Zestimate®

    Refinance and save

    $15,651/mo

    Est. payment

    Refinancing to a lower rate could help reduce your monthly payments and save thousands over the life of the loan.

    See today's rates

    $15,651/mo

    Est. payment

    Explore your selling options

    Work with a Zillow partner agent

    Leverage their expertise and Zillow's premium Showcase listings to get your home seen by more buyers.

    Get started

    List with your own agent

    Get your home in front of millions of buyers by listing it on Zillow.

    Learn how to do it

    Sell it yourself

    Take full control of how buyers see your home on Zillow by listing For Sale by Owner (FSBO).

    List your home

    What's special

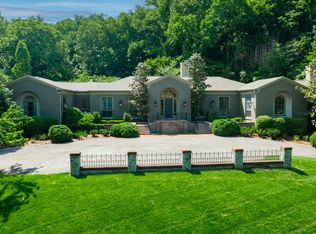
    .This is a rare opportunity to own in one of Nashville’s most prestigious areas on a dead‑end street in Forest Hills. Home sets on a hilltop setting just under 3 acres in one of the city’s most coveted neighborhoods. This renovation project has the house with great potential to modernize by opening up a wall or two downstairs and bringing in modern finishes to the kitchen and bathrooms. The upside for this project is enormous. This expansive property offers the opportunity to renovate the 1966 home or rebuild in the same location or build up higher on the hill .where there is approximately half an acre of flat land and offers an incredible view. As you enter the home, the downstairs offers a nice open foyer, large formal living room big enough for a baby grand piano, formal dining room, den with fireplace and built in book shelves, kitchen with a separate eat in area, a safari room with worm hole wood panels and built in gun cases, laundry room, 2 bedrooms, primary bedroom has 2 full bathrooms for his and hers, there are 3 full baths and 2 half baths down stairs, upstairs there are 3 bedrooms, one Jack & Jill bathroom, and another full bathroom, big spacious game room. 3 car garage. New roof, 2 new HVAC units and just refinished the gorgeous hardwood floors and fresh paint for the whole interior with neutral colors. Whether you envision revitalizing the current home or designing a completely new custom retreat, this property delivers the space, privacy, and location to bring that vision to life. Opportunities of this caliber are increasingly rare in Nashville’s luxury market. Steeplechase is right around the corner! Only 16 miles to BNA.

    Zillow last checked:

    Listing updated:

    Listed by:

    Lisa Jurney Walker 615-268-5547,

    ATLAS GLOBAL REAL ESTATE

    Bought with:

    Shelly Bearden, 288717

    Fridrich & Clark Realty

    Source: RealTracs MLS as distributed by MLS GRID,MLS#: 3147924MLS Logo

    Facts & features

    Interior

    Bedrooms & bathrooms
    • Bedrooms: 5
    • Bathrooms: 7
    • Full bathrooms: 5
    • 1/2 bathrooms: 2
    • Main level bedrooms: 2
    Bedroom 1
    • Features: Full Bath
    • Level: Full Bath
    • Area: 300 Square Feet
    • Dimensions: 15x20
    Bedroom 2
    • Features: Bath
    • Level: Bath
    • Area: 255 Square Feet
    • Dimensions: 15x17
    Bedroom 3
    • Features: Bath
    • Level: Bath
    • Area: 240 Square Feet
    • Dimensions: 15x16
    Bedroom 4
    • Area: 132 Square Feet
    • Dimensions: 11x12
    Primary bathroom
    • Features: Double Vanity
    • Level: Double Vanity
    Den
    • Features: Separate
    • Level: Separate
    • Area: 475 Square Feet
    • Dimensions: 19x25
    Dining room
    • Features: Formal
    • Level: Formal
    • Area: 225 Square Feet
    • Dimensions: 15x15
    Other
    • Features: Other
    • Level: Other
    • Area: 360 Square Feet
    • Dimensions: 18x20
    Kitchen
    • Features: Eat-in Kitchen
    • Level: Eat-in Kitchen
    • Area: 364 Square Feet
    • Dimensions: 13x28
    Living room
    • Features: Formal
    • Level: Formal
    • Area: 300 Square Feet
    • Dimensions: 15x20
    Recreation room
    • Features: Second Floor
    • Level: Second Floor
    • Area: 450 Square Feet
    • Dimensions: 15x30
    Heating
    • Central, Electric
    Cooling
    • Central Air, Electric
    Appliances
    • Included: Built-In Electric Oven, Cooktop
    Features
    • Bookcases, Built-in Features, Entrance Foyer, Extra Closets, High Ceilings, Walk-In Closet(s), Wet Bar
    • Flooring: Wood, Marble, Tile
    • Basement: Crawl Space
    • Number of fireplaces: 1
    • Fireplace features: Family Room, Wood Burning
    Interior area
    • Total structure area: 4,895
    • Total interior livable area: 4,895 sqft
    • Finished area above ground: 4,895

    Property

    Parking
    • Total spaces: 9
    • Parking features: Garage Faces Side, Concrete, Driveway, Garage Door Opener
    • Garage spaces: 3
    • Uncovered spaces: 6
    Features
    • Levels: Two
    • Stories: 2
    • Patio & porch: Patio
    • Has view: Yes
    • View description: Valley
    Lot
    • Size: 2.98 Acres
    • Dimensions: 247 x 505
    • Features: Cleared, Hilly
    • Topography: Cleared,Hilly
    Details
    • Parcel number: 14409001100
    • Special conditions: Standard

    Construction

    Type & style
    • Home type: SingleFamily
    • Architectural style: Traditional
    • Property subtype: Single Family Residence, Residential
    Materials
    • Brick
    Condition
    • New construction: No
    • Year built: 1966

    Utilities & green energy

    • Sewer: Public Sewer
    • Water: Public
    • Utilities for property: Electricity Available, Water Available

    Community & HOA

    Community
    • Subdivision: Chickering Estates
    HOA
    • Has HOA: No
    Location
    • Region: Nashville

    Financial & listing details

    • Price per square foot: $541/sqft
    • Tax assessed value: $2,211,000
    • Annual tax amount: $15,378
    • Date on market: 3/12/2026
    • Electric utility on property: Yes

    Price history

    DateEventPrice
    5/28/2026Sold$2,650,000-5.4%$541/sqft
    Source: RealTracs MLS as distributed by MLS GRID #3147924 Report a problem
    5/2/2026Contingent$2,800,000$572/sqft
    Source: RealTracs MLS as distributed by MLS GRID #3147924 Report a problem
    4/29/2026Listed for sale$2,800,000$572/sqft
    Source: RealTracs MLS as distributed by MLS GRID #3147924 Report a problem
    2/4/2026Listing removed$2,800,000$572/sqft
    Source: RealTracs MLS as distributed by MLS GRID #3048652 Report a problem
    11/19/2025Listed for sale$2,800,000+64.7%$572/sqft
    Source: RealTracs MLS as distributed by MLS GRID #3048652 Report a problem
    9/4/2025Sold$1,700,000$347/sqft
    Source: Public Record Report a problem

    Public tax history

    YearProperty taxesTax assessment
    2025$15,378 +55.1%$552,750 +62.9%
    2024$9,917 $339,375
    2023$9,917 $339,375
    2022$9,917 -1%$339,375
    2021$10,022 -23.1%$339,375 -1.3%
    2020$13,031 +37.5%$344,000
    2019$9,477 $344,000
    2018$9,477 $344,000
    2017-- $344,000 +7.7%
    2016-- $319,275
    2015-- $319,275
    2014$12,528 $319,275
    2013-- $319,275 +7.5%
    2012-- $296,975
    2011-- $296,975
    2010-- $296,975
    2009-- $296,975 +5.8%
    2008-- $280,700
    2007-- $280,700
    2006-- --
    2005-- --
    2004-- --
    2003-- --
    2002-- --
    2001-- --
    2000-- --
    Find assessor info on the county website

    Neighborhood: Forest Hills

    Nearby schools

    GreatSchools rating
    Schools provided by the listing agent
    • Elementary: Percy Priest Elementary
    • Middle: John Trotwood Moore Middle
    • High: Hillsboro Comp High School

    Source: RealTracs MLS as distributed by MLS GRID. This data may not be complete. We recommend contacting the local school district to confirm school assignments for this home.

    Get a cash offer in 3 minutes
    Find out how much your home could sell for in as little as 3 minutes with a no-obligation cash offer.
    Estimated market value
    $2,649,600
    Get a cash offer in 3 minutes
    Find out how much your home could sell for in as little as 3 minutes with a no-obligation cash offer.
    Estimated market value
    $2,649,600