Welcome to your dream home in Grapevine—where comfort, elegance, and everyday living come together beautifully.
Nestled within the highly sought-after and top-rated Grapevine-Colleyville Independent School District, this stunning 4-bedroom, 3-bath home offers the perfect blend of space, function, and luxury. From the moment you step inside, you’ll feel the warmth of a truly inviting home designed for both relaxation and entertaining.
The heart of the home features a spacious living area complete with a cozy gas fireplace and surround sound wiring—perfect for movie nights or hosting guests. The chef’s kitchen is nothing short of impressive, boasting a Sub-Zero pull-out refrigerator and freezer built into the island, double ovens, a gas cooktop, wine fridge, and ice maker—everything you need to entertain in style.
The primary suite is a true retreat, offering peaceful views of the backyard oasis, its own gas fireplace, and the perfect space to unwind after a long day. With a dedicated office and a versatile flex room, you’ll have all the space you need to work from home, create, or customize to fit your lifestyle.
Upstairs, you’ll find all secondary bedrooms along with a media room designed for entertainment and family gatherings.
Step outside to your private backyard paradise—featuring a recently renovated heated pool and spa with all-new equipment, an outdoor kitchen, covered patio, and an 8-foot privacy fence. Whether you're hosting summer get-togethers or enjoying a quiet evening, this space is truly something special.
Additional highlights include two AC units, two water heaters, an oversized garage, and a Tesla charging station already in place.
This home isn’t just a place to live—it’s a place to love.
Sold
Price Unknown
4353 Crestwood Ct, Grapevine, TX 76051
4beds
3,282sqft
Single Family Residence
Built in 2008
7,509 Square Feet Lot
$830,900 Zestimate®
$--/sqft
$4,879 Estimated rent
Home value
$830,900
$773,000 - $889,000
$4,879/mo
Zestimate® history
Owner options
List your home for rent
$4,879/mo
Rent Zestimate®
Find your next renter with Zillow Rental Manager. Plus, with online applications, you can quickly screen prospective tenants – for free.
$4,879/mo
Rent Zestimate®
Refinance and save
$600/mo
Est. payment
Refinancing to a lower rate could help reduce your monthly payments and save thousands over the life of the loan.
$600/mo
Est. payment
Explore your selling options
Work with a Zillow partner agent
Leverage their expertise and Zillow's premium Showcase listings to get your home seen by more buyers.
Get startedList with your own agent
Get your home in front of millions of buyers by listing it on Zillow.
Learn how to do itSell it yourself
Take full control of how buyers see your home on Zillow by listing For Sale by Owner (FSBO).
List your homeWhat's special
Cozy gas fireplaceOutdoor kitchenDedicated officePrivate backyard paradiseCovered patioWine fridgeOversized garage
Zillow last checked:
Listing updated:
Listed by:
Lanna Burns 0764376 214-550-2793,
Weichert Realtors/Property Partners 214-550-2793,
Lanna Burns 0764376 214-288-2764,
Weichert Realtors/Property Partners
Bought with:
John Schepps, 0503659
Keller Williams Realty
Source: NTREIS,MLS#: 21212090
Facts & features
Interior
Bedrooms & bathrooms
- Bedrooms: 4
- Bathrooms: 3
- Full bathrooms: 3
Primary bedroom
- Features: Fireplace, Walk-In Closet(s)
- Level: First
- Dimensions: 16 x 12
Bedroom
- Features: Walk-In Closet(s)
- Level: Second
- Dimensions: 13 x 10
Bedroom
- Features: Walk-In Closet(s)
- Level: Second
- Dimensions: 12 x 10
Primary bathroom
- Level: First
- Dimensions: 0 x 0
Dining room
- Level: First
- Dimensions: 14 x 10
Other
- Level: First
- Dimensions: 0 x 0
Other
- Level: Second
- Dimensions: 0 x 0
Laundry
- Features: Built-in Features, Granite Counters
- Level: First
- Dimensions: 15 x 10
Living room
- Features: Fireplace
- Level: First
- Dimensions: 17 x 15
Media room
- Level: Second
- Dimensions: 0 x 0
Office
- Level: First
- Dimensions: 12 x 11
Heating
- Central, Fireplace(s), Natural Gas, Zoned
Cooling
- Central Air, Ceiling Fan(s), Electric, Zoned
Appliances
- Included: Built-In Refrigerator, Double Oven, Dishwasher, Electric Cooktop, Gas Cooktop, Disposal, Gas Water Heater, Ice Maker, Microwave, Vented Exhaust Fan, Wine Cooler
- Laundry: Washer Hookup, Gas Dryer Hookup
Features
- Decorative/Designer Lighting Fixtures, Double Vanity, Granite Counters, High Speed Internet, Open Floorplan, Pantry, Vaulted Ceiling(s), Walk-In Closet(s), Wired for Sound
- Flooring: Carpet, Concrete, Ceramic Tile, Wood
- Has basement: No
- Number of fireplaces: 2
- Fireplace features: Gas Log, Gas Starter, Living Room, Primary Bedroom
Interior area
- Total interior livable area: 3,282 sqft
Property
Parking
- Total spaces: 4
- Parking features: Electric Vehicle Charging Station(s), Garage Faces Front
- Attached garage spaces: 2
- Carport spaces: 2
Features
- Levels: Two
- Stories: 2
- Patio & porch: Rear Porch, Patio, Covered
- Exterior features: Awning(s), Built-in Barbecue, Barbecue, Outdoor Grill, Outdoor Kitchen, Rain Gutters
- Pool features: Gunite, Heated, In Ground, Pool Cover, Pool, Pool/Spa Combo
- Has spa: Yes
- Spa features: Hot Tub
- Fencing: Wood
Lot
- Size: 7,509 Square Feet
Details
- Additional structures: Outdoor Kitchen
- Parcel number: 40776425
- Other equipment: Home Theater
Construction
Type & style
- Home type: SingleFamily
- Architectural style: Traditional,Detached
- Property subtype: Single Family Residence
Materials
- Brick
- Foundation: Slab
- Roof: Composition
Condition
- Year built: 2008
Utilities & green energy
- Sewer: Public Sewer
- Water: Public
- Utilities for property: Sewer Available, Water Available
Green energy
- Energy efficient items: Appliances, HVAC, Insulation, Rain/Freeze Sensors, Thermostat, Windows
- Indoor air quality: Ventilation
- Water conservation: Low-Flow Fixtures
Community & HOA
Community
- Features: Curbs, Sidewalks
- Security: Security System, Carbon Monoxide Detector(s), Fire Alarm, Smoke Detector(s), Security Service
- Subdivision: Crestwood Hollow
HOA
- Has HOA: Yes
- Services included: Maintenance Grounds
- HOA fee: $600 annually
- HOA name: -
- HOA phone: 000-000-0000
Location
- Region: Grapevine
Financial & listing details
- Tax assessed value: $671,798
- Annual tax amount: $9,681
- Date on market: 3/20/2026
- Cumulative days on market: 16 days
- Listing terms: Cash,Conventional,FHA,Other,VA Loan
- Road surface type: Asphalt
Price history
| Date | Event | Price |
|---|---|---|
| 5/12/2026 | Sold | -- |
Source: NTREIS #21212090 Report a problem | ||
| 4/15/2026 | Pending sale | $880,000$268/sqft |
Source: NTREIS #21212090 Report a problem | ||
| 4/7/2026 | Contingent | $880,000$268/sqft |
Source: NTREIS #21212090 Report a problem | ||
| 4/6/2026 | Pending sale | $880,000$268/sqft |
Source: NTREIS #21212090 Report a problem | ||
| 3/20/2026 | Listed for sale | $880,000+95.6%$268/sqft |
Source: NTREIS #21212090 Report a problem | ||
| 6/13/2010 | Listing removed | $449,900$137/sqft |
Source: Stanfield Realtors, Inc. #11340547 Report a problem | ||
| 6/1/2010 | Price change | $449,900+0.5%$137/sqft |
Source: Stanfield Realtors, Inc. #11340547 Report a problem | ||
| 4/11/2010 | Price change | $447,500-0.1%$136/sqft |
Source: Stanfield Realtors, Inc #11340547 Report a problem | ||
| 3/31/2010 | Price change | $447,900-0.1%$136/sqft |
Source: Stanfield Realtors, Inc #11340547 Report a problem | ||
| 3/26/2010 | Price change | $448,500-0.1%$137/sqft |
Source: Stanfield Realtors, Inc #11340547 Report a problem | ||
| 3/16/2010 | Price change | $448,900-0.1%$137/sqft |
Source: Stanfield Realtors, Inc #11340547 Report a problem | ||
| 3/14/2010 | Price change | $449,500-0.1%$137/sqft |
Source: Stanfield Realtors, Inc #11340547 Report a problem | ||
| 2/4/2010 | Listed for sale | $449,900-13.5%$137/sqft |
Source: Stanfield Realtors, Inc #11340547 Report a problem | ||
| 12/15/2009 | Listing removed | $520,000$158/sqft |
Source: Wilson and Schultz Realty #11297204 Report a problem | ||
| 12/5/2009 | Price change | $520,000-2.8%$158/sqft |
Source: Wilson and Schultz Realty #11297204 Report a problem | ||
| 11/1/2009 | Listed for sale | $535,000$163/sqft |
Source: Wilson and Schultz Realty #11297204 Report a problem | ||
Public tax history
| Year | Property taxes | Tax assessment |
|---|---|---|
| 2025 | $2,634 +1.3% | $671,798 |
| 2024 | $2,600 -2.9% | $671,798 +3.9% |
| 2023 | $2,677 -12.3% | $646,685 +22.5% |
| 2022 | $3,054 +2.4% | $527,783 -0.4% |
| 2021 | $2,983 +9.1% | $529,809 +14% |
| 2020 | $2,735 -0.3% | $464,630 -0.3% |
| 2019 | $2,744 -1.2% | $466,237 -0.2% |
| 2018 | $2,777 -71.7% | $467,079 +2.7% |
| 2017 | $9,827 +1.5% | $455,000 |
| 2016 | $9,683 +9.9% | $455,000 +12.5% |
| 2015 | $8,812 | $404,500 |
| 2014 | $8,812 | $404,500 |
| 2013 | -- | $404,500 +2% |
| 2012 | -- | $396,600 -11.6% |
| 2011 | -- | $448,700 +0.8% |
| 2010 | -- | $445,000 +4.3% |
| 2009 | -- | $426,500 +777.6% |
| 2008 | -- | $48,600 |
| 2007 | -- | $48,600 |
| 2006 | -- | $48,600 |
Find assessor info on the county website
Neighborhood: 76051
Nearby homes
- $--4 bd3 ba3.1k sqft4349 Crestwood Ct, Grapevine, TX 76051Sold
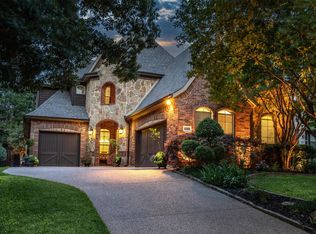
- $880,7004 bd3 ba3.4k sqft4357 Crestwood Ct, Grapevine, TX 76051Off Market
- $899,2004 bd3 ba3.7k sqft4345 Crestwood Ct, Grapevine, TX 76051Off Market
- $634,0004 bd3 ba2.4k sqft4341 Crestwood Ct, Grapevine, TX 76051Off Market
- $794,9004 bd3 ba3.1k sqft4400 Timber Crest Ct, Grapevine, TX 76051Off Market
- $451,283-- bd-- ba-- sqft1805 Hall Johnson Rd, Grapevine, TX 76051Off Market
- $841,7003 bd3 ba3.2k sqft4337 Crestwood Ct, Grapevine, TX 76051Off Market
- $787,4004 bd3 ba3.1k sqft4404 Timber Crest Ct, Grapevine, TX 76051Off Market
Nearby schools
GreatSchools rating
- 9/10Grapevine Elementary SchoolGrades: PK-5Distance: 0.1 mi
- 9/10Heritage Middle SchoolGrades: 6-8Distance: 0.9 mi
- 7/10Colleyville Heritage High SchoolGrades: 9-12Distance: 0.6 mi
Schools provided by the listing agent
- Elementary: Grapevine
- Middle: Heritage
- High: Colleyville Heritage
- District: Grapevine-Colleyville ISD
Source: NTREIS. This data may not be complete. We recommend contacting the local school district to confirm school assignments for this home.
Get a cash offer in 3 minutes
Find out how much your home could sell for in as little as 3 minutes with a no-obligation cash offer.
Estimated market value
$830,900
Get a cash offer in 3 minutes
Find out how much your home could sell for in as little as 3 minutes with a no-obligation cash offer.
Estimated market value
$830,900
- Texas
- Tarrant County
- Grapevine
- 76051
- 4353 Crestwood Ct
