Step into perfection at 4353 E Barlind Drive! This meticulously updated home makes a striking first impression with beautiful aggregate steps and walkway, a newly installed retaining wall with integrated inset lighting, and fresh professional landscaping.
Designed for seamless one-level living, the main floor features stunning hardwood floors, a bright living room with a decorative fireplace, and a dedicated dining space. The heart of the home is the fully remodeled kitchen, complete with custom soft-close cabinetry, open shelving, stainless steel appliances, and a stylish gooseneck faucet, plus a convenient side door leading to the yard.
The main level is completed by two generously sized bedrooms, each with double closets for exceptional storage, and a beautifully updated full bathroom. Throughout the home, custom board-and-batten accent walls, a fresh neutral paint palette, and plantation shutters add elegance and charm.
Downstairs, the remodeled walk-out basement features the perfect space to relax or entertain. Here you will find an updated half bath, a dedicated laundry area, and abundant additional storage. Easily step outside to the covered patio overlooking a level backyard finished with new landscaping.
Ideally situated close to major highways, shopping, and dining, this home offers the perfect blend of modern convenience and sophisticated lifestyle. Every detail has been thoughtfully designed. This is more than a home, it’s a move-in-ready sanctuary where every day feels extraordinary!
Sold for $305,000
$305,000
4353 E Barlind Dr, Pittsburgh, PA 15227
2beds
1,136sqft
Single Family Residence
Built in 1955
9,117 Square Feet Lot
$310,500 Zestimate®
$268/sqft
$1,552 Estimated rent
Home value
$310,500
$295,000 - $326,000
$1,552/mo
Zestimate® history
Owner options
List your home for rent
$1,552/mo
Rent Zestimate®
Find your next renter with Zillow Rental Manager. Plus, with online applications, you can quickly screen prospective tenants – for free.
$1,552/mo
Rent Zestimate®
Refinance and save
$2,062/mo
Est. payment
Refinancing to a lower rate could help reduce your monthly payments and save thousands over the life of the loan.
$2,062/mo
Est. payment
Explore your selling options
Work with a Zillow partner agent
Leverage their expertise and Zillow's premium Showcase listings to get your home seen by more buyers.
Get startedList with your own agent
Get your home in front of millions of buyers by listing it on Zillow.
Learn how to do itSell it yourself
Take full control of how buyers see your home on Zillow by listing For Sale by Owner (FSBO).
List your homeWhat's special
Updated half bathCustom soft-close cabinetryStylish gooseneck faucetFresh professional landscapingRemodeled walk-out basementDedicated dining spaceFully remodeled kitchen
Zillow last checked:
Listing updated:
Listed by:
Nicole Putignano 412-833-5405,
COLDWELL BANKER REALTY
Bought with:
Gregory Pasquarella, RS331891
EXP REALTY LLC
Source: WPMLS,MLS#: 1745695 Originating MLS: West Penn Multi-List
Originating MLS: West Penn Multi-ListFacts & features
Interior
Bedrooms & bathrooms
- Bedrooms: 2
- Bathrooms: 2
- Full bathrooms: 1
- 1/2 bathrooms: 1
Primary bedroom
- Level: Main
- Dimensions: 14x12
Bedroom 2
- Level: Main
- Dimensions: 14x11
Dining room
- Level: Main
- Dimensions: 12x10
Game room
- Level: Lower
- Dimensions: 20x14
Kitchen
- Level: Main
- Dimensions: 12x11
Laundry
- Level: Lower
Living room
- Level: Main
- Dimensions: 20x12
Heating
- Forced Air, Gas
Cooling
- Central Air
Appliances
- Included: Some Gas Appliances, Dryer, Dishwasher, Disposal, Microwave, Refrigerator, Stove, Washer
Features
- Window Treatments
- Flooring: Hardwood, Tile, Vinyl
- Windows: Screens, Window Treatments
- Basement: Finished,Walk-Out Access
- Number of fireplaces: 2
- Fireplace features: Decorative
Interior area
- Total structure area: 1,136
- Total interior livable area: 1,136 sqft
Property
Parking
- Total spaces: 2
- Parking features: Built In
- Has attached garage: Yes
Features
- Pool features: None
Lot
- Size: 9,117 Square Feet
- Dimensions: 0.2093
Details
- Parcel number: 0189R00044000000
Construction
Type & style
- Home type: SingleFamily
- Architectural style: Raised Ranch
- Property subtype: Single Family Residence
Materials
- Brick
- Roof: Asphalt
Condition
- Resale
- Year built: 1955
Details
- Warranty included: Yes
Utilities & green energy
- Sewer: Public Sewer
- Water: Public
Community & HOA
Community
- Features: Public Transportation
Location
- Region: Pittsburgh
Financial & listing details
- Price per square foot: $268/sqft
- Tax assessed value: $194,600
- Annual tax amount: $6,508
- Date on market: 3/29/2026
Price history
| Date | Event | Price |
|---|---|---|
| 5/15/2026 | Sold | $305,000-1.6%$268/sqft |
Source:  WPMLS #1745695 Report a problem WPMLS #1745695 Report a problem | ||
| 4/22/2026 | Pending sale | $310,000$273/sqft |
Source: WPMLS #1745695 Report a problem | ||
| 4/4/2026 | Contingent | $310,000$273/sqft |
Source: WPMLS #1745695 Report a problem | ||
| 3/29/2026 | Listed for sale | $310,000+13.3%$273/sqft |
Source: WPMLS #1745695 Report a problem | ||
| 8/8/2022 | Sold | $273,500+1.3%$241/sqft |
Source: WPMLS #1563790 Report a problem | ||
| 7/10/2022 | Contingent | $269,900$238/sqft |
Source: WPMLS #1563790 Report a problem | ||
| 7/7/2022 | Listed for sale | $269,900+22.1%$238/sqft |
Source: WPMLS #1563790 Report a problem | ||
| 7/13/2020 | Sold | $221,000-3.9%$195/sqft |
Source: WPMLS #1449780 Report a problem | ||
| 6/13/2020 | Pending sale | $230,000$202/sqft |
Source: COLDWELL BANKER REAL ESTATE #1449780 Report a problem | ||
| 6/7/2020 | Listed for sale | $230,000+66.8%$202/sqft |
Source: COLDWELL BANKER REAL ESTATE #1449780 Report a problem | ||
| 4/19/2016 | Sold | $137,900-2.8%$121/sqft |
Source: Public Record Report a problem | ||
| 2/19/2016 | Pending sale | $141,900$125/sqft |
Source: CENTURY 21 Rise/McIlrath #7309 Report a problem | ||
| 2/19/2016 | Listed for sale | $141,900$125/sqft |
Source: CENTURY 21 Rise/McIlrath #7309 Report a problem | ||
Public tax history
| Year | Property taxes | Tax assessment |
|---|---|---|
| 2025 | $6,485 +9.6% | $176,600 |
| 2024 | $5,916 +613.1% | $176,600 -8.7% |
| 2023 | $830 -9.3% | $193,400 |
| 2022 | $915 +58.7% | $193,400 +58.7% |
| 2021 | $577 +2% | $121,900 |
| 2020 | $565 -2% | $121,900 |
| 2019 | $577 -48.3% | $121,900 |
| 2018 | $1,115 -67.8% | $121,900 |
| 2017 | $3,462 +500.4% | $121,900 |
| 2016 | $577 -82.5% | $121,900 |
| 2015 | $3,290 | $121,900 |
| 2014 | -- | $121,900 |
| 2013 | -- | $121,900 +18.2% |
| 2012 | -- | $103,100 |
| 2011 | -- | $103,100 |
| 2010 | -- | $103,100 |
| 2009 | -- | $103,100 |
| 2008 | -- | $103,100 |
| 2007 | -- | $103,100 |
| 2006 | -- | $103,100 |
| 2005 | -- | $103,100 |
| 2004 | -- | $103,100 |
| 2003 | -- | $103,100 |
| 2002 | -- | $103,100 |
Find assessor info on the county website
Neighborhood: 15227
Nearby homes
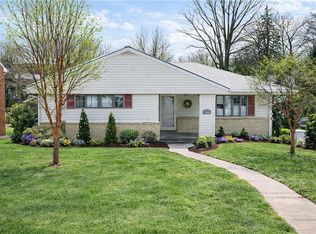
- $257,5003 bd2 ba1.2k sqft4355 E Barlind Dr, Pittsburgh, PA 15227Sold
- $249,7003 bd1 ba1.3k sqft4349 E Barlind Dr, Pittsburgh, PA 15227Off Market
- $227,6002 bd1 ba1k sqft4357 E Barlind Dr, Pittsburgh, PA 15227Off Market
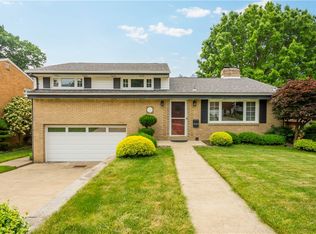
- $325,0003 bd3 ba1.7k sqft4345 E Barlind Dr, Pittsburgh, PA 15227Sold
- $260,2003 bd2 ba1.5k sqft4240 White Oak Ct, Pittsburgh, PA 15227Off Market
- $285,6003 bd2 ba2.1k sqft4254 White Oak Ct, Pittsburgh, PA 15227Off Market
- $319,0004 bd4 ba1.6k sqft4226 Colonial Park Dr, Pittsburgh, PA 15227Sold
- $290,8003 bd2 ba1.3k sqft4359 E Barlind Dr, Pittsburgh, PA 15227Off Market
Nearby schools
GreatSchools rating
- NAWhitehall Elementary SchoolGrades: 2-5Distance: 1 mi
- 6/10Baldwin Senior High SchoolGrades: 8-12Distance: 1 mi
- NAMcAnnulty Elementary SchoolGrades: K-1Distance: 1.5 mi
Schools provided by the listing agent
- District: Baldwin/Whitehall
Source: WPMLS. This data may not be complete. We recommend contacting the local school district to confirm school assignments for this home.


Get pre-qualified for a loan
At Zillow Home Loans, we can pre-qualify you in as little as 5 minutes with no impact to your credit score.An equal housing lender. NMLS #10287.
- Pennsylvania
- Allegheny County
- Pittsburgh
- 15227
- 4353 E Barlind Dr
Nearby cities
Nearby neighborhoods
Nearby zip codes
Other Pittsburgh Topics
